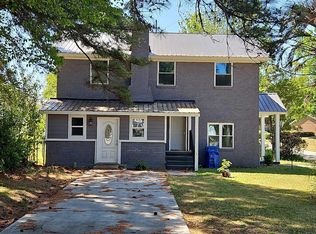
SPACE, VERSATILITY & VALUE! Welcome to 1310 Blue Ridge Terrace, a spacious two-story home situated on a desirable corner lot in Columbia! With 5 bedrooms and 4½ baths, this home provides plenty of room for comfortable living, entertaining, working, and relaxing.Step inside to a functional floor plan featuring a welcoming living room and spacious great room with fireplace, creating a warm and inviting gathering space. Hardwood floors throughout the downstairs add character and style, while carpeted bedrooms provide comfort. The inviting sunroom is the perfect spot to enjoy your morning coffee, unwind after a long day, or simply take in the views of the spacious grounds. An enclosed back porch also can serve as an additional sitting area. The home has several important updates, including a new roof installed in 2015 and an updated HVAC system in 2015. The property is serviced by city water and sewer and features PVC/CPVC plumbing, providing desirable updates to major components.Outside, the spacious corner lot has plenty of room for outdoor enjoyment, gardening, recreation, or future possibilities. The property also features a separate two-car garage, providing excellent space for vehicles, storage, hobbies, or projects. An additional detached structure adds even more flexibility and can be used for storage, a workshop, hobby area, or dedicated workspace.With five bedrooms, four-and-a-half baths, two levels of living space, multiple gathering areas, a fireplace, sunroom, spacious grounds, detached garage, and additional structure, this property has an abundance of space and possibilities. Whether you're looking for room to grow, space to work from home, or a property with excellent storage and workshop potential, 1310 Blue Ridge Terrace is ready to impress!Don't miss the opportunity to see this spacious and versatile Columbia property. Schedule your showing today and discover all it's the possibilities. This property is being sold as is.Disclaimer: CMLS has not reviewed and, therefore, does not endorse vendors who may appear in listings. Disclaimer: CMLS has not reviewed and, therefore, does not endorse vendors who may appear in listings.
Pending
$200,000
1310 Blue Ridge Ter, Columbia, SC 29203
5beds
3,484sqft
Single Family Residence
Built in 1962
0.67 Acres Lot
$-- Zestimate®
$57/sqft
$-- HOA
What's special
Spacious two-story homeInviting sunroomFunctional floor planMultiple gathering areasCarpeted bedroomsSeparate two-car garageDesirable corner lot
- 9 days
- 2,092
- 249
Zillow last checked:
Listing updated:
Listed by:
Tom Wright Phone:803-420-1572,
Palmetto Elite Realty LLC
Source: Consolidated MLS,MLS#: 643036
Facts & features
Interior
Bedrooms & bathrooms
- Bedrooms: 5
- Bathrooms: 5
- Full bathrooms: 4
- 1/2 bathrooms: 1
- Partial bathrooms: 1
- Main level bathrooms: 3
Rooms
- Room types: Sun Room, Office, Workshop
Primary bedroom
- Features: Double Vanity, Tub-Garden, Bath-Private, Separate Shower, Walk-In Closet(s), Ceilings-Box, Ceiling Fan(s), Floors-Hardwood, Recessed Lighting
- Level: Main
Bedroom 2
- Features: Ceilings-Box, Ceiling Fan(s), Closet-Private
- Level: Main
Bedroom 3
- Features: Ceilings-Box, Closet-Private
- Level: Second
Bedroom 4
- Features: Ceilings-Box, Ceiling Fan(s), Closet-Private
- Level: Second
Bedroom 5
- Features: Bath-Private, Ceilings-Box, Closet-Private, Recessed Lighting
- Level: Second
Dining room
- Features: Floors-Hardwood, Molding, Ceilings-Box, Ceiling Fan(s), Recessed Lighting
- Level: Main
Great room
- Level: Main
Kitchen
- Features: Floors-Hardwood, Granite Counters, Backsplash-Granite, Cabinets-Painted
- Level: Main
Living room
- Features: Floors-Hardwood, Molding, Ceilings-Box
- Level: Main
Heating
- Central, Heat Pump 1st Lvl
Cooling
- Central Air, Heat Pump 1st Lvl
Appliances
- Included: Free-Standing Range, Self Clean, Smooth Surface, Dishwasher, Refrigerator, Microwave Above Stove
- Laundry: Electric, Utility Room, Main Level
Features
- Flooring: Hardwood, Carpet
- Basement: Crawl Space
- Number of fireplaces: 1
Interior area
- Total structure area: 3,484
- Total interior livable area: 3,484 sqft
Property
Parking
- Total spaces: 2
- Parking features: Detached
- Garage spaces: 2
Features
- Stories: 2
Lot
- Size: 0.67 Acres
Details
- Parcel number: 094120307
Construction
Type & style
- Home type: SingleFamily
- Architectural style: Contemporary
- Property subtype: Single Family Residence
Materials
- Brick-All Sides-AbvFound
Condition
- New construction: No
- Year built: 1962
Utilities & green energy
- Sewer: Community, Public Sewer
- Water: Community, Public
- Utilities for property: Electricity Connected
Community & HOA
Community
- Subdivision: NONE
HOA
- Has HOA: No
Location
- Region: Columbia
Financial & listing details
- Price per square foot: $57/sqft
- Date on market: 9/12/2026
- Listing agreement: Exclusive Right To Sell
- Road surface type: Paved
Estimated market value
Not available
Estimated sales range
Not available
Not available
Price history
| Date | Event | Price |
|---|---|---|
| 9/17/2026 | Pending sale | $200,000$57/sqft |
Source:  Consolidated MLS #643036 Report a problem Consolidated MLS #643036 Report a problem | ||
| 9/15/2026 | Listed for sale | $200,000$57/sqft |
Source: Consolidated MLS #643036 Report a problem | ||
Public tax history
Tax history is unavailable.
Monthly payment
Est. payment
Payment breakdown
Explore the cost of this home by adjusting the details. Changes won't be saved.Climate risks
Neighborhood: 29203
Nearby schools
Schools provided by the listing agent
- Elementary: John P. Thomas
- Middle: Alcorn
- High: Eau Claire
- District: Richland One
Source: Consolidated MLS. This data may not be complete. We recommend contacting the local school district to confirm school assignments for this home.

Similar homes
- $179,0004 bd3 ba2.6k sqft2229 Hard Scrabble Rd, Columbia, SC 29203For Sale
 MLS ID #641739, Juanzena Johnson. Consolidated MLS
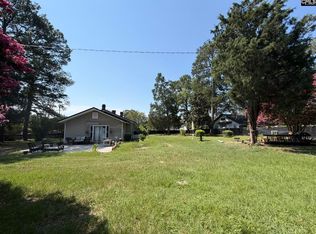
 - $190,0004 bd3 ba2.2k sqft516 Lakeside Ave, Columbia, SC 29203For Sale
 MLS ID #631350, Sharon Cornelius. Consolidated MLS
 - $225,0003 bd2 ba1.8k sqft1303 Elmore St, Columbia, SC 29203For Sale
 MLS ID #640364, Leslie Weaver. Consolidated MLS
 - $222,0003 bd3 ba1.9k sqft112 Stanford St, Columbia, SC 29203For Sale
 MLS ID #635560, Tori Eakes. Consolidated MLS
