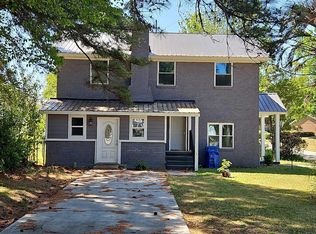
Opportunity awaits with this brick, 4-bedroom, 2.5-bath fixer-upper with plenty of space, solid potential, and the chance to create a home that reflects your personal vision. Situated on a peaceful corner lot in an established neighborhood, this property is ready for a buyer who recognizes the value and possibilities that a renovation project can bring. This home needs repairs, updates, and improvements throughout, making it an ideal opportunity for buyers looking for a renovation project or anyone ready to put in the work to transform an existing home into something special. The spacious floor plan provides generous areas for everyday living and entertaining, while four bedrooms allow flexibility for family, guests, or a home office. The corner lot provides additional room to reimagine the property's outdoor living and entertainment areas. With creativity, improvements, and thoughtful renovations, this home has the potential to become a comfortable and inviting residence. Bring your vision, renovation ideas, and willingness to put in some work. This is a true fixer-upper with the opportunity to renovate, personalize, and add value along the way. Property is being offered in its current condition and will require repairs and updating. Disclaimer: CMLS has not reviewed and, therefore, does not endorse vendors who may appear in listings.
For sale
$179,000
2229 Hard Scrabble Rd, Columbia, SC 29203
4beds
2,604sqft
Single Family Residence
Built in 1971
0.62 Acres Lot
$172,000 Zestimate®
$69/sqft
$-- HOA
What's special
Peaceful corner lotSpacious floor plan
- 45 days
- 3,086
- 253
Likely to sell faster than
Zillow last checked:
Listing updated:
Listed by:
Juanzena Johnson,
Century 21 Vanguard
Source: Consolidated MLS,MLS#: 641739
Facts & features
Interior
Bedrooms & bathrooms
- Bedrooms: 4
- Bathrooms: 3
- Full bathrooms: 2
- 1/2 bathrooms: 1
- Partial bathrooms: 1
- Main level bathrooms: 3
Rooms
- Room types: Enclosed Garage
Primary bedroom
- Features: Bath-Private, Separate Shower, Ceiling Fan(s), Floors-Hardwood
- Level: Main
Bedroom 2
- Features: Bath-Shared, Tub-Shower, Ceiling Fan(s)
- Level: Main
Bedroom 3
- Features: Bath-Shared, Tub-Shower, Floors-Hardwood
- Level: Main
Bedroom 4
- Features: Bath-Shared, Tub-Shower, Floors-Hardwood
- Level: Main
Dining room
- Features: Floors-Hardwood
- Level: Main
Great room
- Level: Main
Kitchen
- Features: Eat-in Kitchen, Counter Tops-Formica, Floors-Vinyl, Cabinets-Other
- Level: Main
Living room
- Features: Floors-Hardwood, Sunken
- Level: Main
Heating
- Central
Cooling
- Central Air
Appliances
- Included: Counter Cooktop, Double Oven, Dishwasher
- Laundry: Utility Room, Main Level
Features
- Flooring: Hardwood, Carpet, Vinyl
- Basement: Crawl Space
- Attic: Pull Down Stairs,Storage
- Number of fireplaces: 1
- Fireplace features: Masonry
Interior area
- Total structure area: 2,604
- Total interior livable area: 2,604 sqft
Property
Parking
- Total spaces: 4
- Parking features: No Garage, Enclosed Garage
Features
- Stories: 1
- Fencing: Rear Only Brick
Lot
- Size: 0.62 Acres
- Features: Corner Lot
Details
- Parcel number: 172080407
Construction
Type & style
- Home type: SingleFamily
- Architectural style: Ranch
- Property subtype: Single Family Residence
Materials
- Brick-All Sides-AbvFound
Condition
- New construction: No
- Year built: 1971
Utilities & green energy
- Sewer: Public Sewer
- Water: Public
- Utilities for property: Electricity Connected
Community & HOA
Community
- Subdivision: WASHINGTON HEIGHTS
HOA
- Has HOA: No
Location
- Region: Columbia
Financial & listing details
- Price per square foot: $69/sqft
- Tax assessed value: $114,900
- Annual tax amount: $1,107
- Date on market: 8/27/2026
- Listing agreement: Exclusive Right To Sell
- Road surface type: Paved
Estimated market value
$172,000
$163,000 - $181,000
$2,240/mo
Price history
| Date | Event | Price |
|---|---|---|
| 8/27/2026 | Listed for sale | $179,000-3.2%$69/sqft |
Source:  Consolidated MLS #641739 Report a problem Consolidated MLS #641739 Report a problem | ||
| 1/15/2026 | Listing removed | $185,000$71/sqft |
Source: Consolidated MLS #601685 Report a problem | ||
| 3/14/2025 | Pending sale | $185,000$71/sqft |
Source: Consolidated MLS #601685 Report a problem | ||
| 2/27/2025 | Contingent | $185,000$71/sqft |
Source: Consolidated MLS #601685 Report a problem | ||
| 2/7/2025 | Listed for sale | $185,000-9.8%$71/sqft |
Source: Consolidated MLS #601685 Report a problem | ||
| 1/16/2025 | Listing removed | $205,000$79/sqft |
Source: Consolidated MLS #586017 Report a problem | ||
| 12/28/2024 | Pending sale | $205,000$79/sqft |
Source: Consolidated MLS #586017 Report a problem | ||
| 12/13/2024 | Contingent | $205,000$79/sqft |
Source: Consolidated MLS #586017 Report a problem | ||
| 12/12/2024 | Listed for sale | $205,000$79/sqft |
Source: Consolidated MLS #586017 Report a problem | ||
| 12/2/2024 | Contingent | $205,000$79/sqft |
Source: Consolidated MLS #586017 Report a problem | ||
| 10/1/2024 | Price change | $205,000-22.6%$79/sqft |
Source: Consolidated MLS #586017 Report a problem | ||
| 7/5/2024 | Price change | $265,000-3.6%$102/sqft |
Source: Consolidated MLS #586017 Report a problem | ||
| 5/28/2024 | Listed for sale | $274,900$106/sqft |
Source: Consolidated MLS #586017 Report a problem | ||
Public tax history
| Year | Property taxes | Tax assessment |
|---|---|---|
| 2022 | $1,107 +0.4% | $4,600 |
| 2021 | $1,103 -1.5% | $4,600 |
| 2020 | $1,120 +50.8% | $4,600 |
| 2019 | $743 +22% | $4,600 +15% |
| 2018 | $609 | $4,000 |
| 2017 | $609 +1.7% | $4,000 |
| 2016 | $599 +0.3% | $4,000 |
| 2015 | $597 +2.1% | $4,000 -96% |
| 2014 | $585 +2.3% | $99,900 +2397.5% |
| 2013 | $572 | $4,000 -12.7% |
| 2012 | -- | $4,580 -20.9% |
| 2011 | -- | $5,790 +0.2% |
| 2010 | -- | $5,780 |
| 2009 | -- | $5,780 -1% |
| 2008 | -- | $5,840 |
| 2007 | -- | $5,840 |
| 2006 | -- | $5,840 |
| 2005 | -- | $5,840 -13.7% |
| 2004 | -- | $6,770 |
| 2003 | -- | $6,770 |
| 2002 | -- | $6,770 |
| 2000 | -- | $6,770 |
Find assessor info on the county website
Monthly payment
Est. payment
Payment breakdown
Explore the cost of this home by adjusting the details. Changes won't be saved.Climate risks
Neighborhood: 29203
Nearby schools
Schools provided by the listing agent
- Elementary: Killian
- Middle: Muller Road
- High: Westwood
- District: Richland Two
Source: Consolidated MLS. This data may not be complete. We recommend contacting the local school district to confirm school assignments for this home.
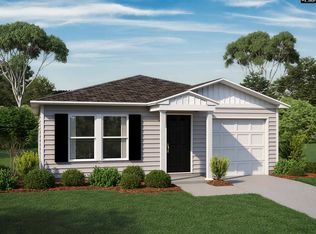
Similar homes
- $194,0003 bd3 ba1.6k sqft74 Newport Dr, Columbia, SC 29223For Sale
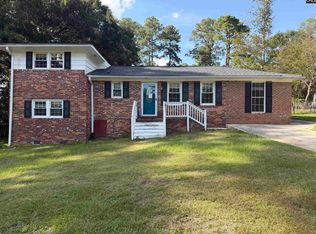 MLS ID #644298, Tammy Lyles. Consolidated MLS
 - $195,0005 bd3 ba2.2k sqft7710 Hunt Club Rd, Columbia, SC 29223For Sale
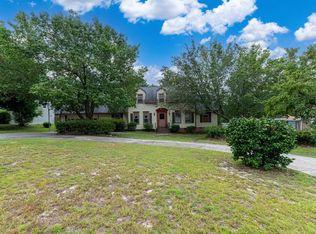 MLS ID #641808, Todd Stevens. Consolidated MLS
 - $189,0003 bd2 ba1.7k sqft6723 Valleybrook Rd, Columbia, SC 29206For Sale
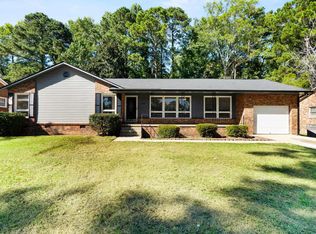 MLS ID #644265, Alex Fisher. Consolidated MLS
 - $190,0004 bd3 ba2.2k sqft516 Lakeside Ave, Columbia, SC 29203For Sale
 MLS ID #631350, Sharon Cornelius. Consolidated MLS
