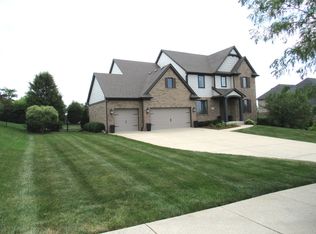
This property is a 5 Bedroom, 3.5 Bath home boasts over 4,600 SF of living space with fully finished basement. offers a huge 60x40 POLE BARN,, It's very own full-sized basketball court. Immediately upon entering the foyer you are greeted by a grand staircase, formal living room with a stunning brick fireplace and a convenient home office with custom-built in shelving. The heart of this home is the Large chef's kitchen with abundant cabinets, large center island with cook-top, granite countertops, and a coffee bar/beverage station. Adjacent to the kitchen is the formal dining room and generously sized family room, making entertaining an ease. Enjoy quiet time in your elegant sunroom immersing you in the natural beauty of the property. The 2nd floor offers a Master bedroom with his and hers closets, and a private bathroom with a separate tub and shower. Three additional spacious bedrooms with ample closet space and an additional full hall bath. The finished basement with fireplace is a great multi-functional space that can also be used for an in-law arrangement, home based business, or theater room. The possibilities are endless! The land itself features the best of both worlds, country private living with close proximity to shopping, expressways, restaurants, and local schools. Additional features include: a 60 x 40 pole barn with brand new electrical installed, roof (2021), kitchen remodel (2008), AC-unit (2018), Furnace (2018), Water heater (2022), Sump-pump (2018), Water-softeners-owned (2013), (3) total fireplaces, surround sound, and security system. ALL ON 7.2 ACRES
Contingent
$799,000
1310 New Lenox Rd, Joliet, IL 60433
6beds
4,600sqft
Single Family Residence
Built in 1981
7.2 Acres Lot
$773,200 Zestimate®
$174/sqft
$-- HOA
What's special
Stunning brick fireplaceFull-sized basketball courtFully finished basementFinished basement with fireplaceSurround soundMulti-functional spaceGenerously sized family room
- 62 days
- 326
- 17
Likely to sell faster than
Zillow last checked:
Listing updated:
Listed by:
Maria Del Carmen Cedano 815-560-1585,
Spring Realty
Source: MRED as distributed by MLS GRID,MLS#: 12740552
Facts & features
Interior
Bedrooms & bathrooms
- Bedrooms: 6
- Bathrooms: 4
- Full bathrooms: 3
- 1/2 bathrooms: 1
Rooms
- Room types: Bedroom 5, Recreation Room, Utility Room-Lower Level, Sun Room, Eating Area, Study, Bedroom 6
Primary bedroom
- Features: Flooring (Laminate), Bathroom (Full)
- Level: Second
- Area: 234 Square Feet
- Dimensions: 18X13
Bedroom 2
- Features: Flooring (Laminate)
- Level: Second
- Area: 196 Square Feet
- Dimensions: 14X14
Bedroom 3
- Features: Flooring (Laminate)
- Level: Second
- Area: 140 Square Feet
- Dimensions: 14X10
Bedroom 4
- Features: Flooring (Laminate)
- Level: Second
- Area: 140 Square Feet
- Dimensions: 14X10
Bedroom 5
- Features: Flooring (Vinyl)
- Level: Basement
- Area: 250 Square Feet
- Dimensions: 25X10
Bedroom 6
- Level: Basement
- Area: 100 Square Feet
- Dimensions: 10X10
Dining room
- Features: Flooring (Laminate)
- Level: Main
- Area: 168 Square Feet
- Dimensions: 12X14
Eating area
- Features: Flooring (Laminate)
- Level: Main
- Area: 140 Square Feet
- Dimensions: 10X14
Family room
- Features: Flooring (Laminate)
- Level: Main
- Area: 300 Square Feet
- Dimensions: 20X15
Kitchen
- Features: Kitchen (Eating Area-Table Space), Flooring (Laminate)
- Level: Main
- Area: 192 Square Feet
- Dimensions: 12X16
Laundry
- Level: Basement
- Area: 100 Square Feet
- Dimensions: 10X10
Living room
- Features: Flooring (Laminate)
- Level: Main
- Area: 378 Square Feet
- Dimensions: 14X27
Recreation room
- Features: Flooring (Vinyl)
- Level: Basement
- Area: 988 Square Feet
- Dimensions: 38X26
Study
- Features: Flooring (Laminate)
- Level: Main
- Area: 120 Square Feet
- Dimensions: 12X10
Sun room
- Features: Flooring (Laminate)
- Level: Main
- Area: 399 Square Feet
- Dimensions: 19X21
Other
- Level: Basement
- Area: 272 Square Feet
- Dimensions: 16X17
Heating
- Natural Gas, Forced Air
Cooling
- Central Air
Appliances
- Included: Range, Microwave, Dishwasher, Refrigerator, Washer, Dryer, Disposal, Water Softener Owned, Gas Water Heater
- Laundry: Gas Dryer Hookup, In Unit, Laundry Chute, Sink
Features
- Vaulted Ceiling(s), In-Law Floorplan, Walk-In Closet(s), Bookcases, Open Floorplan, Granite Counters, Separate Dining Room, Pantry, Workshop
- Basement: Finished,Exterior Entry,Concrete,Rec/Family Area,Roughed-In Fireplace,Full,Walk-Out Access
- Attic: Pull Down Stair
- Number of fireplaces: 3
- Fireplace features: Masonry, Family Room, Living Room, Basement
Interior area
- Total structure area: 6,132
- Total interior livable area: 4,600 sqft
Property
Parking
- Total spaces: 2
- Parking features: Asphalt, Garage Door Opener, Yes, Garage Owned, Attached, Garage
- Attached garage spaces: 2
- Has uncovered spaces: Yes
Accessibility
- Accessibility features: No Disability Access
Features
- Stories: 2
- Exterior features: Other
Lot
- Size: 7.2 Acres
- Dimensions: 149X633X364X312X293X402
- Features: Landscaped, Wooded, Mature Trees
Details
- Additional structures: Gazebo, Outbuilding, Shed(s)
- Additional parcels included: 3007232020360000
- Parcel number: 3007232020280000
- Special conditions: Home Warranty
- Other equipment: Water-Softener Owned, Ceiling Fan(s), Sump Pump
Construction
Type & style
- Home type: SingleFamily
- Architectural style: Traditional
- Property subtype: Single Family Residence
Materials
- Brick, Cedar, Wood Siding
- Foundation: Concrete Perimeter
- Roof: Asphalt
Condition
- New construction: No
- Year built: 1981
- Major remodel year: 2025
Details
- Builder model: FARM
- Warranty included: Yes
Utilities & green energy
- Electric: Circuit Breakers, 200+ Amp Service, Energy Storage Device
- Sewer: Septic Tank
- Water: Well
Community & HOA
Community
- Features: Horse-Riding Area
- Security: Security System, Carbon Monoxide Detector(s)
HOA
- Services included: None
Location
- Region: Joliet
Financial & listing details
- Price per square foot: $174/sqft
- Tax assessed value: $418,554
- Annual tax amount: $11,294
- Date on market: 8/25/2026
- Ownership: Fee Simple
Estimated market value
$773,200
$735,000 - $812,000
$4,686/mo
Price history
| Date | Event | Price |
|---|---|---|
| 10/6/2026 | Contingent | $799,000$174/sqft |
Source:  MRED as distributed by MLS GRID #12740552 Report a problem MRED as distributed by MLS GRID #12740552 Report a problem | ||
| 8/25/2026 | Listed for sale | $799,000-0.1%$174/sqft |
Source: MRED as distributed by MLS GRID #12740552 Report a problem | ||
| 8/23/2026 | Listing removed | $799,900$174/sqft |
Source: MRED as distributed by MLS GRID #12707048 Report a problem | ||
| 7/21/2026 | Listed for sale | $799,900+23.1%$174/sqft |
Source: MRED as distributed by MLS GRID #12707048 Report a problem | ||
| 6/8/2023 | Sold | $649,900$141/sqft |
Source: MRED as distributed by MLS GRID #11755756 Report a problem | ||
| 5/8/2023 | Contingent | $649,900$141/sqft |
Source: MRED as distributed by MLS GRID #11755756 Report a problem | ||
| 4/10/2023 | Listed for sale | $649,900-1.5%$141/sqft |
Source: MRED as distributed by MLS GRID #11755756 Report a problem | ||
| 4/10/2023 | Listing removed | -- |
Source: MRED as distributed by MLS GRID #11729492 Report a problem | ||
| 3/3/2023 | Listed for sale | $659,900-7.1%$143/sqft |
Source: MRED as distributed by MLS GRID #11729492 Report a problem | ||
| 1/8/2022 | Listing removed | -- |
Source:  Coldwell Banker Real Estate Group Report a problem Coldwell Banker Real Estate Group Report a problem | ||
| 11/20/2021 | Price change | $710,000-3.4%$154/sqft |
Source: MRED as distributed by MLS GRID #11167860 Report a problem | ||
| 9/28/2021 | Price change | $735,000-4.5%$160/sqft |
Source: MRED as distributed by MLS GRID #11167860 Report a problem | ||
| 8/24/2021 | Price change | $770,000-1.9%$167/sqft |
Source: MRED as distributed by MLS GRID #11167860 Report a problem | ||
| 8/11/2021 | Price change | $785,000-1.9%$171/sqft |
Source: MRED as distributed by MLS GRID #11167860 Report a problem | ||
| 7/25/2021 | Listed for sale | $800,000+17.6%$174/sqft |
Source: MRED as distributed by MLS GRID #11167860 Report a problem | ||
| 10/31/2019 | Listing removed | $680,000$148/sqft |
Source: Coldwell Banker Real Estate Group #10360426 Report a problem | ||
| 9/6/2019 | Price change | $680,000-4.2%$148/sqft |
Source: Coldwell Banker The Real Estate Group #10360426 Report a problem | ||
| 8/23/2019 | Price change | $709,995+1.4%$154/sqft |
Source: Coldwell Banker The Real Estate Group #10360426 Report a problem | ||
| 4/29/2019 | Listed for sale | $699,9950%$152/sqft |
Source: Coldwell Banker The Real Estate Group #10360426 Report a problem | ||
| 2/1/2019 | Listing removed | $700,000$152/sqft |
Source: Carter Realty Group #10028764 Report a problem | ||
| 9/28/2018 | Price change | $700,000-6.7%$152/sqft |
Source: Carter Realty Group #10028764 Report a problem | ||
| 7/24/2018 | Listed for sale | $750,000+368.8%$163/sqft |
Source: Carter Realty Group #10028764 Report a problem | ||
| 8/3/1994 | Sold | $160,000$35/sqft |
Source: Public Record Report a problem | ||
Public tax history
| Year | Property taxes | Tax assessment |
|---|---|---|
| 2024 | $11,016 +5.7% | $139,518 +11.8% |
| 2023 | $10,418 +4.9% | $124,781 +9.9% |
| 2022 | $9,932 +5.2% | $113,545 +6.7% |
| 2021 | $9,442 +5.4% | $106,465 +5% |
| 2020 | $8,956 +5.1% | $101,391 +7.1% |
| 2019 | $8,523 +4.3% | $94,693 +7.6% |
| 2018 | $8,172 +6% | $88,009 +9.1% |
| 2017 | $7,711 -2.8% | $80,649 +1% |
| 2016 | $7,935 +3.8% | $79,831 +6.1% |
| 2015 | $7,646 | $75,258 +0.5% |
| 2014 | $7,646 +6.7% | $74,853 +0.1% |
| 2013 | $7,167 -2.8% | $74,801 -10.8% |
| 2012 | $7,372 +3.2% | $83,878 -7.9% |
| 2011 | $7,140 +9.1% | $91,064 +0.1% |
| 2010 | $6,546 | $90,962 |
Find assessor info on the county website
Monthly payment
Est. payment
Payment breakdown
Explore the cost of this home by adjusting the details. Changes won't be saved.Climate risks
Neighborhood: 60433
Nearby schools
Schools provided by the listing agent
- District: 86
Source: MRED as distributed by MLS GRID. This data may not be complete. We recommend contacting the local school district to confirm school assignments for this home.
Similar homes
- $625,0004 bd2 ba2.8k sqft19709 W Schweitzer Rd, Joliet, IL 60436Active
 MLS ID #12735547, Greg Morales, Real Broker LLC. MRED as distributed by MLS GRID
 - $800,0004 bd4 ba4.4k sqft15183 S Ginger Ln, Homer Glen, IL 60491Active
 MLS ID #12709048, Donald Trentz, Chicagoland Brokers, Inc. MRED as distributed by MLS GRID
 - $699,0005 bd4 ba4.3k sqft8948 Charrington Dr, Frankfort, IL 60423Price Change
 MLS ID #12784102, Ramon Zambrano, Real People Realty. MRED as distributed by MLS GRID
 - $624,9005 bd4 ba3k sqft17740 S Gougar Rd, Lockport, IL 60441Active
 MLS ID #12727345, Denise Manning, CSC, Keller Williams Infinity. MRED as distributed by MLS GRID
