Beautifully maintained, this inviting Bel Air home offers the perfect combination of thoughtful updates, comfortable living, privacy, and convenience. Numerous updates have already been completed, including granite countertops, stainless steel appliances, replacement windows, roof, HVAC system, and water heater—giving the next owner the opportunity to make this wonderful home their own. Step outside to your own private backyard oasis, where the newer deck (2022) provides the perfect spot to enjoy the tranquil pond and peaceful outdoor setting. Whether it’s morning coffee, entertaining friends and family, or simply unwinding at the end of the day, this backyard offers a wonderful place to relax and enjoy. Situated on a generous 10,000-square-foot lot with no HOA, the property offers plenty of space both indoors and out. Ideally located just minutes from downtown Bel Air, with convenient access to shopping, dining, schools, and everyday amenities, this home offers a wonderful blend of neighborhood living and accessibility. For the right offer, select furniture may also be available to convey with the sale.
For sale
Price cut: $15K (9/13)
$429,000
1310 Vanderbilt Rd, Bel Air, MD 21014
3beds
1,304sqft
Single Family Residence
Built in 1983
10,000 Square Feet Lot
$426,600 Zestimate®
$329/sqft
$-- HOA
What's special
Tranquil pondReplacement windowsPrivate backyard oasisPeaceful outdoor settingBeautifully maintainedStainless steel appliancesGranite countertops
- 18 days
- 730
- 23
Zillow last checked:
Listing updated:
Listed by:
Andrew Undem 410-322-3670,
Berkshire Hathaway HomeServices Homesale Realty (800) 383-3535,
Listing Team: Sure Group, Co-Listing Team: Sure Group,Co-Listing Agent: Jennifer Nicole Hall 410-618-6757,
Berkshire Hathaway HomeServices Homesale Realty
Source: Bright MLS,MLS#: MDHR2057488
Facts & features
Interior
Bedrooms & bathrooms
- Bedrooms: 3
- Bathrooms: 2
- Full bathrooms: 2
- Main level bathrooms: 1
- Main level bedrooms: 2
Basement
- Area: 820
Heating
- Forced Air, Wood Stove, Electric
Cooling
- Ceiling Fan(s), Central Air, Electric
Appliances
- Included: Microwave, Dishwasher, Dryer, Oven/Range - Electric, Refrigerator, Washer, Electric Water Heater
Features
- Attic, Ceiling Fan(s), Combination Dining/Living, Open Floorplan, Eat-in Kitchen, Bathroom - Tub Shower, Upgraded Countertops
- Flooring: Carpet, Wood
- Basement: Combination
- Has fireplace: No
Interior area
- Total structure area: 1,640
- Total interior livable area: 1,304 sqft
- Finished area above ground: 820
- Finished area below ground: 484
Property
Parking
- Total spaces: 4
- Parking features: Driveway, On Street
- Uncovered spaces: 4
Accessibility
- Accessibility features: None
Features
- Levels: Split Foyer,Two
- Stories: 2
- Pool features: None
Lot
- Size: 10,000 Square Feet
Details
- Additional structures: Above Grade, Below Grade
- Parcel number: 1303158306
- Zoning: R2
- Special conditions: Standard
Construction
Type & style
- Home type: SingleFamily
- Property subtype: Single Family Residence
Materials
- Vinyl Siding
- Foundation: Brick/Mortar
Condition
- New construction: No
- Year built: 1983
Utilities & green energy
- Sewer: Public Sewer
- Water: Public
Community & HOA
Community
- Subdivision: Marywood
HOA
- Has HOA: No
Location
- Region: Bel Air
Financial & listing details
- Price per square foot: $329/sqft
- Tax assessed value: $273,767
- Annual tax amount: $2,616
- Date on market: 8/31/2026
- Listing agreement: Exclusive Right To Sell
- Ownership: Fee Simple
Estimated market value
$426,600
$405,000 - $448,000
$2,585/mo
Price history
| Date | Event | Price |
|---|---|---|
| 9/13/2026 | Price change | $429,000-3.4%$329/sqft |
Source:  Bright MLS #MDHR2057488 Report a problem Bright MLS #MDHR2057488 Report a problem | ||
| 8/31/2026 | Listed for sale | $444,000+23.4%$340/sqft |
Source: Bright MLS #MDHR2057488 Report a problem | ||
| 10/26/2022 | Sold | $359,900$276/sqft |
Source: Bright MLS #MDHR2016198 Report a problem | ||
| 9/12/2022 | Pending sale | $359,900$276/sqft |
Source: Bright MLS #MDHR2016198 Report a problem | ||
| 9/9/2022 | Listed for sale | $359,900$276/sqft |
Source: Bright MLS #MDHR2016198 Report a problem | ||
Public tax history
| Year | Property taxes | Tax assessment |
|---|---|---|
| 2025 | $2,616 +6.1% | $240,000 +6.1% |
| 2024 | $2,466 +6.5% | $226,267 +6.5% |
| 2023 | $2,316 +6.9% | $212,533 +6.9% |
| 2022 | $2,167 -4.3% | $198,800 |
| 2021 | $2,264 -1.3% | $198,800 |
| 2020 | $2,294 -1% | $198,800 -1% |
| 2019 | $2,318 +0.3% | $200,900 +0.3% |
| 2018 | $2,311 -0.3% | $200,267 -0.3% |
| 2017 | $2,318 | $200,900 +1% |
| 2016 | -- | $199,000 |
| 2015 | -- | $199,000 |
| 2014 | $2,287 | $199,000 -0.5% |
| 2013 | -- | $200,000 |
| 2012 | -- | $200,000 |
| 2011 | -- | $200,000 -16.2% |
| 2010 | -- | $238,570 +8.3% |
| 2009 | -- | $220,216 +9.1% |
| 2008 | -- | $201,863 +10% |
| 2007 | -- | $183,510 +12.7% |
| 2006 | -- | $162,870 +14.5% |
| 2005 | -- | $142,230 +17% |
| 2004 | -- | $121,590 +1.6% |
| 2003 | -- | $119,692 +1.6% |
| 2002 | -- | $117,796 +1.6% |
| 2001 | -- | $115,900 |
Find assessor info on the county website
Monthly payment
Est. payment
Payment breakdown
Explore the cost of this home by adjusting the details. Changes won't be saved.Climate risks
Neighborhood: 21014
Nearby schools
Schools provided by the listing agent
- District: Harford County Public Schools
Source: Bright MLS. This data may not be complete. We recommend contacting the local school district to confirm school assignments for this home.
Similar homes
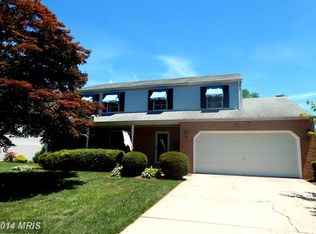
- $464,9004 bd3 ba1.1k sqft916 Winters Ct, Bel Air, MD 21014For Sale

 MLS ID #MDHR2058230, Jenn Ercolano, Garceau Realty. Bright MLS
 - $434,9903 bd3 ba1.4k sqft937 Jackson Blvd, Bel Air, MD 21014For Sale
 MLS ID #MDHR2057576, Debbie Harari, Long & Foster Real Estate, Inc.. Bright MLS
 - $349,9993 bd2 ba1.4k sqft113 Chatham Rd, Bel Air, MD 21014For Sale
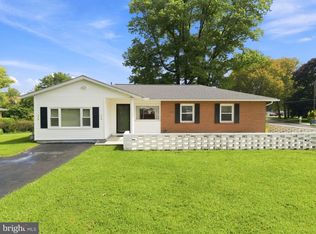 MLS ID #MDHR2059564, Kelly Clark, Crown Homes Real Estate. Bright MLS
 - $439,9004 bd3 ba1.8k sqft6 E Mac Phail Rd, Bel Air, MD 21014For Sale
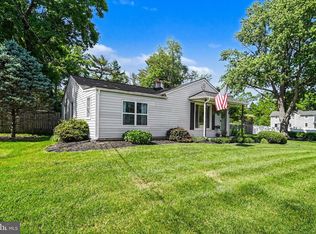 MLS ID #MDHR2054790, Sandy Smith, Berkshire Hathaway HomeServices Homesale Realty. Bright MLS
 - $450,0003 bd3 ba1.8k sqft2624 Rocks Rd, Forest Hill, MD 21050For SaleMLS ID #MDHR2057482, Jenna Smith, Redfin Corp. Bright MLS
- $324,9003 bd2 ba1.4k sqft903 Richwood Rd, Bel Air, MD 21014For SaleMLS ID #MDHR2058778, Harold Kelly, Samson Properties. Bright MLS
- $294,9003 bd2 ba1.4k sqft953 Gainsborough Ct #953, Bel Air, MD 21014For SaleMLS ID #MDHR2056246, Sandy Smith, Berkshire Hathaway HomeServices Homesale Realty. Bright MLS
- $350,0003 bd2 ba1.7k sqft13201 Miles Rd, Middle River, MD 21220For SaleMLS ID #MDBC2171114, Matt Rhine, Keller Williams Legacy. Bright MLS
- $515,0005 bd3 ba1.9k sqft2300 Carrs Mill Rd, Fallston, MD 21047For SaleMLS ID #MDHR2059570, Deanna Marshall, Cummings & Co. Realtors. Bright MLS
- $350,0003 bd1 ba1.4k sqft2019 S Fountain Green Rd, Bel Air, MD 21015For SaleMLS ID #MDHR2058940, Alivia Heath, Compass Home Group, LLC. Bright MLS
- $450,0004 bd3 ba1.8k sqft3513 Parkfalls Dr, Baltimore, MD 21236For SaleMLS ID #MDBC2174194, Diane Maguire, Long & Foster Real Estate, Inc.. Bright MLS
- $315,0004 bd3 ba1.3k sqft738 Farnham Pl, Bel Air, MD 21014For SaleMLS ID #MDHR2058012, Robert McArtor, RE/MAX Components. Bright MLS
- $425,0004 bd3 ba1.3k sqftNone Available, Phoenix, MD 21131For SaleMLS ID #MDBC2166786, Lee Tessier, EXP Realty, LLC. Bright MLS
- $450,0003 bd2 ba1.7k sqftNone Available, Pylesville, MD 21132For SaleMLS ID #MDHR2058858, Lee Tessier, EXP Realty, LLC. Bright MLS
- $370,0003 bd2 ba1.8k sqft603 Monterey Ct, Joppa, MD 21085For SaleMLS ID #MDHR2058686, Robert Munson, Advance Realty, Inc.. Bright MLS
- $429,0004 bd2 ba1.8k sqft4402 Fieldgreen Rd, Nottingham, MD 21236For SaleMLS ID #MDBC2171586, Daniel Dagnachew, Coldwell Banker Realty. Bright MLS
- $449,9003 bd2 ba1.7k sqft9817 Gunforge Rd, Perry Hall, MD 21128For SaleMLS ID #MDBC2172288, Bethanie Fincato, Cummings & Co. Realtors. Bright MLS
- $359,9003 bd4 ba1.6k sqft1816 Bramble Brook Ln, Bel Air, MD 21015For SaleMLS ID #MDHR2055806, Sandi Bare, Integrity Real Estate. Bright MLS
- $385,0004 bd2 ba1.4k sqft513 Lighthouse Ct, Havre De Grace, MD 21078For SaleMLS ID #MDHR2059260, Tim Stevens, Cummings & Co. Realtors. Bright MLS
- $340,0003 bd3 ba1.8k sqft1701 Beechbank Way, Bel Air, MD 21015For SaleMLS ID #MDHR2058390, Mitch Toland, Redfin Corp. Bright MLS
