Waterfront Community Living with Elevated Comfort, Space & Outdoor Enjoyment. This beautifully renovated 3-bedroom, 2-full-bath home in the Bay Country community offers a refined blend of modern updates, generous living space, and exceptional outdoor living. Inside, the light-filled home, completed with luxury vinyl plank flooring throughout, this home offers an inviting flow designed for both everyday living and entertaining. The oversized living room opens to a beautifully appointed kitchen featuring stainless steel appliances, quartz countertops, and a gorgeous backsplash, complemented by a spacious dining area with direct access to the expansive, screened-in two-tier deck. Complete with ceiling fans and outlets, this is an ideal extension of the living space for relaxing and enjoying the outdoors. Beyond the deck, the above-ground pool and the large, fenced backyard create a private outdoor retreat with plenty of room to enjoy throughout the year. The lower level offers even more living space with a large family room, third bedroom with a generous closet, full bath, and spacious laundry room with additional storage under entire living room, plus convenient walk-up access. Updates include: Second driveway installed with an apron (50 foot long), adds 2 additional parking spaces, so 4 total off road spaces, New Roof 2017, New Water Main 2018, New HVAC 2019, Enclosed deck with electricity, ceiling fans and lighting 2020, Pool and Pool Deck 2021, Updated kitchen (new quartz countertop & Backsplash 2022, Stainless Steel Appliances 2017, Microwave 2026, Freshly Painted Throughout 2026, Ample Storage under living room, Shed 21X11 and under both decks. Enjoy the relaxed lifestyle of this waterfront community with baseball fields and pickle ball courts, plus easy access to Robert Oliver Park, Gunpowder State Park, Hammerman Beach, and the Chesapeake Bay. Conveniently located approximately 10–15 minutes from 695 and I-95 and just minutes from waterfront dining. With thoughtful renovations, versatile living spaces, abundant storage, and an exceptional outdoor setup, 12916 Bogby Road offers a sophisticated take on comfortable waterfront-community living.
For sale
$379,999
12916 Bogby Rd, Baltimore, MD 21220
3beds
1,504sqft
Single Family Residence
Built in 1987
7,263 Square Feet Lot
$378,300 Zestimate®
$253/sqft
$-- HOA
What's special
Private outdoor retreatExceptional outdoor livingLight-filled homeStainless steel appliancesLarge fenced backyardQuartz countertopsAbove-ground pool
- 11 days
- 574
- 45
Likely to sell faster than
Zillow last checked:
Listing updated:
Listed by:
Jessica Moog 443-504-2270,
Next Step Realty 4439012200,
Listing Team: W Home Group
Source: Bright MLS,MLS#: MDBC2177002
Facts & features
Interior
Bedrooms & bathrooms
- Bedrooms: 3
- Bathrooms: 2
- Full bathrooms: 2
Rooms
- Room types: Living Room, Dining Room, Primary Bedroom, Bedroom 2, Bedroom 3, Kitchen, Family Room, Laundry, Storage Room, Bathroom 1, Bathroom 2
Primary bedroom
- Level: Upper
Bedroom 2
- Level: Upper
Bedroom 3
- Level: Lower
Bathroom 1
- Level: Upper
Bathroom 2
- Level: Lower
Dining room
- Level: Upper
Family room
- Level: Lower
Kitchen
- Level: Upper
Laundry
- Level: Lower
Living room
- Level: Main
Storage room
- Level: Lower
Heating
- Heat Pump, Electric
Cooling
- Other, Electric
Appliances
- Included: Dishwasher, Range Hood, Refrigerator, Cooktop, Electric Water Heater
- Laundry: In Basement, Hookup, Laundry Room
Features
- Dining Area, Dry Wall
- Flooring: Luxury Vinyl
- Basement: Connecting Stairway,Finished
- Has fireplace: No
Interior area
- Total structure area: 1,504
- Total interior livable area: 1,504 sqft
- Finished area above ground: 1,504
- Finished area below ground: 0
Property
Parking
- Total spaces: 4
- Parking features: Concrete, Driveway
- Uncovered spaces: 4
Accessibility
- Accessibility features: None
Features
- Levels: Multi/Split,Three
- Stories: 3
- Patio & porch: Deck, Enclosed, Porch, Roof, Screened
- Has private pool: Yes
- Pool features: Private
Lot
- Size: 7,263 Square Feet
Details
- Additional structures: Above Grade, Below Grade
- Parcel number: 04151800009023
- Zoning: R
- Special conditions: Standard
Construction
Type & style
- Home type: SingleFamily
- Property subtype: Single Family Residence
Materials
- Vinyl Siding
- Foundation: Concrete Perimeter
- Roof: Asphalt
Condition
- Excellent
- New construction: No
- Year built: 1987
Utilities & green energy
- Sewer: Public Sewer
- Water: Public
Community & HOA
Community
- Subdivision: Cunninghill Cove
HOA
- Has HOA: No
Location
- Region: Baltimore
Financial & listing details
- Price per square foot: $253/sqft
- Tax assessed value: $291,800
- Annual tax amount: $3,537
- Date on market: 10/3/2026
- Listing agreement: Exclusive Right To Sell
- Inclusions: Parking Included In Listprice,
- Ownership: Fee Simple
Estimated market value
$378,300
$359,000 - $397,000
$2,555/mo
Price history
| Date | Event | Price |
|---|---|---|
| 10/3/2026 | Listed for sale | $379,999+85.4%$253/sqft |
Source:  Bright MLS #MDBC2177002 Report a problem Bright MLS #MDBC2177002 Report a problem | ||
| 5/5/2016 | Sold | $205,000-2.3%$136/sqft |
Source: Public Record Report a problem | ||
| 3/9/2016 | Listed for sale | $209,9000%$140/sqft |
Source: Keller Williams Excellence #BC9590459 Report a problem | ||
| 1/4/2016 | Listing removed | $210,000$140/sqft |
Source: RE/MAX First Choice #BC8673379 Report a problem | ||
| 11/9/2015 | Listed for sale | $210,000$140/sqft |
Source: RE/MAX First Choice #BC8673379 Report a problem | ||
| 8/25/2015 | Listing removed | $210,000$140/sqft |
Source: RE/MAX FIRST CHOICE #BC8673379 Report a problem | ||
| 7/18/2015 | Price change | $210,000-4.5%$140/sqft |
Source: RE/MAX FIRST CHOICE #BC8673379 Report a problem | ||
| 6/23/2015 | Listed for sale | $220,000-22.8%$146/sqft |
Source: RE/MAX FIRST CHOICE #BC8673379 Report a problem | ||
| 5/31/2007 | Sold | $285,000+130.8%$189/sqft |
Source: Public Record Report a problem | ||
| 10/7/1997 | Sold | $123,500$82/sqft |
Source: Public Record Report a problem | ||
Public tax history
| Year | Property taxes | Tax assessment |
|---|---|---|
| 2026 | $4,473 +4% | $291,800 +6.4% |
| 2025 | $4,301 +38.2% | $274,333 +6.8% |
| 2024 | $3,113 +7.3% | $256,867 +7.3% |
| 2023 | $2,902 +1.8% | $239,400 |
| 2022 | $2,851 +1.8% | $239,400 +3.6% |
| 2021 | $2,800 +1.9% | $231,000 +1.9% |
| 2020 | $2,749 +1.6% | $226,800 |
| 2019 | $2,706 +1.6% | $226,800 +3.2% |
| 2018 | $2,663 +1.6% | $219,733 +1.6% |
| 2017 | $2,620 -24.3% | $216,200 +1.7% |
| 2016 | $3,459 | $212,567 +1.7% |
| 2015 | $3,459 | $208,933 +1.8% |
| 2014 | $3,459 | $205,300 |
| 2013 | -- | $205,300 |
| 2012 | -- | $205,300 -19.3% |
| 2011 | -- | $254,500 +4.3% |
| 2010 | -- | $244,010 +4.5% |
| 2009 | -- | $233,520 +4.7% |
| 2008 | -- | $223,030 +15.1% |
| 2007 | -- | $193,720 +17.8% |
| 2006 | -- | $164,410 +21.7% |
| 2005 | -- | $135,100 +4% |
| 2004 | -- | $129,922 +4.1% |
| 2003 | -- | $124,746 +4.3% |
| 2002 | -- | $119,570 +2.7% |
| 2001 | -- | $116,372 |
Find assessor info on the county website
Monthly payment
Est. payment
Payment breakdown
Explore the cost of this home by adjusting the details. Changes won't be saved.Climate risks
Neighborhood: 21220
Nearby schools
Schools provided by the listing agent
- Elementary: Oliver Beach
- District: Baltimore County Public Schools
Source: Bright MLS. This data may not be complete. We recommend contacting the local school district to confirm school assignments for this home.
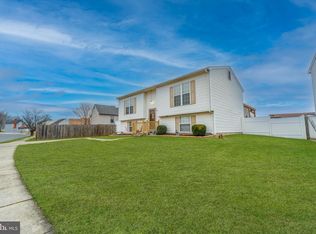
Similar homes
- $429,9003 bd3 ba1.8k sqft7420 Chesapeake Rd, Middle River, MD 21220For Sale

 MLS ID #MDBC2178434, Christopher Palazzi, Cummings & Co. Realtors. Bright MLS
 - $379,9003 bd2 ba1.5k sqft21 Haddington Rd, Lutherville Timonium, MD 21093For Sale
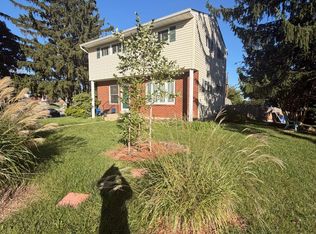 MLS ID #MDBC2178108, DJ Wiafe, Keller Williams Legacy. Bright MLS
 - $334,9994 bd2 ba2.2k sqft26 Compass Rd, Baltimore, MD 21220For Sale
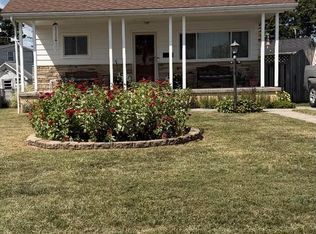 MLS ID #MDBC2175382, Julie Schreiber, American Premier Realty, LLC. Bright MLS
 - $368,0004 bd2 ba1.5k sqft12 Beefwood Ct, Baltimore, MD 21221For Sale
 MLS ID #MDBC2172562, Joyce Lanahan, The Cornerstone Agency, LLC. Bright MLS
 - $370,0004 bd2 ba1.8k sqft805 Mace Ave, Baltimore, MD 21221For SaleMLS ID #MDBC2174976, Ali Haghgoo, EXP Realty, LLC. Bright MLS
- $450,0003 bd2 ba1.2k sqft2303 McGuigan Dr, Joppa, MD 21085For SaleMLS ID #MDHR2060458, Jeanne Thommen, Cummings & Co. Realtors. Bright MLS
- $385,0003 bd2 ba1.4k sqft4705 Ridgeway Ave, Baltimore, MD 21206For SaleMLS ID #MDBC2176328, TRAVIS OMOPARIOLA, LPT Realty, LLC. Bright MLS
- $339,9003 bd2 ba1.1k sqft2917 Auden Ct, Abingdon, MD 21009For SaleMLS ID #MDHR2060472, Craig Smith, Monument Sotheby's International Realty. Bright MLS
- $365,0003 bd3 ba1.2k sqft8603 Delegge Rd, Rosedale, MD 21237For SaleMLS ID #MDBC2173540, Michael Nugent, Corner House Realty. Bright MLS
- $368,9994 bd2 ba1.8k sqft9405 Thornewood Ct, Baltimore, MD 21234For SaleMLS ID #MDBC2167986, DIPENDRA BHATTARAI, Ghimire Homes. Bright MLS
- $350,0003 bd1 ba1.6k sqft2917 Chenoak Ave, Baltimore, MD 21234For SaleMLS ID #MDBC2175958, PETE WONG, LPT Realty, LLC. Bright MLS
- $315,0003 bd2 ba1.5k sqft1815 Belle Ave, Dundalk, MD 21222For SaleMLS ID #MDBC2176936, Laura Snyder, American Premier Realty, LLC. Bright MLS
- $358,0003 bd2 ba1.5k sqft5126 McFaul Rd, Baltimore, MD 21206For SaleMLS ID #MDBC2171574, Leslie O Carter, Carter Real Estate, Inc.. Bright MLS
- $349,9003 bd2 ba1.9k sqft3505 E Joppa Rd, Baltimore, MD 21234For SaleMLS ID #MDBC2151648, Henry Reyes, RE/MAX Town Center. Bright MLS
- $415,0003 bd3 ba1.8k sqft2624 Rocks Rd, Forest Hill, MD 21050For SaleMLS ID #MDHR2057482, Jenna Smith, Redfin Corp. Bright MLS
- $429,0003 bd2 ba1.3k sqft1310 Vanderbilt Rd, Bel Air, MD 21014For SaleMLS ID #MDHR2057488, Andrew Undem, Berkshire Hathaway HomeServices Homesale Realty. Bright MLS
- $427,9004 bd3 ba1.6k sqft8610 Delegge Rd, Baltimore, MD 21237For SaleMLS ID #MDBC2171634, Nick Elko, O'Conor, Mooney & Fitzgerald. Bright MLS
- $349,9993 bd4 ba1.8k sqft315 Overlea Pl, Abingdon, MD 21009For SaleMLS ID #MDHR2060410, Iftikhar Khan, RE/MAX Galaxy. Bright MLS
- $310,0003 bd2 ba1.1k sqft7920 Aiken Ave, Baltimore, MD 21234For SaleMLS ID #MDBC2177788, Karen Voelker, Douglas Realty, LLC. Bright MLS
- $374,9954 bd3 ba2.1k sqft5304 Catalpha Rd, Baltimore, MD 21214For SaleMLS ID #MDBA2228964, NAKIA WILLIAMS, Samson Properties. Bright MLS
