Set on a quiet private street in Austin's Travis Vista neighborhood with a view of the lake, this three-bedroom, two-bathroom home sits on a tree-shaded quarter-acre lot inside the 78732 Lake Travis corridor. The 1,733-square-foot single-story layout features two full bathrooms, including a generously sized primary suite with a private bath and walk-in closet, alongside two additional bedrooms that share the second full bath. A wood-burning fireplace anchors the living room, which opens to a dining area and a kitchen with white cabinetry, stainless appliances, and a pantry. A dedicated laundry room, foyer, and covered front porch round out the floor plan. The side-entry two-car garage is well positioned for a future straight-in reconfiguration, giving buyers room to customize from day one. Outside, a private pool centers the backyard, ideal for Austin summers, with a covered patio for shaded seating and entertaining under mature oak trees. Residents also enjoy direct access to the neighborhood's community boat launch on Lake Travis, just a short distance from home. The private street setting keeps road noise from RM 620 to a minimum while still placing residents minutes from Lakeway shopping, dining, and grocery stores, including local favorites along the Four Points corridor such as Rudy's Country Store and Barbecue and The Oasis on Lake Travis. HOA gives you private access to the boat launch and dock. Travis Vista is zoned to Leander ISD, including top-ranked Vandegrift High School, Canyon Ridge Middle School, and Steiner Ranch Elementary, an address that continues to draw buyers seeking the Lake Travis lifestyle at accessible price points. With three bedrooms, two bathrooms, a private pool, and boat launch access on a quiet private street, this Travis Vista home delivers day-to-day livability today and renovation upside for buyers ready to make it their own.
Active
Price cut: $49K (9/9)
$650,000
13101 Travis View Loop, Austin, TX 78732
3beds
1,733sqft
Single Family Residence
Built in 1972
0.25 Acres Lot
$-- Zestimate®
$375/sqft
$42/mo HOA
What's special
Wood-burning fireplaceView of the lakeQuiet private streetCovered front porchTree-shaded quarter-acre lotDedicated laundry roomSide-entry two-car garage
- 92 days
- 1,950
- 182
Zillow last checked:
Listing updated:
Listed by:
Gene Arant (512) 261-1000,
Keller Williams - Lake Travis (512) 263-9090,
Thomas Catlin (512) 592-2929,
Keller Williams - Lake Travis
Source: Unlock MLS,MLS#: 3705955
Facts & features
Interior
Bedrooms & bathrooms
- Bedrooms: 3
- Bathrooms: 2
- Full bathrooms: 2
- Main level bedrooms: 3
Primary bedroom
- Features: Ceiling Fan(s), Full Bath, Recessed Lighting, Walk-In Closet(s)
- Level: Main
Bedroom
- Features: Recessed Lighting
- Level: Main
Bedroom
- Features: Ceiling Fan(s), Recessed Lighting
- Level: Main
Primary bathroom
- Features: Double Vanity
- Level: Main
Bathroom
- Features: Full Bath, Shared Bath
- Level: Main
Dining room
- Level: Main
Kitchen
- Features: Kitchn - Breakfast Area, Ceiling Fan(s), Granite Counters, Pantry
- Level: Main
Laundry
- Features: Electric Dryer Hookup, Washer Hookup
- Level: Main
Living room
- Features: Ceiling Fan(s), High Ceilings, Vaulted Ceiling(s)
- Level: Main
Heating
- Central, Fireplace(s)
Cooling
- Ceiling Fan(s), Central Air
Appliances
- Included: Dishwasher, Microwave, Range, Free-Standing Electric Range
Features
- Built-in Features, Ceiling Fan(s), Vaulted Ceiling(s), Granite Counters, Double Vanity, Multiple Dining Areas, No Interior Steps, Open Floorplan, Pantry, Primary Bedroom on Main, Recessed Lighting, Walk-In Closet(s)
- Flooring: Tile, Vinyl
- Windows: Blinds
- Number of fireplaces: 1
- Fireplace features: Gas Log, Living Room, Masonry, Raised Hearth, Stone
Interior area
- Total interior livable area: 1,733 sqft
Video & virtual tour
Property
Parking
- Total spaces: 2
- Parking features: Attached, Door-Single, Driveway, Garage, Garage Faces Side
- Attached garage spaces: 2
Accessibility
- Accessibility features: None
Features
- Levels: One
- Stories: 1
- Patio & porch: Front Porch, Patio
- Exterior features: Private Yard
- Has private pool: Yes
- Pool features: In Ground
- Fencing: Fenced, Wood
- Has view: Yes
- View description: Lake, Pool, Trees/Woods
- Has water view: Yes
- Water view: Lake
- Waterfront features: None
Lot
- Size: 0.25 Acres
- Features: Back Yard, Trees-Large (Over 40 Ft), Many Trees
Details
- Additional structures: None
- Parcel number: 01524803020000
- Special conditions: Standard
Construction
Type & style
- Home type: SingleFamily
- Property subtype: Single Family Residence
Materials
- Foundation: Slab
- Roof: Composition
Condition
- Resale
- New construction: No
- Year built: 1972
Utilities & green energy
- Sewer: Municipal Utility District (MUD)
- Water: Municipal Utility District (MUD)
- Utilities for property: Electricity Available, Sewer Available, Water Available
Community & HOA
Community
- Features: Lake, Playground
- Subdivision: Travis Vista
HOA
- Has HOA: Yes
- Services included: Common Area Maintenance
- HOA fee: $500 annually
- HOA name: Travis Vista HOA
Location
- Region: Austin
Financial & listing details
- Price per square foot: $375/sqft
- Tax assessed value: $576,784
- Annual tax amount: $9,271
- Date on market: 7/10/2026
- Listing terms: Cash,Conventional,FHA,VA Loan
- Electric utility on property: Yes
Estimated market value
Not available
Estimated sales range
Not available
Not available
Price history
| Date | Event | Price |
|---|---|---|
| 9/9/2026 | Price change | $650,000-7%$375/sqft |
Source:  Unlock MLS #3705955 Report a problem Unlock MLS #3705955 Report a problem | ||
| 8/14/2026 | Price change | $699,000-6.8%$403/sqft |
Source: Unlock MLS #3705955 Report a problem | ||
| 7/10/2026 | Listed for sale | $750,000$433/sqft |
Source: Unlock MLS #3705955 Report a problem | ||
Public tax history
| Year | Property taxes | Tax assessment |
|---|---|---|
| 2025 | $1,838 +16.8% | $460,428 +10% |
| 2024 | $1,574 +15.9% | $418,571 +10% |
| 2023 | $1,358 -55% | $380,519 +10% |
| 2022 | $3,019 | $345,926 +10% |
| 2021 | -- | $314,478 +10% |
| 2020 | $2,976 +2.3% | $285,889 |
| 2019 | $2,908 +7.9% | $285,889 +13.5% |
| 2018 | $2,696 | $251,829 +5.7% |
| 2017 | $2,696 -8.1% | $238,326 |
| 2016 | $2,934 | $238,326 +2% |
| 2015 | $2,934 | $233,543 +4.3% |
| 2014 | $2,934 | $223,881 +1.1% |
| 2013 | -- | $221,430 +10% |
| 2012 | -- | $201,300 +10% |
| 2011 | -- | $183,000 +2.8% |
| 2010 | -- | $178,096 -9.1% |
| 2009 | -- | $195,906 +10% |
| 2008 | -- | $178,096 -17% |
| 2007 | -- | $214,500 +10% |
| 2006 | -- | $195,000 +1.6% |
| 2005 | -- | $192,000 +10.1% |
| 2002 | $641 | $174,417 |
Find assessor info on the county website
Monthly payment
Est. payment
Payment breakdown
Explore the cost of this home by adjusting the details. Changes won't be saved.Climate risks
Neighborhood: River Place
Nearby schools
Schools provided by the listing agent
- Elementary: Steiner Ranch
- Middle: Canyon Ridge
- High: Vandegrift
- District: Leander ISD
Source: Unlock MLS. This data may not be complete. We recommend contacting the local school district to confirm school assignments for this home.

Similar homes
- $650,0003 bd3 ba2.5k sqft3411 Latimer Dr, Austin, TX 78732Active
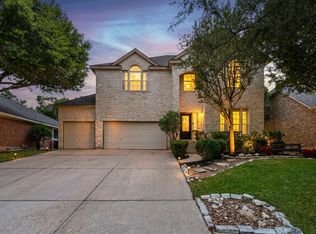
 MLS ID #6122249, Bonnie Altrudo, Real Broker, LLC. Unlock MLS
 - $539,0004 bd3 ba2.2k sqft3704 Caney Creek Rd, Austin, TX 78732Active
 MLS ID #7044705, Lila Hardegree, Real Broker, LLC. Unlock MLS
 - $500,0004 bd2 ba1.6k sqft3607 Latimer Dr, Austin, TX 78732Active
 MLS ID #6236126, Tatiana Bobbitt, Bramlett Partners. Unlock MLS
 - $665,0003 bd2 ba2.1k sqft3414 Eldorado Trl, Austin, TX 78739Active
 MLS ID #1258783, Chris Hightower, The Hightower Company. Unlock MLS
 - $775,0003 bd2 ba2.1k sqft802 El Viejo Camino, Austin, TX 78733ActiveMLS ID #4788551, Molly Austin, Molly Austin Realty. Unlock MLS
- $649,0004 bd3 ba2.2k sqft8104 Cutler Ridge Pl, Austin, TX 78749ActiveMLS ID #2191975, Albert Saenz, Cadenza Realty. Unlock MLS
- $665,0004 bd2 ba1.5k sqft912 E 55th 1/2 St, Austin, TX 78751ActiveMLS ID #5354918, Molly Austin, Molly Austin Realty. Unlock MLS
- $579,9004 bd2 ba2k sqft8104 Isaac Pryor Dr, Austin, TX 78749ActiveMLS ID #3747617, Sarah DiMarco, Keller Williams Realty. Unlock MLS
- $675,0004 bd4 ba2k sqft275 Mooring Cir, Austin, TX 78734ActiveMLS ID #1326058, Pamela Jones, Austin Prime Realty. Unlock MLS
- $700,0003 bd2 ba1.8k sqft8612 Stillwood Ln, Austin, TX 78757ActiveMLS ID #7204946, John Brandon Faught, Compass RE Texas, LLC. Unlock MLS
- $629,9004 bd2 ba2k sqft4605 Grider Pass, Austin, TX 78749ActiveMLS ID #6687126, Greg Galindo, JBGoodwin REALTORS WL. Unlock MLS
- $610,0004 bd2 ba2.2k sqft12505 Monaghan Trl, Austin, TX 78727ActiveMLS ID #5672765, Peter Stiles, The Stiles Agency. Unlock MLS
- $450,0003 bd2 ba1.1k sqft15001 Dexler Dr, Austin, TX 78734ActiveMLS ID #2815344, Jovanny Garcia, eXp Realty, LLC. Unlock MLS
- $699,0003 bd2 ba2.1k sqft700 Corral Ln, Austin, TX 78745ActiveMLS ID #3877443, David Mosrie, Texas Ally Real Estate Group. Unlock MLS
- $589,9903 bd2 ba1.3k sqft2507 Western Trails Blvd, Austin, TX 78745ActiveMLS ID #1594484, Will Dupuy, TX Brokers. Unlock MLS
- $575,0003 bd2 ba1.7k sqft5815 Lomita Verde Cir, Austin, TX 78749ActiveMLS ID #9417098, Ben Phillips, Engel & Volkers Austin. Unlock MLS
- $480,0003 bd2 ba1.6k sqft21103 Dawn Dr, Lago Vista, TX 78645ActiveMLS ID #4129896, Faith Staires, RE/MAX Fine Properties. Unlock MLS
- $569,9003 bd2 ba1.8k sqft5958 Salcon Cliff Dr, Austin, TX 78749ActiveMLS ID #3785760, Cristina Murphey, Keller Williams Realty. Unlock MLS
- $569,0004 bd3 ba2.2k sqft11902 Rickem Cv, Austin, TX 78758ActiveMLS ID #1688820, Michael Henretty, Property Consultants of Austin. Unlock MLS
- $549,0004 bd2 ba1.9k sqft12047 Lincolnshire Dr, Austin, TX 78758ActiveMLS ID #2548161, Christy Levy, Levy Properties, LLC. Unlock MLS
