7+ car garages, immediately available home with fantastic out building and 12 wooded acres. Total seclusion where you are surrounded by over 1000 acres that are privately owned - we will throw in the deer stand! Located halfway between Lake St. Louis and Washington, take a drive to the country, to enjoy some of the most beautiful hills and fields of Augusta Missouri! The Katie Trail, Klondike Park, and Matson Park are all just minutes away! Have you been dreaming of that "log house" appeal without the maintenance? The insulated vinyl siding on this one and a half story home is a custom color to mimic cedar. With its welcoming full covered front porch as well as a dynamic cedar deck and additional screened porch out back, you will love to sit outside and listen to the morning songbirds. Total seclusion! Vaulted great room, with sky lights, wall of windows and an upper balcony, offer comfort with the wood floors and the wood burning fireplace. Main floor includes a formal dining room with glass French doors. Wood cabinets, stainless appliances, and a display shelf high above your head, show off in the efficient kitchen - opening out to the screened in deck for those private evening dinners. Main floor primary bedroom is large, with sunny bay window overlooking the deck, with his and her closets, and bath with separate shower and jet tub. The upper two bedrooms both feature a cute dormer window and very large walk-in closets for the kiddos. LL can be finished with that same wall of windows and walk out. Currently there is a finished office room and full bath in the LL. Uniquely, the 33' x 27' lower garage offers tons more storage if needed. But wait, the 30' x 40' outbuilding is a showstopper of a workshop! Fully finished, concrete floors w/drain, 220 electric, heat, and a power lift that stays. Your very own private oasis!
Active
Listed by: Missouri Land Sales • Michelle L Stone • 636-390-8380
Price cut: $40K (9/13)
$639,000
1311 Duke Rd, Augusta, MO 63332
3beds
2,563sqft
Single Family Residence
Built in 1997
12.2 Acres Lot
$615,100 Zestimate®
$249/sqft
$-- HOA
What's special
Wood burning fireplaceHis and her closetsFantastic out buildingDynamic cedar deckWall of windowsDisplay shelf high aboveStainless appliances
- 120 days
- 1,606
- 138
Zillow last checked:
Listing updated:
Listed by:
Michelle L Stone 636-390-8380,
Missouri Land Sales,
Cassidy R Stone 636-390-8380,
Missouri Land Sales
Source: MARIS,MLS#: 26037134 Originating MLS: Franklin County Board of REALTORS
Originating MLS: Franklin County Board of REALTORSFacts & features
Interior
Bedrooms & bathrooms
- Bedrooms: 3
- Bathrooms: 4
- Full bathrooms: 3
- 1/2 bathrooms: 1
- Main level bathrooms: 2
- Main level bedrooms: 1
Primary bedroom
- Features: Floor Covering: Carpeting
- Level: Main
- Area: 221
- Dimensions: 17x13
Bedroom 2
- Features: Floor Covering: Carpeting
- Level: Second
- Area: 210
- Dimensions: 15x14
Bedroom 3
- Features: Floor Covering: Carpeting
- Level: Second
- Area: 210
- Dimensions: 15x14
Breakfast room
- Features: Floor Covering: Wood
- Level: Main
- Area: 112
- Dimensions: 14x8
Dining room
- Features: Floor Covering: Carpeting
- Level: Main
- Area: 180
- Dimensions: 12x15
Great room
- Features: Floor Covering: Wood
- Level: Main
- Area: 306
- Dimensions: 18x17
Kitchen
- Features: Floor Covering: Vinyl
- Level: Main
- Area: 117
- Dimensions: 13x9
Laundry
- Features: Floor Covering: Concrete
- Level: Basement
- Area: 140
- Dimensions: 14x10
Office
- Features: Floor Covering: Concrete
- Level: Basement
- Area: 224
- Dimensions: 16x14
Heating
- Forced Air
Cooling
- Attic Fan, Central Air
Appliances
- Included: Stainless Steel Appliance(s), Dishwasher, Gas Oven, Refrigerator, Gas Water Heater, Water Softener
- Laundry: In Basement
Features
- Bookcases, Breakfast Bar, Cedar Closet(s), Ceiling Fan(s), Central Vacuum, Country Kitchen, Entrance Foyer, High Speed Internet, Pantry, Separate Dining, Separate Shower, Soaking Tub, Storage, Vaulted Ceiling(s), Walk-In Closet(s), Workshop/Hobby Area
- Flooring: Carpet, Vinyl, Wood
- Doors: Panel Door(s)
- Windows: Bay Window(s)
- Basement: Walk-Out Access
- Number of fireplaces: 1
Interior area
- Total structure area: 2,563
- Total interior livable area: 2,563 sqft
- Finished area above ground: 2,163
- Finished area below ground: 400
Video & virtual tour
Property
Parking
- Total spaces: 3
- Parking features: Garage - Attached
- Attached garage spaces: 3
Features
- Levels: One and One Half
- Patio & porch: Covered, Deck, Front Porch, Screened
- Exterior features: Dog Run, Private Yard, Storage
- Fencing: Front Yard,Partial
- Frontage length: 651.25
Lot
- Size: 12.2 Acres
- Dimensions: 555 x 651/647 x 1009
- Features: Gentle Sloping, Many Trees
Details
- Additional structures: Equipment Shed, Metal Building, Shed(s)
- Parcel number: 10015S006000003.5000000
- Special conditions: Standard
Construction
Type & style
- Home type: SingleFamily
- Architectural style: Craftsman,Traditional,Western
- Property subtype: Single Family Residence
- Attached to another structure: Yes
Materials
- Vinyl Siding
Condition
- Year built: 1997
Utilities & green energy
- Electric: 220 Volts
- Sewer: Septic Tank
- Water: Well
- Utilities for property: Cable Available, Propane
Community & HOA
Community
- Subdivision: None
HOA
- Has HOA: No
Location
- Region: Augusta
Financial & listing details
- Price per square foot: $249/sqft
- Tax assessed value: $500,974
- Annual tax amount: $4,809
- Date on market: 6/20/2026
- Cumulative days on market: 120 days
- Listing terms: Cash,Conventional
- Ownership: Private
- Road surface type: Asphalt
Estimated market value
$615,100
$584,000 - $646,000
$3,549/mo
Price history
| Date | Event | Price |
|---|---|---|
| 9/13/2026 | Price change | $639,000-5.9%$249/sqft |
Source:  MARIS #26037134 Report a problem MARIS #26037134 Report a problem | ||
| 8/26/2026 | Price change | $679,000-2.3%$265/sqft |
Source: MARIS #26037134 Report a problem | ||
| 7/16/2026 | Price change | $695,000-3.3%$271/sqft |
Source: MARIS #26037134 Report a problem | ||
| 6/20/2026 | Listed for sale | $719,000$281/sqft |
Source: MARIS #26037134 Report a problem | ||
Public tax history
| Year | Property taxes | Tax assessment |
|---|---|---|
| 2025 | $4,815 +0.1% | $89,117 +6% |
| 2024 | $4,809 -0.1% | $84,096 |
| 2023 | $4,813 | $84,096 +15.5% |
| 2022 | -- | $72,783 |
| 2021 | -- | $72,783 +9.1% |
| 2020 | -- | $66,716 |
| 2019 | $3,836 | $66,716 +3.8% |
| 2018 | $3,836 +1% | $64,256 |
| 2017 | $3,800 +20.3% | $64,256 +15% |
| 2016 | $3,158 +0.1% | $55,852 |
| 2015 | $3,154 | $55,852 |
Find assessor info on the county website
Monthly payment
Est. payment
Payment breakdown
Explore the cost of this home by adjusting the details. Changes won't be saved.Climate risks
Neighborhood: 63332
Nearby schools
Schools provided by the listing agent
- Elementary: Augusta Elem.
- Middle: Washington Middle
- High: Washington High
Source: MARIS. This data may not be complete. We recommend contacting the local school district to confirm school assignments for this home.
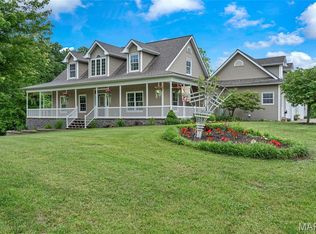
Similar homes
- $639,0005 bd5 ba3.2k sqft4349 Murdoch Ln, Augusta, MO 63332For Sale

 MLS ID #26038751, Ryan D Grimm, Berkshire Hathaway HomeServices Select Properties. MARIS
 - $624,9004 bd3 ba2.4k sqft800 Matson Hill Rd, Defiance, MO 63341For Sale
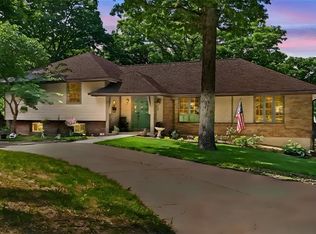 ReeceNichols Real Estate
 - $725,0004 bd4 ba3.5k sqft4513 Augusta Shores Ct, Augusta, MO 63332For Sale
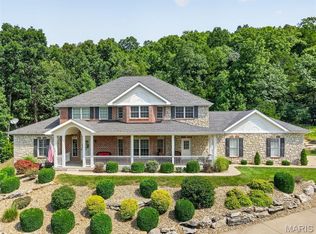 MLS ID #26051990, Ryan D Grimm, Berkshire Hathaway HomeServices Select Properties. MARIS
 - $624,9004 bd3 ba2.4k sqft800 Matson Hill Rd, Defiance, MO 63341For Sale
 MLS ID #26063474, Suzanne M Matyiko, ReeceNichols Real Estate. MARIS
 - $775,0003 bd2 ba2.6k sqft1415 Highway F, Defiance, MO 63341For SaleMLS ID #26043468, Dan J Lauderdale, Lauderdale Realty. MARIS
- $499,9003 bd2 ba1.6k sqft3877 Highway D, Defiance, MO 63341For SaleMLS ID #26065793, Lisa Grus, EXP Realty, LLC. MARIS
- $689,9003 bd3 ba2.8k sqft17775 Orrville Rd, Chesterfield, MO 63005For SaleMLS ID #26054748, Catherine N Shaw-Connely, Tom Shaw, REALTORS. MARIS
- $579,7773 bd3 ba1.9k sqft19 Greenview Dr, Defiance, MO 63341For SaleMLS ID #26057258, Michelle Syberg, Mid America Property Partners. MARIS
- $819,9004 bd4 ba3.8k sqft4425 Lookout Point Dr, Augusta, MO 63332For SaleMLS ID #26056697, Evelyn M Krazer, Sunshine Realty. MARIS
- $695,0003 bd3 ba2.8k sqft51 Nordic Ln, Defiance, MO 63341For SaleMLS ID #26023721, Mary Bay, Coldwell Banker Realty - Gundaker. MARIS
- $600,0004 bd3 ba3k sqft44 Wilderness Ln, Defiance, MO 63341For SaleMLS ID #26042478, Mike L Simms, Worth Clark Realty. MARIS
- $549,9004 bd4 ba3k sqft8 Whippoorwill Ct, Defiance, MO 63341For SaleMLS ID #26045108, Jennifer R Bommarito, Fox & Riley Real Estate. MARIS
- $535,0003 bd3 ba1.8k sqft1416 Highway T, Labadie, MO 63055For SaleMLS ID #26049255, Janie Schriewer, RE/MAX Results. MARIS
- $550,0003 bd3 ba2.2k sqft451 E Hwy N, Wentzville, MO 63385For SaleMLS ID #26052590, Eric B Merchant, Trophy Properties & Auction. MARIS
- $509,9003 bd3 ba2.3k sqft18409 Woodland Meadows Dr, Glencoe, MO 63038For SaleMLS ID #26058081, Brooke D Brown, Fox & Riley Real Estate. MARIS
- $639,0005 bd5 ba3.1k sqft350 Elmwood Estates Dr, Washington, MO 63090For SaleMLS ID #26054338, Janie Schriewer, RE/MAX Results. MARIS
- $650,0003 bd4 ba3.7k sqft327 Hickory Spring Ln, Union, MO 63084For SaleMLS ID #26025805, Penny L Rombach, Dolan, Realtors. MARIS
- $630,0004 bd4 ba3.5k sqft413 Alborado Dr, Washington, MO 63090For SaleMLS ID #25072918, Carol J Weber, ReeceNichols Real Estate. MARIS
- $849,9004 bd4 ba3k sqft2404 Stoney Brook Dr, Dardenne Prairie, MO 63368For SaleMLS ID #26066141, Wendy G Widder-Tyson, Wood Brothers Realty. MARIS
- $599,9005 bd3 ba3.3k sqft611 Woodchuck Ln, Lake Saint Louis, MO 63367For SaleMLS ID #26064921, Julia Bakewell, Compass Realty Group. MARIS
