
Discover your own retreat in Missouri wine country on approximately 8.25 scenic acres along coveted Matson Hill Road in Unincorporated St. Charles County. Surrounded by mature woods, this meticulously maintained property offers privacy, room to explore, and a connection to natureall within reach of everyday conveniences. Deer, turkey, and birds are frequent visitors, while a private wooded path leads to a seasonal creek. For outdoor enthusiasts, the acreage also offers the opportunity for seasonal hunting on your own property.A welcoming foyer opens to formal living and dining rooms before leading to a vaulted and beamed great room anchored by a wood-burning fireplace. The spacious country kitchen features custom wood cabinetry, Corian countertops, a center island, double ovens, and a breakfast area opening to an expansive approximately 36 x 20 deck. Tempered glass railing preserves the woodland viewsan inviting setting for morning coffee, watching wildlife, or gathering with friends.Thoughtful updates include bathrooms, flooring, windows, and doors, along with a newer water heater. Upstairs, three spacious bedrooms feature hardwood flooring. The owners suite includes a walk-in closet and updated bath with marble countertops, adult-height double vanities, and a tiled shower. The finished walkout lower level offers flexible space for entertaining, guests, or multigenerational living, with a sleeping area, den, kitchenette, full bath, and direct access to the fenced backyard.An oversized side-entry garage provides RV and generator hookups, workshop space, and abundant storage. A circular driveway welcomes guests, while a separate drive leads to a pole barn with electricity and a lean-to, providing space for hobbies, equipment, or a workshop.With Chandler Hill Winery adjoining the property and its entrance just a short trip down the road, spontaneous brunches, dinners, and date nights are easy to enjoy. Other nearby wineries, Matson Hill Park, the Katy Trail, and historic Daniel Boone country offer even more ways to spend time with friends and family.Wake up surrounded by trees, spend an afternoon exploring your acreage, and meet friends at a nearby wineryall from a place that brings together the comfort of home and the beauty of Missouri wine country. Schedule your private showing TODAY! 2026-10-12
For sale
$624,900
800 Matson Hill Rd, Defiance, MO 63341
4beds
2,479sqft
Single Family Residence
Built in 1974
8.25 Acres Lot
$627,700 Zestimate®
$252/sqft
$-- HOA
What's special
Wood-burning fireplaceSeasonal creekPrivate wooded pathCorian countertopsCircular driveway welcomes guestsSpacious country kitchenSurrounded by mature woods
- 9 days
- 618
- 51
Zillow last checked:
Listed by:
Suzanne Matyiko,
ReeceNichols - Chesterfield
Source: ReeceNichols Real Estate,MLS#: 26063474
Facts & features
Interior
Bedrooms & bathrooms
- Bedrooms: 4
- Bathrooms: 3
- Full bathrooms: 3
Appliances
- Included: Dishwasher, Disposal, Microwave
Features
- Vaulted Ceiling(s)
- Basement: Yes
- Has fireplace: Yes
Interior area
- Total structure area: 2,479
- Total interior livable area: 2,479 sqft
Property
Parking
- Total spaces: 3
- Parking features: GarageAttached
- Has attached garage: Yes
Features
- Patio & porch: Patio, Deck
Lot
- Size: 8.25 Acres
Details
- Parcel number: 10007S0280000023000000
Construction
Type & style
- Home type: SingleFamily
- Architectural style: Split Level
- Property subtype: Single Family Residence
Materials
- Brick
Condition
- Year built: 1974
Community & HOA
Community
- Subdivision: n/a
Location
- Region: Defiance
Financial & listing details
- Price per square foot: $252/sqft
- Tax assessed value: $30,550
- Annual tax amount: $324
- Date on market: 10/5/2026
- Lease term: Contact For Details
Estimated market value
$627,700
$596,000 - $659,000
$3,122/mo
Price history
| Date | Event | Price |
|---|---|---|
| 10/5/2026 | Listed for sale | $624,900-3.8%$252/sqft |
Source:  ReeceNichols Real Estate #26063474 Report a problem ReeceNichols Real Estate #26063474 Report a problem | ||
| 10/1/2026 | Listing removed | $649,900$262/sqft |
Source: ReeceNichols Real Estate #26030764 Report a problem | ||
| 5/20/2026 | Listed for sale | $649,900$262/sqft |
Source: ReeceNichols Real Estate #26030764 Report a problem | ||
| 3/26/2015 | Sold | -- |
Source:  MARIS #14066439 Report a problem MARIS #14066439 Report a problem | ||
Public tax history
| Year | Property taxes | Tax assessment |
|---|---|---|
| 2025 | $324 -2.5% | $5,804 |
| 2024 | $332 -0.1% | $5,804 |
| 2023 | $332 -0.2% | $5,804 |
| 2022 | $333 | $5,804 |
| 2021 | -- | $5,804 |
| 2020 | -- | $5,804 |
| 2019 | $347 | $5,804 |
| 2018 | $347 +1% | $5,804 |
| 2017 | $343 +4.6% | $5,804 |
| 2016 | $328 -86% | $5,804 -86% |
| 2015 | $2,347 | $41,557 |
Find assessor info on the county website
Monthly payment
Est. payment
Payment breakdown
Explore the cost of this home by adjusting the details. Changes won't be saved.Climate risks
Neighborhood: 63341
Similar homes
- $624,9004 bd3 ba2.4k sqft800 Matson Hill Rd, Defiance, MO 63341For Sale

 MLS ID #26063474, Suzanne M Matyiko, ReeceNichols Real Estate. MARIS
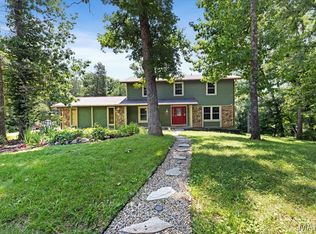
 - $600,0004 bd3 ba3k sqft44 Wilderness Ln, Defiance, MO 63341For Sale
 MLS ID #26042478, Mike L Simms, Worth Clark Realty. MARIS
 - $579,7773 bd3 ba1.9k sqft19 Greenview Dr, Defiance, MO 63341For Sale
 MLS ID #26057258, Michelle Syberg, Mid America Property Partners. MARIS
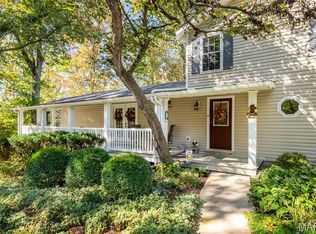
 - $695,0003 bd3 ba2.8k sqft51 Nordic Ln, Defiance, MO 63341For Sale
 MLS ID #26023721, Mary Bay, Coldwell Banker Realty - Gundaker. MARIS
 - $639,0003 bd4 ba2.5k sqft1311 Duke Rd, Augusta, MO 63332For SaleMLS ID #26037134, Michelle L Stone, Missouri Land Sales. MARIS
- $535,0003 bd3 ba1.8k sqft1416 Highway T, Labadie, MO 63055For SaleMLS ID #26049255, Janie Schriewer, RE/MAX Results. MARIS
- $675,0004 bd3 ba2.5k sqft12 Guyenne Dr, Lake Saint Louis, MO 63367For SaleMLS ID #26060888, Lauren M Risley, Keller Williams Realty St. Louis. MARIS
- $849,9004 bd4 ba3k sqft2404 Stoney Brook Dr, Dardenne Prairie, MO 63368For SaleMLS ID #26066141, Wendy G Widder-Tyson, Wood Brothers Realty. MARIS
- $725,0004 bd4 ba3.5k sqft4513 Augusta Shores Ct, Augusta, MO 63332For SaleMLS ID #26051990, Ryan D Grimm, Berkshire Hathaway HomeServices Select Properties. MARIS
- $675,0003 bd3 ba2.3k sqft2 Bridal Oak Ct, O Fallon, MO 63366For SaleMLS ID #26055678, Evan E Olivares, Coldwell Banker Realty - Gundaker. MARIS
- $550,0003 bd3 ba2.2k sqft451 E Hwy N, Wentzville, MO 63385For SaleMLS ID #26052590, Eric B Merchant, Trophy Properties & Auction. MARIS
- $519,9003 bd3 ba2.3k sqft18409 Woodland Meadows Dr, Glencoe, MO 63038For SaleMLS ID #26058081, Brooke D Brown, Fox & Riley Real Estate. MARIS
- $675,0005 bd3 ba3.2k sqft3029 Rockwood Trl, Saint Charles, MO 63303For SaleMLS ID #26064212, Alexis Eldredge, Ryse Realty Group. MARIS
- $549,9004 bd3 ba2.5k sqft4200 Wincliff Dr, Saint Charles, MO 63304For SaleMLS ID #26024126, David Bueker, RedKey Realty Leaders. MARIS
- $574,9003 bd2 ba1.3k sqft4230 Highway P, Wentzville, MO 63385For SaleMLS ID #26057847, Tony M Schulte, MO Realty. MARIS
- $799,9994 bd3 ba2.3k sqft3672 Hawks Rest Rd, Wildwood, MO 63069For SaleMLS ID #26041957, Tracy L Kelly, Compass Realty Group. MARIS
- $525,0003 bd3 ba2.4k sqft2460 Country Pointe Ln, Wentzville, MO 63385For SaleMLS ID #26059596, Troy W Robertson, Coldwell Banker Realty - Gundaker. MARIS
- $725,0004 bd3 ba1.7k sqft982 Buckner Rd, Wentzville, MO 63385For SaleMLS ID #26053993, Eric B Merchant, Trophy Properties & Auction. MARIS
- $630,0004 bd4 ba3.5k sqft413 Alborado Dr, Washington, MO 63090For SaleMLS ID #25072918, Carol J Weber, ReeceNichols Real Estate. MARIS
- $460,0004 bd3 ba2.4k sqft16447 Scenic Ridge Rd, Marthasville, MO 63357For SaleMLS ID #26041830, Maggie K Hase, Main St. Real Estate. MARIS
