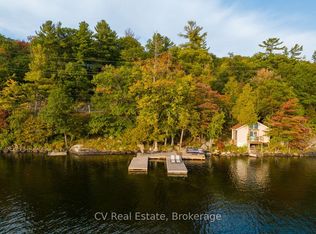
Welcome to 1311-1 Hemlock Point Road, a rare Lake Joseph retreat offering exceptional privacy, breathtaking waterfront living, and endless space for family and friends to gather. Set on nearly 20 acres with over 400 feet of pristine shoreline, this impressive property features a spacious 5-bedroom, 3-bathroom cottage designed to embrace the natural beauty of Muskoka while providing all the comforts of lakeside living. The property includes two additional detached outbuildings, offering versatile space for storage, hobbies, wellness pursuits, or future possibilities. At the waterfront, the boathouse enhances the cottage experience with a finished second-storey space overlooking the lake, ideal for relaxing, entertaining, and enjoying the spectacular views. Surrounded by mature trees and the stunning landscape that defines Lake Joseph, this property offers an exceptional opportunity to enjoy one of Muskoka's most sought-after waterfront destinations. Whether you're spending the day on the water, entertaining family and friends, or enjoying the peace and privacy of your surroundings, this remarkable property embodies the quintessential Muskoka lifestyle.
For sale
C$5,795,000
1311 Hemlock Point Rd #1, Muskoka Lakes, ON P0B 1J0
5beds
3baths
Single Family Residence
Built in ----
19 Square Feet Lot
$-- Zestimate®
C$--/sqft
C$-- HOA
What's special
Breathtaking waterfront livingTwo additional detached outbuildingsSurrounded by mature trees
- 2 days
- 61
- 7
Zillow last checked:
Listing updated:
Listed by:
Royal LePage Lakes Of Muskoka - Clarke Muskoka Realty
Source: TRREB,MLS®#: X13849874 Originating MLS®#: One Point Association of REALTORS
Originating MLS®#: One Point Association of REALTORSFacts & features
Interior
Bedrooms & bathrooms
- Bedrooms: 5
- Bathrooms: 3
Primary bedroom
- Level: Second
- Dimensions: 5.16 x 6.33
Bedroom
- Level: Second
- Dimensions: 2.85 x 5.26
Bedroom
- Level: Second
- Dimensions: 3.99 x 5.61
Bedroom
- Level: Second
- Dimensions: 2.85 x 5.61
Bedroom
- Level: Second
- Dimensions: 4.04 x 5.26
Bathroom
- Level: Second
- Dimensions: 2.11 x 2.77
Bathroom
- Level: Main
- Dimensions: 1.04 x 2.06
Bathroom
- Level: Second
- Dimensions: 3.4 x 2.92
Dining room
- Level: Main
- Dimensions: 5.77 x 4.67
Exercise room
- Level: Basement
- Dimensions: 4.8 x 7.09
Foyer
- Level: Main
- Dimensions: 2.41 x 2.41
Kitchen
- Level: Main
- Dimensions: 5.11 x 5.87
Laundry
- Level: Main
- Dimensions: 1.75 x 1.73
Living room
- Level: Main
- Dimensions: 5.77 x 5.79
Mud room
- Level: Main
- Dimensions: 2.41 x 2.69
Other
- Level: Basement
- Dimensions: 2.52 x 6.78
Other
- Level: Basement
- Dimensions: 5.46 x 6.53
Utility room
- Level: Basement
- Dimensions: 2.9 x 1.22
Heating
- Forced Air, Propane
Cooling
- None
Appliances
- Included: Water Heater Owned
Features
- Basement: Full,Unfinished
- Has fireplace: Yes
- Fireplace features: Wood Burning Stove
Interior area
- Living area range: 2500-3000 null
Video & virtual tour
Property
Parking
- Total spaces: 5
- Parking features: Front Yard Parking
Features
- Stories: 1.5
- Patio & porch: Deck
- Exterior features: Private Dock
- Pool features: None
- Has view: Yes
- View description: Lake, Trees/Woods
- Has water view: Yes
- Water view: Lake,Direct
- Waterfront features: Beach Front, Boathouse, Direct, Lake
- Body of water: Lake Joseph
Lot
- Size: 19 Square Feet
- Features: Golf, Lake Access, Marina, Waterfront
Details
- Additional structures: Shed
- Parcel number: 481470793
Construction
Type & style
- Home type: SingleFamily
- Property subtype: Single Family Residence
Materials
- Wood
- Foundation: Block
- Roof: Asphalt Shingle
Utilities & green energy
- Sewer: Septic
Community & HOA
Location
- Region: Muskoka Lakes
Financial & listing details
- Annual tax amount: C$8,361
- Date on market: 10/1/2026
Price history
Price history is unavailable.
Public tax history
Tax history is unavailable.
Climate risks
Neighborhood: P0B
Nearby schools
GreatSchools rating
No schools nearby
We couldn't find any schools near this home.


Similar homes
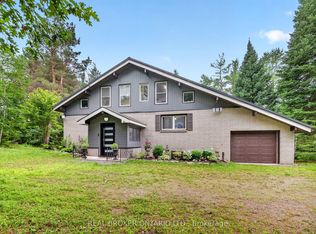
- C$6,995,0004 bd6 ba-- sqft1074 Woodington Rd Unit 1, Muskoka Lakes, ON P0B 1J0For Sale
 MLS ID #X13128744, Muskoka Lakes Real Estate Limited. TRREB
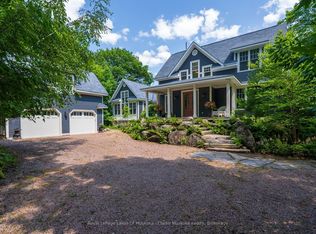
 - C$4,999,9995 bd6 ba-- sqft1184 Mortimers Point Rd #9, Muskoka Lakes, ON P0B 1J0New ConstructionMLS ID #X13001026, Royal LePage Lakes Of Muskoka - Clarke Muskoka Realty. TRREB
- C$5,695,0004 bd4 ba-- sqft1019 Bluff Rd #5, Muskoka Lakes, ON P0B 1J0For Sale
 MLS ID #X13544040, Royal LePage Lakes Of Muskoka - Clarke Muskoka Realty. TRREB
 - C$3,888,8883 bd3 ba-- sqft96 Joseph St, Muskoka Lakes, ON P0B 1J0For Sale
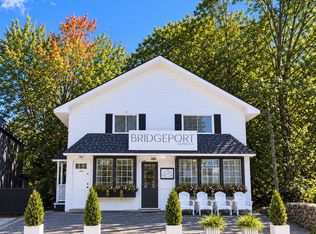 MLS ID #X13825394, ENGEL & VOLKERS TORONTO CENTRAL. TRREB
