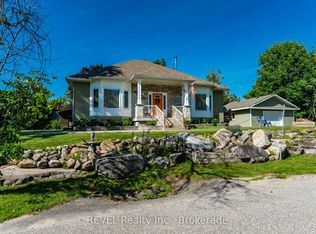
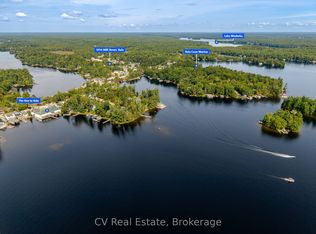
A rare opportunity on the Moon River, offering the ideal combination of expansive waterfront living and town convenience, just a five-minute walk from Bala. Set on full municipal water and sewer services, this spacious five-bedroom, six-bathroom cottage was designed for large gatherings of family and friends, providing the ultimate culinary efficiency with an open concept kitchen appointed with dual high-end refrigerators, dual ovens, and dual dishwashers. Two of the five bedrooms feature private balconies and a third bedroom walks directly out on the deck. The primary bedroom offers a private screened in terrace. Each bedroom features its own private ensuite, while two additional sleeping nooks allow the property to comfortably accommodate up to 14 people. The bright, interior features a double-height living and dining area with warm wood finishes, expansive windows, generous entertaining spaces, and an impressive stone fireplace. A fabulous Muskoka Room leads to the screened in porch, both providing the perfect place to relax while enjoying the surrounding natural beauty. Outside, an expansive deck creates exceptional space for dining, entertaining and enjoying the waterfront setting. The well landscaped property captures both beautiful sunrises and sunsets, while the level lawn and pathway lead to an oversized steel dock featuring a child-friendly wade-in area that transitions into deep-water swimming and boating.. An outstanding Muskoka retreat with excellent accommodations, municipal services and all the shops, dining and amenities of Bala within easy walking distance.
For sale
C$3,195,000
1018 Pine Ridge Rd, Muskoka Lakes, ON P0C 1A0
5beds
6baths
Single Family Residence
Built in ----
335 Square Feet Lot
$-- Zestimate®
C$--/sqft
C$-- HOA
What's special
Expansive waterfront livingSpacious five-bedroom six-bathroom cottageOpen concept kitchenDual high-end refrigeratorsDual ovensDual dishwashersTwo additional sleeping nooks
- 1 day
- 45
- 3
Zillow last checked:
Listing updated:
Listed by:
Chestnut Park Real Estate
Source: TRREB,MLS®#: X13799006 Originating MLS®#: One Point Association of REALTORS
Originating MLS®#: One Point Association of REALTORSFacts & features
Interior
Bedrooms & bathrooms
- Bedrooms: 5
- Bathrooms: 6
Primary bedroom
- Level: Second
- Dimensions: 9.94 x 5.22
Bedroom
- Level: Second
- Dimensions: 3.2 x 3.75
Bedroom
- Level: Main
- Dimensions: 4.48 x 3.38
Bedroom 2
- Level: Main
- Dimensions: 3.29 x 3.72
Bedroom 3
- Level: Second
- Dimensions: 4.36 x 5.22
Bedroom 5
- Level: Second
- Dimensions: 3.84 x 4.42
Bathroom
- Level: Main
- Dimensions: 2.23 x 2.5
Bathroom
- Level: Second
- Dimensions: 6.16 x 2.23
Bathroom
- Level: Second
- Dimensions: 3.26 x 1.98
Bathroom
- Level: Second
- Dimensions: 2.13 x 4.08
Bathroom
- Level: Main
- Dimensions: 2.32 x 2.53
Dining room
- Level: Main
- Dimensions: 4.24 x 3.69
Family room
- Level: Main
- Dimensions: 6.92 x 7.07
Family room
- Level: Main
- Dimensions: 4.3 x 5.23
Kitchen
- Level: Main
- Dimensions: 10.85 x 6.89
Living room
- Level: Main
- Dimensions: 7.8 x 4.54
Other
- Level: Second
- Dimensions: 2.16 x 3.84
Heating
- Radiant, Gas
Cooling
- Central Air
Features
- Flooring: Carpet Free
- Basement: Crawl Space
- Has fireplace: Yes
- Fireplace features: Wood Burning, Natural Gas
Interior area
- Living area range: 3500-5000 null
Property
Parking
- Total spaces: 8
Features
- Stories: 1.5
- Patio & porch: Deck
- Exterior features: Year Round Living, Private Dock
- Pool features: None
- Has view: Yes
- View description: Trees/Woods, Lake, Water, Forest
- Has water view: Yes
- Water view: Lake,Water,Direct
- Waterfront features: Dock, Direct, River
- Body of water: Moon River
Lot
- Size: 335 Square Feet
- Features: Lake/Pond, Golf, Beach, Waterfront
- Topography: Flat,Wooded/Treed,Level
Details
- Parcel number: 480290388
- Other equipment: Air Exchanger
Construction
Type & style
- Home type: SingleFamily
- Property subtype: Single Family Residence
Materials
- Wood
- Foundation: Concrete Block
- Roof: Asphalt Shingle
Utilities & green energy
- Sewer: Sewer
- Utilities for property: Cell Services, Garbage Pickup, Internet High Speed
Community & HOA
Location
- Region: Muskoka Lakes
Financial & listing details
- Tax assessed value: C$1,257,000
- Annual tax amount: C$12,145
- Date on market: 9/29/2026
Price history
Price history is unavailable.
Public tax history
Tax history is unavailable.
Climate risks
Neighborhood: P0C
Nearby schools
GreatSchools rating
No schools nearby
We couldn't find any schools near this home.


Similar homes
- C$2,895,0003 bd2 ba-- sqft1344 Acton Island Rd, Muskoka Lakes, ON P0B 1J0For Sale
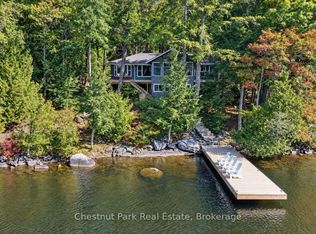 MLS ID #X13832370, Chestnut Park Real Estate. TRREB
 - C$2,595,0004 bd5 ba-- sqft1213 Camp Jackson Rd #15, Muskoka Lakes, ON P0C 1A0New Construction
 MLS ID #X13128712, Sotheby's International Realty Canada. TRREB
 - C$3,277,0004 bd3 ba-- sqft1666 Beaumont Dr, Bracebridge, ON P1L 1X2For Sale
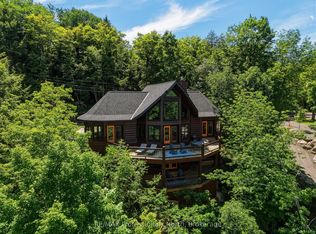 MLS ID #X13829074, RE/MAX Professionals North. TRREB
 - C$4,495,0004 bd5 ba-- sqft3646 Muskoka Road Hwy #169, Muskoka Lakes, ON P0C 1A0New Construction
 MLS ID #X13712750, Sotheby's International Realty Canada. TRREB
