Welcome home to this gorgeous brick-front, four-bedroom, two-bath residence in the desirable Cobblestone community! The spacious primary suite features a tray ceiling, a walk-in closet, and a private en-suite bath complete with dual vanities, a jetted garden tub, and a separate shower. The lovely secondary bath also features a relaxing jetted tub. The inviting family room offers a cozy fireplace, perfect for relaxing on cool evenings, while the eat-in kitchen overlooks the backyard, creating a bright and welcoming space for everyday living. Step outside to enjoy the large, privacy-fenced backyard featuring both a double gate on one side and a single gate on the other for added convenience. Additional highlights include a two-car garage, fresh paint throughout, a roof replaced in 2020 with 30-year architectural shingles, and a new HVAC unit installed in March 2023. Residents of Cobblestone enjoy neighborhood sidewalks that are perfect for walking and outdoor enjoyment, and the home is conveniently located near a variety of shopping, dining, and restaurant options. This well-maintained home combines comfort, style, convenience, and peace of mind--ready for its next owner!
Active
Price cut: $2K (10/1)
$337,400
1311 Lantern Rd, Summerville, SC 29486
4beds
1,455sqft
Single Family Residence
Built in 2003
8,712 Square Feet Lot
$336,200 Zestimate®
$232/sqft
$-- HOA
What's special
Cozy fireplaceBright and welcoming spaceTwo-car garageJetted garden tubRelaxing jetted tubPrivate en-suite bathEat-in kitchen
- 138 days
- 237
- 27
Zillow last checked:
Listing updated:
Listed by:
NextHome The Agency Group
Source: CTMLS,MLS#: 26015649
Facts & features
Interior
Bedrooms & bathrooms
- Bedrooms: 4
- Bathrooms: 2
- Full bathrooms: 2
Rooms
- Room types: Family Room, Eat-In-Kitchen, Family, Laundry
Heating
- Electric, Central
Cooling
- Central Air
Appliances
- Laundry: Washer Hookup, Electric Dryer Hookup, Laundry Room
Features
- High Ceilings, Ceiling - Blown, Ceiling - Cathedral/Vaulted, Tray Ceiling(s), Eat-in Kitchen
- Flooring: Vinyl, Carpet
- Number of fireplaces: 1
- Fireplace features: One, Wood Burning
Interior area
- Total structure area: 1,455
- Total interior livable area: 1,455 sqft
Property
Parking
- Total spaces: 2
- Parking features: Garage
- Garage spaces: 2
Features
- Levels: One
- Stories: 1
- Patio & porch: Patio
- Fencing: Privacy
Lot
- Size: 8,712 Square Feet
- Features: Level
Details
- Parcel number: 2320410022
Construction
Type & style
- Home type: SingleFamily
- Architectural style: Traditional
- Property subtype: Single Family Residence
Materials
- Brick Veneer, Vinyl Siding
- Foundation: Slab
- Roof: Architectural
Condition
- New construction: No
- Year built: 2003
Utilities & green energy
- Sewer: Public Sewer
- Water: Public
- Utilities for property: BCW & SA, Berkeley Elect Co-Op
Community & HOA
Community
- Features: Trash
- Subdivision: Sangaree
Location
- Region: Summerville
Financial & listing details
- Price per square foot: $232/sqft
- Tax assessed value: $296,100
- Annual tax amount: $3,058
- Date on market: 5/29/2026
- Listing terms: Any,Cash,Conventional,FHA
Estimated market value
$336,200
$319,000 - $353,000
$2,264/mo
Price history
| Date | Event | Price |
|---|---|---|
| 10/1/2026 | Price change | $337,400-0.6%$232/sqft |
Source:  CTMLS #26015649 Report a problem CTMLS #26015649 Report a problem | ||
| 8/28/2026 | Price change | $339,400-0.1%$233/sqft |
Source: CTMLS #26015649 Report a problem | ||
| 7/9/2026 | Price change | $339,900-1.4%$234/sqft |
Source: CTMLS #26015649 Report a problem | ||
| 5/29/2026 | Listed for sale | $344,900+159.4%$237/sqft |
Source: CTMLS #26015649 Report a problem | ||
| 11/4/2003 | Sold | $132,965$91/sqft |
Source: Public Record Report a problem | ||
Public tax history
| Year | Property taxes | Tax assessment |
|---|---|---|
| 2025 | $3,058 +1.3% | $9,940 |
| 2024 | $3,018 +9.3% | $9,940 +15% |
| 2023 | $2,762 -4% | $8,640 |
| 2022 | $2,877 +2.7% | $8,640 |
| 2021 | $2,800 -3.6% | $8,640 |
| 2020 | $2,904 +8.5% | $8,640 +14.9% |
| 2018 | $2,677 | $7,520 +0% |
| 2017 | $2,677 +4.9% | $7,518 0% |
| 2016 | $2,552 | $7,520 |
| 2015 | $2,552 | $7,520 |
| 2014 | $2,552 | $7,520 +7.3% |
| 2012 | -- | $7,010 -21.8% |
| 2010 | -- | $8,960 +22.1% |
| 2007 | $2,181 +10.3% | $7,340 |
| 2006 | $1,977 -3.5% | $7,340 |
| 2005 | $2,049 +4.9% | $7,340 +11.9% |
| 2004 | $1,954 | $6,560 |
Find assessor info on the county website
Monthly payment
Est. payment
Payment breakdown
Explore the cost of this home by adjusting the details. Changes won't be saved.Climate risks
Neighborhood: 29486
Nearby schools
Schools provided by the listing agent
- Elementary: Sangaree
- Middle: Sangaree
- High: Stratford
Source: CTMLS. This data may not be complete. We recommend contacting the local school district to confirm school assignments for this home.
Similar homes
- $339,9003 bd3 ba1.3k sqft101 Ewell Ct, Summerville, SC 29486For Sale
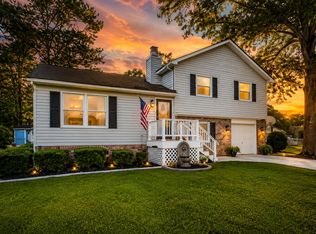
 MLS ID #26024694, Suzy Torres. CTMLS
 - $307,0003 bd2 ba1.4k sqft103 Tram Ct, Summerville, SC 29486For Sale
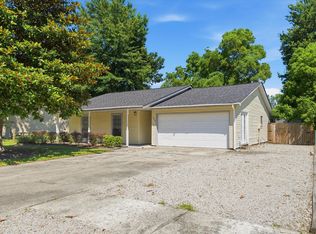 MLS ID #26016490, Danielle Mongrain. CTMLS
 - $334,9003 bd3 ba1.6k sqft401 Beverly Dr, Summerville, SC 29485For Sale
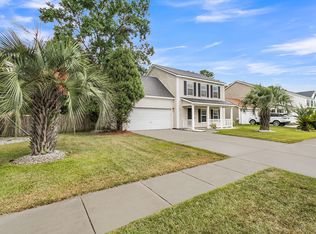 MLS ID #26027654, Kimberly Lease. CTMLS
 - $279,0002 bd2 ba953 sqft115 Pebble Creek Rd, Summerville, SC 29486For Sale
 MLS ID #26019470, Dave Friedman. CTMLS
 - $289,9003 bd2 ba1.2k sqft433 Courtland Dr, Summerville, SC 29486For SaleMLS ID #26025267, Holly Bourque. CTMLS
- $365,0004 bd2 ba1.7k sqft100 Carrington Ln, Summerville, SC 29485For SaleMLS ID #26027724, Roni Haskell. CTMLS
- $345,0004 bd2 ba1.9k sqft1048 Briar Rose Ln, Ladson, SC 29456For SaleMLS ID #26025743, Janea Mccoy. CTMLS
- $329,0003 bd3 ba1.5k sqft314 Salkahatchie St, Summerville, SC 29485For SaleMLS ID #26024237, Suzy Torres. CTMLS
- $328,5003 bd3 ba1.5k sqft421 Savannah River Dr, Summerville, SC 29485For SaleMLS ID #26024174, Melissa Clark. CTMLS
- $370,0003 bd3 ba1.6k sqft103 Pacolet St, Summerville, SC 29485For SaleMLS ID #26023580, Dave Friedman. CTMLS
- $374,9004 bd3 ba2.1k sqft214 Eagle Ridge Rd, Summerville, SC 29485For SaleMLS ID #26026221, Jj Messervy. CTMLS
- $355,0003 bd2 ba1.8k sqft134 McGrady Dr, Ladson, SC 29456For SaleMLS ID #26021265, Tammy Reghay. CTMLS
- $289,9004 bd2 ba1.5k sqft125 Braly Dr, Summerville, SC 29485For SaleMLS ID #26009897, Newton Boykin. CTMLS
- $305,0003 bd2 ba1.2k sqft210 Salkahatchie St, Summerville, SC 29485For SaleMLS ID #26021132, Mark Nobles. CTMLS
- $325,0003 bd2 ba1.4k sqft176 Moon Dance Ln, Summerville, SC 29483For SaleMLS ID #26024717, Crystal Brodie. CTMLS
- $329,9903 bd2 ba1.6k sqft505 Stratton Ct, Goose Creek, SC 29445For SaleMLS ID #26024409, Joshua Litchfield. CTMLS
- $355,0003 bd3 ba1.7k sqft109 Creekside Dr, Summerville, SC 29485For SaleMLS ID #26024206, Dianne Rodgers-peters. CTMLS
- $325,0003 bd2 ba1.3k sqft4804 Hearthside Dr, Summerville, SC 29485For SaleMLS ID #26022840, Joseph E. Smith. CTMLS
- $346,0003 bd3 ba1.8k sqft100 Towering Pine Dr, Ladson, SC 29456For SaleMLS ID #26025765, Victoria Seelinger. CTMLS
- $279,0003 bd2 ba1.1k sqft1416 Pinethicket Dr, Summerville, SC 29486For SaleMLS ID #26027402, Chris Facello. CTMLS
