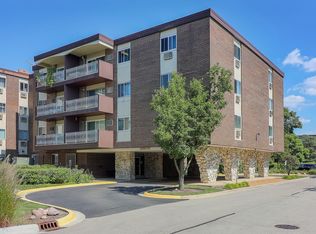
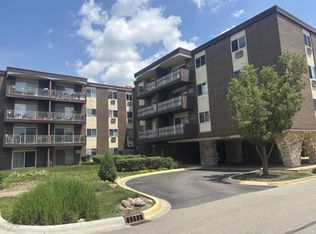
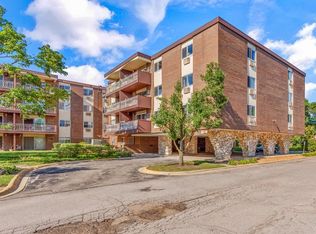
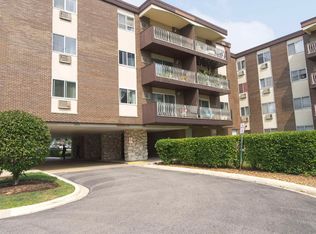
Ideally Located Near Shopping & Expressway Is Where You Will Find This Sun Filled Plush Condo Perfect For The Most Fussy Of All Buyers-New Carpet Throughout This Spacious Beauty & Freshly Painted-Primary Bedroom Boasts Huge Walk In Closet & Private Bathroom-Plenty Of Cabinet Space In Kitchen Perfect For Your Favorite Recipes-Enjoy A Glass Of Wine Or Coffee On Your Oversized Balcony With Courtyard Views-Resort-style amenities with access to pool and tennis courts-Close to Yorktown Mall-Note Monthly Hoa Includes: Heat, Water, Gas, Parking, Common Insurance, Pool, Ext Maint, Lawn Care, Garb & Snow Removal - It's A 10
New
$209,900
1311 S Finley Rd APT 218, Lombard, IL 60148
2beds
1,164sqft
Condominium, Single Family Residence
Built in 1973
-- sqft lot
$204,900 Zestimate®
$180/sqft
$541/mo HOA
What's special
Sun filled plush condoNew carpet throughoutFreshly painted
- 3 days
- 258
- 11
Zillow last checked:
Listing updated:
Listed by:
Fred Hoff, CSC 708-308-4448,
Hoff, Realtors
Source: MRED as distributed by MLS GRID,MLS#: 12778750
Facts & features
Interior
Bedrooms & bathrooms
- Bedrooms: 2
- Bathrooms: 2
- Full bathrooms: 1
- 1/2 bathrooms: 1
Rooms
- Room types: No additional rooms
Primary bedroom
- Features: Flooring (Carpet), Bathroom (Half)
- Level: Main
- Area: 192 Square Feet
- Dimensions: 16X12
Bedroom 2
- Features: Flooring (Carpet)
- Level: Main
- Area: 110 Square Feet
- Dimensions: 11X10
Dining room
- Features: Flooring (Carpet)
- Level: Main
- Area: 130 Square Feet
- Dimensions: 13X10
Kitchen
- Features: Kitchen (Eating Area-Table Space)
- Level: Main
- Area: 144 Square Feet
- Dimensions: 16X9
Living room
- Features: Flooring (Carpet)
- Level: Main
- Area: 224 Square Feet
- Dimensions: 16X14
Heating
- Steam, Baseboard
Cooling
- Wall Unit(s)
Appliances
- Included: Range, Microwave, Dishwasher, Refrigerator
- Laundry: Common Area
Features
- Elevator, 1st Floor Bedroom, 1st Floor Full Bath, Storage, Walk-In Closet(s), Open Floorplan, Dining Combo, Lobby
- Flooring: Carpet
- Windows: Drapes
- Basement: None
Interior area
- Total structure area: 1,164
- Total interior livable area: 1,164 sqft
Property
Parking
- Total spaces: 2
- Parking features: Unassigned, Yes
Accessibility
- Accessibility features: No Disability Access
Details
- Parcel number: 0619213036
- Special conditions: None
- Other equipment: Ceiling Fan(s)
Construction
Type & style
- Home type: Condo
- Property subtype: Condominium, Single Family Residence
Materials
- Brick
Condition
- New construction: No
- Year built: 1973
Utilities & green energy
- Sewer: Public Sewer
- Water: Lake Michigan
Community & HOA
Community
- Subdivision: Point West
HOA
- Has HOA: Yes
- Amenities included: Bike Room/Bike Trails, Coin Laundry, Elevator in Residence, Storage, Pool, Tennis Court(s)
- Services included: Heat, Water, Gas, Parking, Insurance, Pool, Exterior Maintenance, Lawn Care, Scavenger, Snow Removal
- HOA fee: $541 monthly
Location
- Region: Lombard
Financial & listing details
- Price per square foot: $180/sqft
- Tax assessed value: $50,389
- Annual tax amount: $3,174
- Date on market: 10/8/2026
- Ownership: Condo
Estimated market value
$204,900
$195,000 - $215,000
$1,933/mo
Price history
| Date | Event | Price |
|---|---|---|
| 10/8/2026 | Listed for sale | $209,900+87.4%$180/sqft |
Source:  MRED as distributed by MLS GRID #12778750 Report a problem MRED as distributed by MLS GRID #12778750 Report a problem | ||
| 5/1/2012 | Listing removed | $112,000$96/sqft |
Source: Realty Executives Premiere #07937496 Report a problem | ||
| 1/11/2012 | Price change | $112,000-3.4%$96/sqft |
Source: Realty Executives Premiere #07937496 Report a problem | ||
| 11/5/2011 | Listed for sale | $116,000$100/sqft |
Source: Realty Executives Premiere #07937496 Report a problem | ||
Public tax history
| Year | Property taxes | Tax assessment |
|---|---|---|
| 2025 | -- | $50,389 +7.9% |
| 2024 | $3,008 +6.3% | $46,717 +8.1% |
| 2023 | $2,831 -1.1% | $43,200 +3.2% |
| 2022 | $2,862 +3.5% | $41,860 +2.5% |
| 2021 | $2,765 +2.4% | $40,820 +2.3% |
| 2020 | $2,699 +5.9% | $39,920 +5.2% |
| 2019 | $2,549 +14.8% | $37,950 +15.9% |
| 2018 | $2,219 +21% | $32,740 +18.6% |
| 2017 | $1,835 +4.1% | $27,600 +6.2% |
| 2016 | $1,762 +7.6% | $26,000 +7.3% |
| 2015 | $1,637 -5.8% | $24,220 -2.3% |
| 2014 | $1,738 +1.3% | $24,780 -1.4% |
| 2013 | $1,716 +0.1% | $25,120 -6.2% |
| 2012 | $1,715 -27.7% | $26,770 -30% |
| 2011 | $2,372 -3.9% | $38,250 -10.8% |
| 2010 | $2,468 +2.1% | $42,880 -6.8% |
| 2009 | $2,417 +1.9% | $46,000 |
| 2008 | $2,371 +5.7% | $46,000 +8.8% |
| 2007 | $2,243 +3.2% | $42,280 +3.8% |
| 2006 | $2,173 +6.6% | $40,730 +6.9% |
| 2005 | $2,039 +7.4% | $38,100 +6.3% |
| 2004 | $1,900 -6.4% | $35,840 +0.6% |
| 2003 | $2,029 +34.8% | $35,640 +23.8% |
| 2002 | $1,505 +3.8% | $28,780 +8.8% |
| 2001 | $1,449 -3.4% | $26,460 -1.1% |
| 2000 | $1,501 | $26,750 |
Find assessor info on the county website
Monthly payment
Est. payment
Payment breakdown
Explore the cost of this home by adjusting the details. Changes won't be saved.Climate risks
Neighborhood: 60148
Nearby schools
Schools provided by the listing agent
- Elementary: Manor Hill Elementary School
- Middle: Glenn Westlake Middle School
- High: Glenbard East High School
- District: 44
Source: MRED as distributed by MLS GRID. This data may not be complete. We recommend contacting the local school district to confirm school assignments for this home.
Similar homes
- $189,9002 bd2 ba1.1k sqft1331 S Finley Rd APT 212, Lombard, IL 60148New
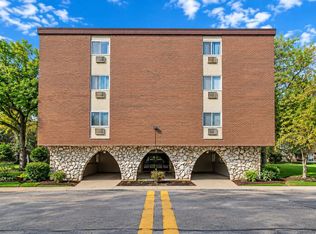 MLS ID #12782638, Karen Alexa-Gillespie, RE/MAX Action. MRED as distributed by MLS GRID
 - $209,9992 bd2 ba1.1k sqft1321 S Finley Rd APT 312, Lombard, IL 60148Active
 MLS ID #12774986, Jonathan Lopez, Realty of America, LLC. MRED as distributed by MLS GRID
 - $199,9002 bd2 ba979 sqft2335 S Main St APT 3A, Lombard, IL 60148New
 MLS ID #12780157, Elias Masud, Compass. MRED as distributed by MLS GRID
 - $209,9952 bd2 ba1.1k sqft1311 S Finley Rd APT 213, Lombard, IL 60148Active
 MLS ID #12706014, Gary Vician, Gary J. Vician, Broker. MRED as distributed by MLS GRID
