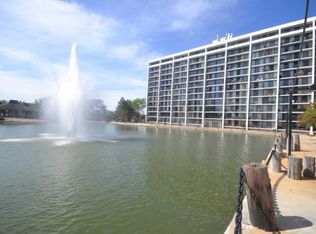
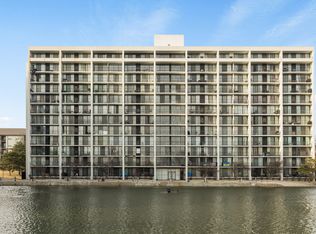
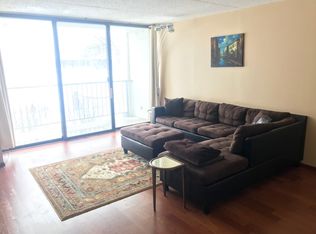
Welcome to resort-style living in the heart of Lombard! This beautifully updated 2-bedroom, 2-bath condo offers more than just a place to live-it's an opportunity to enjoy a low-maintenance lifestyle surrounded by amenities, convenience, and everything you need right outside your door. Inside, you'll find a move-in-ready interior with spacious living areas, a newer HVAC system, smart thermostat, and an updated kitchen featuring gorgeous cabinetry and a Bosch dishwasher. The updated bathroom offers a walk-in shower with sliding glass doors, while the expansive primary suite features a HUGE walk-in closet and plenty of room for a king-size bed, sitting area, or home office. Even better, both bedrooms feature their own private balconies, giving you additional outdoor space to relax and unwind. At Cove Landing, the lifestyle extends well beyond your front door. Enjoy an impressive lineup of amenities, including an outdoor swimming pool, fitness center, sauna, clubhouse, billiards room, movie theater, game room, resident lounge, table tennis, sun deck, and grilling stations. Whether you're working out, entertaining friends, catching a movie, or spending a summer afternoon by the pool, it's resort-style living without leaving home. Located in desirable South Lombard, you're minutes from parks, shopping, dining, and everyday conveniences. Four Seasons Park and Knolls Park offer walking trails, playgrounds, and recreation nearby. Enjoy local favorites like Chama Gaucha Brazilian Steakhouse and Labriola Bakery Cafe, with Yorktown Center, Oakbrook Center, Mariano's, Trader Joe's, and Jewel all just a short drive away. First-time buyer? This could also be an opportunity to get your foot in the door of real estate ownership while keeping future flexibility in mind. Enjoy the condo as your primary residence now, with the potential to explore turning it into a rental property down the road. Whether you're a first-time buyer, right-sizer, snowbird, or simply looking for a maintenance-free lifestyle with incredible amenities, this condo has it all-and then some. Welcome to Cove Landing!
New
$219,900
2015 S Finley Rd APT 310, Lombard, IL 60148
2beds
1,062sqft
Condominium, Single Family Residence
Built in 1975
-- sqft lot
$-- Zestimate®
$207/sqft
$550/mo HOA
What's special
- --
- 170
- views
- 3
- saves
Zillow last checked:
Listing updated:
Listed by:
Abby Powell 847-209-6664,
Baird & Warner
Source: MRED as distributed by MLS GRID,MLS#: 12763583
Facts & features
Interior
Bedrooms & bathrooms
- Bedrooms: 2
- Bathrooms: 2
- Full bathrooms: 2
Rooms
- Room types: Foyer
Primary bedroom
- Features: Flooring (Wood Laminate), Window Treatments (Blinds), Bathroom (Full)
- Level: Third
- Area: 204 Square Feet
- Dimensions: 17X12
Bedroom 2
- Features: Flooring (Wood Laminate), Window Treatments (Blinds)
- Level: Third
- Area: 120 Square Feet
- Dimensions: 12X10
Dining room
- Features: Flooring (Wood Laminate)
- Level: Third
- Area: 72 Square Feet
- Dimensions: 12X6
Foyer
- Level: Third
- Area: 30 Square Feet
- Dimensions: 10X3
Kitchen
- Features: Kitchen (Eating Area-Table Space, Updated Kitchen), Flooring (Wood Laminate)
- Level: Third
- Area: 80 Square Feet
- Dimensions: 10X8
Living room
- Features: Flooring (Wood Laminate), Window Treatments (Blinds)
- Level: Third
- Area: 240 Square Feet
- Dimensions: 16X15
Heating
- Electric
Cooling
- Central Air
Appliances
- Included: Range, Dishwasher, Refrigerator
- Laundry: Common Area
Features
- Flooring: Laminate
- Basement: None
Interior area
- Total structure area: 0
- Total interior livable area: 1,062 sqft
Property
Parking
- Total spaces: 2
- Parking features: Unassigned, Yes, Other
Accessibility
- Accessibility features: Wheelchair Accessible, Disability Access
Features
- Exterior features: Balcony
- Pool features: In Ground
Details
- Parcel number: 0619405036
- Special conditions: None
Construction
Type & style
- Home type: Condo
- Property subtype: Condominium, Single Family Residence
Materials
- Brick
Condition
- New construction: No
- Year built: 1975
Utilities & green energy
- Sewer: Storm Sewer
- Water: Lake Michigan
Community & HOA
HOA
- Has HOA: Yes
- Amenities included: Elevator in Residence, Exercise Room, Pool
- Services included: Water, Insurance, Cable TV, Clubhouse, Exercise Facilities, Pool, Exterior Maintenance, Lawn Care, Scavenger, Snow Removal
- HOA fee: $550 monthly
Location
- Region: Lombard
Financial & listing details
- Price per square foot: $207/sqft
- Tax assessed value: $51,388
- Annual tax amount: $3,371
- Date on market: 9/18/2026
- Ownership: Condo
Estimated market value
Not available
Estimated sales range
Not available
Not available
Price history
| Date | Event | Price |
|---|---|---|
| 9/18/2026 | Listing removed | $224,900$212/sqft |
Source: MRED as distributed by MLS GRID #12735057 Report a problem | ||
| 8/17/2026 | Price change | $224,900-1.8%$212/sqft |
Source:  MRED as distributed by MLS GRID #12735057 Report a problem MRED as distributed by MLS GRID #12735057 Report a problem | ||
| 8/5/2026 | Listed for sale | $229,000+97.4%$216/sqft |
Source: MRED as distributed by MLS GRID #12705714 Report a problem | ||
| 9/1/2020 | Sold | $116,000-5.6%$109/sqft |
Source: MRED as distributed by MLS GRID #10697298 Report a problem | ||
| 7/9/2020 | Pending sale | $122,900$116/sqft |
Source: First Illinois Realty #10697298 Report a problem | ||
| 6/29/2020 | Price change | $122,900-2.4%$116/sqft |
Source: First Illinois Realty #10697298 Report a problem | ||
| 4/24/2020 | Listed for sale | $125,900+5.4%$119/sqft |
Source: First Illinois Realty #10697298 Report a problem | ||
| 12/5/2019 | Listing removed | $119,500$113/sqft |
Source: First Illinois Realty #10549295 Report a problem | ||
| 11/4/2019 | Price change | $119,500-8%$113/sqft |
Source: First Illinois Realty #10549295 Report a problem | ||
| 10/16/2019 | Listed for sale | $129,900+5.6%$122/sqft |
Source: First Illinois Realty #10549295 Report a problem | ||
| 2/27/2019 | Sold | $123,000-5.3%$116/sqft |
Source: MRED as distributed by MLS GRID #10163836 Report a problem | ||
| 1/12/2019 | Pending sale | $129,900$122/sqft |
Source: RE/MAX Destiny #10163836 Report a problem | ||
| 1/3/2019 | Listed for sale | $129,900+7.4%$122/sqft |
Source: RE/MAX Destiny #10163836 Report a problem | ||
| 11/5/2004 | Sold | $121,000$114/sqft |
Source: Public Record Report a problem | ||
Public tax history
| Year | Property taxes | Tax assessment |
|---|---|---|
| 2024 | $3,371 +6.1% | $51,388 +8.1% |
| 2023 | $3,178 +4.7% | $47,520 +7.9% |
| 2022 | $3,035 +3.5% | $44,030 +2.6% |
| 2021 | $2,932 +2.4% | $42,930 +2.3% |
| 2020 | $2,863 +5.8% | $41,980 +5.2% |
| 2019 | $2,705 +21.4% | $39,910 +21.5% |
| 2018 | $2,229 +3.7% | $32,850 +5% |
| 2017 | $2,149 +3.9% | $31,300 +6.1% |
| 2016 | $2,069 +7.2% | $29,490 +7.3% |
| 2015 | $1,930 -15.1% | $27,480 -10.1% |
| 2014 | $2,273 +1.3% | $30,560 -1.4% |
| 2013 | $2,243 +0.6% | $30,990 -6.1% |
| 2012 | $2,230 -6.8% | $33,020 -14.3% |
| 2011 | $2,394 -2.7% | $38,550 -9.9% |
| 2010 | $2,462 +2.1% | $42,790 -6.8% |
| 2009 | $2,411 +1.9% | $45,910 |
| 2008 | $2,366 +5.7% | $45,910 +8.8% |
| 2007 | $2,238 -5.3% | $42,200 -3.8% |
| 2006 | $2,363 +6.5% | $43,850 +6.9% |
| 2005 | $2,219 +7.3% | $41,020 +6.3% |
| 2004 | $2,069 +3.9% | $38,590 +10.1% |
| 2003 | $1,991 +32.3% | $35,040 +21.7% |
| 2002 | $1,506 +3.8% | $28,790 +8.8% |
| 2001 | $1,450 +3.7% | $26,470 +5.2% |
| 2000 | $1,398 | $25,160 |
Find assessor info on the county website
Monthly payment
Est. payment
Payment breakdown
Explore the cost of this home by adjusting the details. Changes won't be saved.Climate risks
Neighborhood: 60148
Nearby schools
Schools provided by the listing agent
- Elementary: Manor Hill Elementary School
- Middle: Glenn Westlake Middle School
- High: Glenbard East High School
- District: 44
Source: MRED as distributed by MLS GRID. This data may not be complete. We recommend contacting the local school district to confirm school assignments for this home.
- $160,0001 bd1 ba728 sqft2015 S Finley Rd APT 101, Lombard, IL 60148Off Market
- $188,0002 bd2 ba1k sqft2015 S Finley Rd APT 102, Lombard, IL 60148Sold
- $196,2002 bd2 ba1k sqft2015 S Finley Rd APT 103, Lombard, IL 60148Off Market
- $192,400-- bd-- ba1k sqft2015 S Finley Rd APT 104, Lombard, IL 60148Off Market
Similar homes
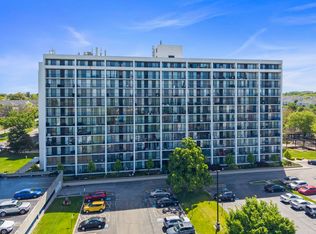
- $210,0002 bd2 ba1k sqft2005 S Finley Rd Unit 1012, Lombard, IL 60148New
 MLS ID #12762928, Brandon Blankenship, Keller Williams Premiere Properties. MRED as distributed by MLS GRID
 - $219,0002 bd2 ba1k sqft2005 S Finley Rd Unit 905, Lombard, IL 60148Active
 MLS ID #12754143, Usman Imam, HomeSmart Realty Group. MRED as distributed by MLS GRID
 - $225,0002 bd2 ba1.1k sqft2015 S Finley Rd APT 512, Lombard, IL 60148Active
 MLS ID #12712843, Victoria Krause Schutte, @properties Christie's International Real Estate. MRED as distributed by MLS GRID
 - $219,9992 bd2 ba1.1k sqft1331 S Finley Rd APT 213, Lombard, IL 60148Active
 MLS ID #12761391, Jonathan Lopez, Realty of America, LLC. MRED as distributed by MLS GRID
