Welcome to this charming detached raised rancher offering the perfect blend of comfort and functionality! This spacious home features 3 bedrooms and 3 full bathrooms, including 3 bedrooms and 2 full baths on the main level, plus an full bath and bonus room on the lower level—ideal for guests, a home office, or extra living space. The main level showcases beautiful hardwood, carpet, and tile flooring, an open floor plan, recessed lighting, and an entry-level bedroom for added convenience. The well-equipped kitchen includes stainless steel appliances, a built-in microwave, dishwasher, refrigerator, disposal, stove, microwave, dryer, and washer, making it move-in ready for everyday living. Seller is offering to cover closing costs if under contract by 8/31. Cozy up by the electric fireplace or step outside to enjoy the patio and fully fenced backyard, complete with a storage shed—perfect for entertaining, pets, or outdoor activities. Conveniently located within walking distance to nearby piers and docks, this home offers easy access to waterfront recreation while providing a peaceful place to call home. Don't miss this wonderful opportunity to own a versatile home in a desirable location!
For sale
$425,000
13110 Patuxent Rd, Baltimore, MD 21220
3beds
1,570sqft
Single Family Residence
Built in 1982
10,000 Square Feet Lot
$421,100 Zestimate®
$271/sqft
$-- HOA
What's special
Electric fireplaceFully fenced backyardRecessed lightingEntry-level bedroomStainless steel appliancesStorage shedBuilt-in microwave
- 47 days
- 358
- 28
Zillow last checked:
Listing updated:
Listed by:
Gene Drubetskoy 410-322-0184,
EXP Realty, LLC 8888607369,
Co-Listing Agent: Pamela Astori 443-240-4979,
EXP Realty, LLC
Source: Bright MLS,MLS#: MDBC2169844
Facts & features
Interior
Bedrooms & bathrooms
- Bedrooms: 3
- Bathrooms: 3
- Full bathrooms: 3
- Main level bathrooms: 2
- Main level bedrooms: 3
Basement
- Area: 1120
Heating
- Forced Air, Natural Gas
Cooling
- Central Air, Electric
Appliances
- Included: Microwave, Dishwasher, Disposal, Dryer, Refrigerator, Stainless Steel Appliance(s), Cooktop, Washer, Gas Water Heater
Features
- Entry Level Bedroom, Open Floorplan, Recessed Lighting
- Flooring: Hardwood, Carpet, Tile/Brick
- Basement: Finished
- Number of fireplaces: 1
- Fireplace features: Electric
Interior area
- Total structure area: 2,240
- Total interior livable area: 1,570 sqft
- Finished area above ground: 1,120
- Finished area below ground: 450
Property
Parking
- Parking features: Driveway
- Has uncovered spaces: Yes
Accessibility
- Accessibility features: None
Features
- Levels: One
- Stories: 1
- Patio & porch: Patio
- Pool features: None
- Fencing: Back Yard
Lot
- Size: 10,000 Square Feet
- Dimensions: 1.00 x
Details
- Additional structures: Above Grade, Below Grade
- Parcel number: 04151516450700
- Zoning: RESIDENTIAL
- Special conditions: Standard
Construction
Type & style
- Home type: SingleFamily
- Architectural style: Raised Ranch/Rambler
- Property subtype: Single Family Residence
Materials
- Vinyl Siding
- Foundation: Permanent
Condition
- New construction: No
- Year built: 1982
Utilities & green energy
- Sewer: Public Sewer
- Water: Public
Community & HOA
Community
- Subdivision: Chase
HOA
- Has HOA: No
Location
- Region: Baltimore
Financial & listing details
- Price per square foot: $271/sqft
- Tax assessed value: $262,900
- Annual tax amount: $3,001
- Date on market: 7/16/2026
- Listing agreement: Exclusive Right To Sell
- Ownership: Fee Simple
Estimated market value
$421,100
$400,000 - $442,000
$2,823/mo
Price history
| Date | Event | Price |
|---|---|---|
| 7/16/2026 | Listed for sale | $425,000+100.5%$271/sqft |
Source:  Bright MLS #MDBC2169844 Report a problem Bright MLS #MDBC2169844 Report a problem | ||
| 3/13/2026 | Sold | $212,000+86%$135/sqft |
Source: Public Record Report a problem | ||
| 5/8/1997 | Sold | $114,000$73/sqft |
Source: Public Record Report a problem | ||
Public tax history
| Year | Property taxes | Tax assessment |
|---|---|---|
| 2025 | $3,364 +19.5% | $247,633 +6.6% |
| 2024 | $2,816 +7% | $232,367 +7% |
| 2023 | $2,631 +3.5% | $217,100 |
| 2022 | $2,543 +3.6% | $217,100 +7.2% |
| 2021 | $2,455 +3.7% | $202,567 +3.7% |
| 2020 | $2,367 +1.8% | $195,300 |
| 2019 | $2,326 +1.8% | $195,300 +3.6% |
| 2018 | $2,285 +1.8% | $188,567 +1.8% |
| 2017 | $2,245 -11.7% | $185,200 +3.1% |
| 2016 | $2,541 | $179,600 +3.2% |
| 2015 | $2,541 | $174,000 +3.3% |
| 2014 | $2,541 | $168,400 |
| 2013 | -- | $168,400 |
| 2012 | -- | $168,400 -31.9% |
| 2011 | -- | $247,200 +4.2% |
| 2010 | -- | $237,182 +4.4% |
| 2009 | -- | $227,086 +4.7% |
| 2008 | -- | $216,990 +12.5% |
| 2007 | -- | $192,822 +14.3% |
| 2006 | -- | $168,656 +16.7% |
| 2005 | -- | $144,490 +7.9% |
| 2004 | -- | $133,940 +8.6% |
| 2003 | -- | $123,390 +9.3% |
| 2002 | -- | $112,840 +0.7% |
| 2001 | -- | $112,092 |
Find assessor info on the county website
Monthly payment
Est. payment
Payment breakdown
Explore the cost of this home by adjusting the details. Changes won't be saved.Climate risks
Neighborhood: 21220
Nearby schools
Schools provided by the listing agent
- District: Baltimore County Public Schools
Source: Bright MLS. This data may not be complete. We recommend contacting the local school district to confirm school assignments for this home.
Similar homes
- $439,9005 bd3 ba1.8k sqft2 Mainsail Ct, Baltimore, MD 21220For Sale
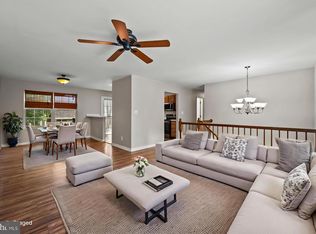
 MLS ID #MDBC2173194, Michelle Kemerer, Compass. Bright MLS
 - $364,9004 bd2 ba1.7k sqft20 Transverse Ave, Baltimore, MD 21220For Sale
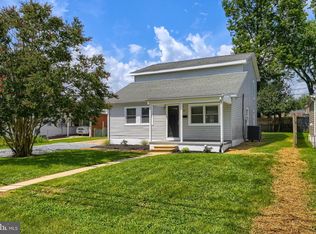 MLS ID #MDBC2174058, Kathy Banaszewski, Real Estate Professionals, Inc.. Bright MLS
 - $438,8884 bd3 ba2k sqft2 Armor Ct, Baltimore, MD 21220For Sale
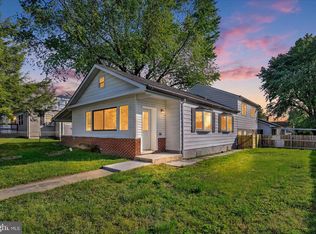 MLS ID #MDBC2163260, PETE WONG, LPT Realty, LLC. Bright MLS
 - $420,0003 bd3 ba1.6k sqft2317 Ruth Ave, Baltimore, MD 21219For Sale
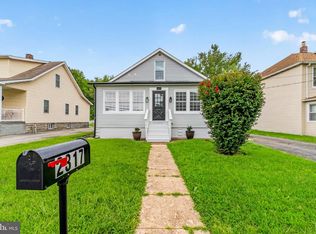 MLS ID #MDBC2173202, Al Cavitt, LPT Realty, LLC. Bright MLS
 - $519,9994 bd3 ba1.8k sqft600 E Macphail Rd, Bel Air, MD 21014For SaleMLS ID #MDHR2059414, Emily McGann, Compass. Bright MLS
- $299,9004 bd2 ba1.9k sqft3 Compression Ct, Middle River, MD 21220For SaleMLS ID #MDBC2169872, Marty Meck, Samson Properties. Bright MLS
- $420,0004 bd2 ba1.7k sqft2801 Joplea Ave, Baltimore, MD 21225For SaleMLS ID #MDBA2226638, Jim Schaecher, Keller Williams Flagship. Bright MLS
- $450,0003 bd3 ba1.8k sqft2624 Rocks Rd, Forest Hill, MD 21050For SaleMLS ID #MDHR2057482, Jenna Smith, Redfin Corp. Bright MLS
- $439,9004 bd3 ba1.8k sqft6 E Mac Phail Rd, Bel Air, MD 21014For SaleMLS ID #MDHR2054790, Sandy Smith, Berkshire Hathaway HomeServices Homesale Realty. Bright MLS
- $372,5004 bd2 ba2k sqft1921 Harewood Rd, Edgewood, MD 21040For SaleMLS ID #MDHR2057960, NIKITA LAWS, Berkshire Hathaway HomeServices Homesale Realty. Bright MLS
- $479,0003 bd2 ba2.2k sqft4607 Greencove Cir, Baltimore, MD 21219For SaleMLS ID #MDBC2173792, PETE WONG, LPT Realty, LLC. Bright MLS
- $399,9004 bd2 ba2k sqft1300 E 35th St, Baltimore, MD 21218For SaleMLS ID #MDBA2228040, R.J. Breeden, Berkshire Hathaway HomeServices Homesale Realty. Bright MLS
- $435,0004 bd3 ba1.2k sqft3201 Magnolia Ave, Baltimore, MD 21227For SaleMLS ID #MDBA2227548, Chris Craddock, EXP Realty, LLC. Bright MLS
- $365,0005 bd3 ba1.6k sqft1302 Crownfield Ct, Baltimore, MD 21239For SaleMLS ID #MDBC2163054, Douglas Reyes, Smart Realty, LLC. Bright MLS
- $385,0003 bd2 ba1.4k sqft3210 Chesley Ave, Baltimore, MD 21234For SaleMLS ID #MDBA2217710, Ron Howard, Everything Real Estate, LLC. Bright MLS
- $345,0003 bd3 ba1.7k sqft4907 Arabia Ave, Baltimore, MD 21214For SaleMLS ID #MDBA2228736, Katelyn Repoli, Real Broker, LLC - Annapolis. Bright MLS
- $384,9994 bd3 ba2.3k sqft9 Avenal Rd, Baltimore, MD 21221For SaleMLS ID #MDBC2169414, Ed zebeck, Douglas Realty, LLC. Bright MLS
- $424,9004 bd2 ba1.8k sqft8475 Byrd Rd, Pasadena, MD 21122For SaleMLS ID #MDAA2151500, Jim Bim, Winning Edge. Bright MLS
- $369,0004 bd3 ba1.8k sqft3812 Hamilton Ave, Baltimore, MD 21206For SaleMLS ID #MDBA2228858, Mark Richa, Cummings & Co. Realtors. Bright MLS
- $374,9005 bd3 ba2.1k sqft2519 Glencoe Rd, Baltimore, MD 21234For SaleMLS ID #MDBA2227372, R.J. Breeden, Berkshire Hathaway HomeServices Homesale Realty. Bright MLS
