**Renovated Cape Cod with Modern Updates & Exceptional Natural Light** Welcome home to this beautifully renovated Cape Cod, filled with an abundance of natural light and stunning hardwood floors throughout the main level. The updated kitchen is designed for both everyday living and entertaining, featuring quartz countertops, stainless steel appliances, a breakfast bar, and convenient gas cooking. The main level offers two generously sized bedrooms and a beautifully updated full bathroom. Upstairs, the spacious primary suite provides a private retreat, complete with plush carpeting and a cozy sitting area—perfect for curling up with a good book after a long day. The suite also features a modern, updated full bathroom. The lower level adds even more versatile living space, with a comfortable family room, two potential bedrooms or flexible spaces ideal for a home office, gym, or guest accommodations, plus an additional beautifully updated full bathroom. With plenty of room for movie nights, game days, or relaxing with family and friends, this level is sure to become a favorite gathering space. Outside, enjoy a large, flat backyard offering plenty of space for recreation, gardening, entertaining, or simply relaxing. Off-street parking adds everyday convenience. With thoughtful updates, flexible living spaces, abundant natural light, and a spacious backyard, this move-in-ready Cape Cod offers the perfect blend of charm, comfort, and modern living.
For sale
Price cut: $70K (9/29)
$299,900
2519 Glencoe Rd, Baltimore, MD 21234
5beds
2,160sqft
Single Family Residence
Built in 1952
9,639 Square Feet Lot
$301,600 Zestimate®
$139/sqft
$-- HOA
What's special
Large flat backyardStainless steel appliancesOff-street parkingAbundance of natural lightQuartz countertopsBreakfast barConvenient gas cooking
- 53 days
- 1,190
- 159
Zillow last checked:
Listing updated:
Listed by:
R.J. Breeden 410-929-2491,
Berkshire Hathaway HomeServices Homesale Realty (800) 383-3535
Source: Bright MLS,MLS#: MDBA2227372
Facts & features
Interior
Bedrooms & bathrooms
- Bedrooms: 5
- Bathrooms: 3
- Full bathrooms: 3
- Main level bathrooms: 1
- Main level bedrooms: 2
Rooms
- Room types: Living Room, Primary Bedroom, Sitting Room, Bedroom 2, Bedroom 4, Bedroom 5, Kitchen, Family Room, Bedroom 1, Bathroom 1, Bathroom 3, Primary Bathroom
Primary bedroom
- Features: Attached Bathroom, Flooring - Carpet, Primary Bedroom - Sitting Area
- Level: Upper
- Area: 154 Square Feet
- Dimensions: 11 X 14
Bedroom 1
- Features: Flooring - HardWood
- Level: Main
- Area: 121 Square Feet
- Dimensions: 11 X 11
Bedroom 2
- Features: Flooring - HardWood
- Level: Main
- Area: 121 Square Feet
- Dimensions: 11 X 11
Bedroom 4
- Features: Flooring - Carpet, Recessed Lighting
- Level: Lower
- Area: 91 Square Feet
- Dimensions: 7 X 13
Bedroom 5
- Features: Flooring - Carpet, Recessed Lighting
- Level: Lower
- Area: 130 Square Feet
- Dimensions: 10 X 13
Primary bathroom
- Features: Bathroom - Walk-In Shower, Flooring - Ceramic Tile
- Level: Upper
- Area: 50 Square Feet
- Dimensions: 5 X 10
Bathroom 1
- Features: Bathroom - Tub Shower, Flooring - Ceramic Tile
- Level: Main
- Area: 40 Square Feet
- Dimensions: 8 X 5
Bathroom 3
- Features: Bathroom - Tub Shower, Flooring - Ceramic Tile
- Level: Lower
- Area: 28 Square Feet
- Dimensions: 7 X 4
Family room
- Features: Flooring - Carpet, Recessed Lighting
- Level: Lower
- Area: 247 Square Feet
- Dimensions: 13 X 19
Kitchen
- Features: Breakfast Bar, Countertop(s) - Quartz, Flooring - HardWood, Kitchen - Gas Cooking, Recessed Lighting
- Level: Main
- Area: 84 Square Feet
- Dimensions: 7 X 12
Living room
- Features: Breakfast Bar, Dining Area, Flooring - HardWood, Recessed Lighting, Living/Dining Room Combo
- Level: Main
- Area: 242 Square Feet
- Dimensions: 11 X 22
Sitting room
- Features: Flooring - Carpet
- Level: Upper
- Area: 55 Square Feet
- Dimensions: 5 X 11
Heating
- Central, Electric
Cooling
- Central Air, Electric
Appliances
- Included: Microwave, Dishwasher, Disposal, Ice Maker, Oven/Range - Gas, Refrigerator, Stainless Steel Appliance(s), Water Heater, Gas Water Heater
- Laundry: Hookup, In Basement, Washer/Dryer Hookups Only
Features
- Bathroom - Tub Shower, Bathroom - Walk-In Shower, Combination Dining/Living, Entry Level Bedroom, Floor Plan - Traditional, Primary Bath(s), Recessed Lighting, Upgraded Countertops
- Flooring: Carpet, Hardwood, Wood
- Basement: Finished,Interior Entry,Sump Pump
- Has fireplace: No
Interior area
- Total structure area: 2,185
- Total interior livable area: 2,160 sqft
- Finished area above ground: 1,285
- Finished area below ground: 875
Property
Parking
- Total spaces: 2
- Parking features: Driveway, On Street
- Uncovered spaces: 2
Accessibility
- Accessibility features: None
Features
- Levels: Three
- Stories: 3
- Pool features: None
- Fencing: Chain Link,Partial,Back Yard
Lot
- Size: 9,639 Square Feet
Details
- Additional structures: Above Grade, Below Grade
- Parcel number: 0327375461 027
- Zoning: R-3
- Special conditions: Standard
Construction
Type & style
- Home type: SingleFamily
- Architectural style: Cape Cod
- Property subtype: Single Family Residence
Materials
- Vinyl Siding
- Foundation: Other
- Roof: Architectural Shingle
Condition
- Excellent
- New construction: No
- Year built: 1952
- Major remodel year: 2026
Utilities & green energy
- Sewer: Public Sewer
- Water: Public
Community & HOA
Community
- Subdivision: None Available
HOA
- Has HOA: No
Location
- Region: Baltimore
- Municipality: Baltimore City
Financial & listing details
- Price per square foot: $139/sqft
- Tax assessed value: $249,667
- Annual tax amount: $5,712
- Date on market: 8/14/2026
- Listing agreement: Exclusive Right To Sell
- Ownership: Fee Simple
Estimated market value
$301,600
$287,000 - $317,000
$3,740/mo
Price history
| Date | Event | Price |
|---|---|---|
| 9/29/2026 | Price change | $299,900-18.9%$139/sqft |
Source:  Bright MLS #MDBA2227372 Report a problem Bright MLS #MDBA2227372 Report a problem | ||
| 9/11/2026 | Price change | $369,900-1.3%$171/sqft |
Source: Bright MLS #MDBA2227372 Report a problem | ||
| 8/14/2026 | Listed for sale | $374,900+116.1%$174/sqft |
Source: Bright MLS #MDBA2227372 Report a problem | ||
| 3/17/2026 | Sold | $173,500-27.1%$80/sqft |
Source: Public Record Report a problem | ||
| 4/1/2021 | Sold | $238,000$110/sqft |
Source: Public Record Report a problem | ||
| 9/24/2020 | Sold | $238,000+1.3%$110/sqft |
Source: Agent Provided Report a problem | ||
| 8/25/2020 | Price change | $235,000+4.4%$109/sqft |
Source: Keller Williams Legacy #MDBA519354 Report a problem | ||
| 8/14/2020 | Listed for sale | $224,990+28.6%$104/sqft |
Source: Keller Williams Legacy #MDBA519354 Report a problem | ||
| 12/9/2013 | Sold | $175,000-5.4%$81/sqft |
Source: Public Record Report a problem | ||
| 11/15/2013 | Pending sale | $184,900$86/sqft |
Source: Keller Williams Realty Baltimore #BA8181379 Report a problem | ||
| 11/1/2013 | Price change | $184,900-2.6%$86/sqft |
Source: Keller Williams Realty Baltimore #BA8181379 Report a problem | ||
| 9/27/2013 | Price change | $189,900-5.1%$88/sqft |
Source: Keller Williams Realty Baltimore #BA8181379 Report a problem | ||
| 7/26/2013 | Price change | $200,000-2.4%$93/sqft |
Source: Integrity Realty Group, LLC #BA8018707 Report a problem | ||
| 5/11/2013 | Listed for sale | $205,000$95/sqft |
Source: Integrity Realty Group, LLC #BA8018707 Report a problem | ||
| 3/23/2013 | Listing removed | $205,000$95/sqft |
Source: Integrity Realty Group, LLC #BA8018707 Report a problem | ||
| 2/28/2013 | Listed for sale | $205,000+113.5%$95/sqft |
Source: Integrity Realty Group, LLC #BA8018707 Report a problem | ||
| 1/16/2013 | Sold | $96,000+12.9%$44/sqft |
Source: Public Record Report a problem | ||
| 12/22/2011 | Listing removed | $1,500$1/sqft |
Source: RE/MAX AMERICAN DREAM #BA7653773 Report a problem | ||
| 7/21/2011 | Listed for rent | $1,500$1/sqft |
Source: RE/MAX American Dream #BA7653773 Report a problem | ||
| 10/27/2000 | Sold | $85,000$39/sqft |
Source: Public Record Report a problem | ||
Public tax history
| Year | Property taxes | Tax assessment |
|---|---|---|
| 2025 | $5,712 +3.3% | $242,033 +3.3% |
| 2024 | $5,532 +9.3% | $234,400 +9.3% |
| 2023 | $5,059 +10.3% | $214,367 -8.5% |
| 2022 | $4,586 +11.5% | $234,400 +34.5% |
| 2021 | $4,113 +2.1% | $174,300 +2.1% |
| 2020 | $4,028 +2.2% | $170,667 -2.1% |
| 2019 | $3,942 +2.2% | $174,300 +6.7% |
| 2018 | $3,856 +2.7% | $163,400 +2.7% |
| 2017 | $3,756 +45.3% | $159,133 +2.8% |
| 2016 | $2,585 | $154,867 +2.8% |
| 2015 | $2,585 | $150,600 |
| 2014 | $2,585 | $150,600 |
| 2013 | -- | $150,600 -6.6% |
| 2012 | -- | $161,200 +2.6% |
| 2011 | -- | $157,070 +2.7% |
| 2010 | -- | $152,940 +2.8% |
| 2009 | -- | $148,810 +12.4% |
| 2008 | -- | $132,442 +14.1% |
| 2007 | -- | $116,076 +16.4% |
| 2006 | -- | $99,710 +6.2% |
| 2005 | -- | $93,890 +6.6% |
| 2004 | -- | $88,070 +7.1% |
| 2003 | -- | $82,250 +6.6% |
| 2002 | -- | $77,182 +7% |
| 2001 | -- | $72,116 |
Find assessor info on the county website
Monthly payment
Est. payment
Payment breakdown
Explore the cost of this home by adjusting the details. Changes won't be saved.Climate risks
Neighborhood: Harford-Echodale - Perring Parkway
Nearby schools
Schools provided by the listing agent
- District: Baltimore City Public Schools
Source: Bright MLS. This data may not be complete. We recommend contacting the local school district to confirm school assignments for this home.
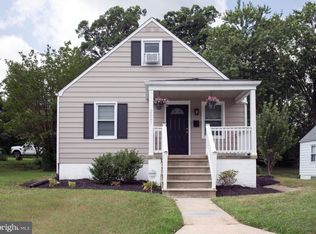
Similar homes
- $329,0003 bd3 ba1.7k sqft2507 Glencoe Rd, Baltimore, MD 21234For Sale

 MLS ID #MDBC2176620, Martina Moutawakkil, Samson Properties. Bright MLS
 - $324,9004 bd2 ba2.1k sqft2614 Matthews Dr, Baltimore, MD 21234For Sale
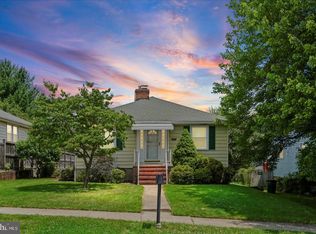 MLS ID #MDBC2177668, PETE WONG, LPT Realty, LLC. Bright MLS
 - $350,0004 bd3 ba1.5k sqft2524 Glencoe Rd, Baltimore, MD 21234For Sale
 MLS ID #MDBA2222298, Matthew Pivec, Kelly and Co Realty, LLC. Bright MLS
 - $299,9004 bd2 ba2k sqft3418 E Joppa Rd, Baltimore, MD 21234For Sale
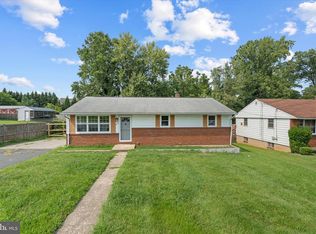 MLS ID #MDBC2172828, Paul Marston, Long & Foster Real Estate, Inc.. Bright MLS
 - $299,9993 bd2 ba1.8k sqft2804 Beechland Ave, Baltimore, MD 21214For SaleMLS ID #MDBA2227004, Lisa Brooks, Keller Williams Preferred Properties. Bright MLS
- $305,0004 bd3 ba1.8k sqft4806 Holder Ave, Baltimore, MD 21214For SaleMLS ID #MDBA2229462, Teal Clise, EXP Realty, LLC. Bright MLS
- $445,0004 bd3 ba1.7k sqft7717 Westmoreland Ave, Baltimore, MD 21234For SaleMLS ID #MDBC2174160, Henry Webster, Century 21 Advance Realty. Bright MLS
- $315,0004 bd2 ba1.7k sqft4707 Woodlea Ave, Baltimore, MD 21206For SaleMLS ID #MDBA2227258, Spencer Harvey, KW United. Bright MLS
- $365,0004 bd2 ba1.8k sqft8756 Lackawanna Ave, Baltimore, MD 21234For SaleMLS ID #MDBC2175250, Sunna Ahmad, Cummings & Co. Realtors. Bright MLS
- $290,0003 bd2 ba1.4k sqft5404 Radecke Ave, Baltimore, MD 21206For SaleMLS ID #MDBA2216004, Bob Chew, Samson Properties. Bright MLS
- $375,0005 bd2 ba2k sqft8719 Satyr Hill Rd, Baltimore, MD 21234For SaleMLS ID #MDBC2167932, kenssy teruel claros, Realty Plus Associates. Bright MLS
- $339,9004 bd3 ba1.8k sqft3716 E Northern Pkwy, Baltimore, MD 21206For SaleMLS ID #MDBA2221528, Theresa Kemp, AB & Co Realtors, Inc.. Bright MLS
- $285,0003 bd2 ba1.2k sqft5302 Elsrode Ave, Baltimore, MD 21214For SaleMLS ID #MDBA2229354, Ben Garner, Cummings & Co. Realtors. Bright MLS
- $375,0003 bd2 ba1.4k sqft3210 Chesley Ave, Baltimore, MD 21234For SaleMLS ID #MDBA2217710, Ron Howard, Everything Real Estate, LLC. Bright MLS
- $315,0003 bd3 ba2.1k sqft4321 Loch Raven Blvd, Baltimore, MD 21218For SaleMLS ID #MDBA2230906, Olga Kogan, Allfirst Realty, Inc.. Bright MLS
- $299,9005 bd3 ba2.4k sqft3014 Gwynns Falls Pkwy, Baltimore, MD 21216For SaleMLS ID #MDBA2233526, Tyler Frank, Crown Real Estate, LLC.. Bright MLS
- $349,8994 bd2 ba2.6k sqft5927 Eurith Ave, Baltimore, MD 21206For SaleMLS ID #MDBA2222424, Lauren DiMartino, EXP Realty, LLC. Bright MLS
- $389,9004 bd2 ba1.9k sqft3210 Sperl Ct, Parkville, MD 21234For SaleMLS ID #MDBC2174750, Caitlin Cole, LPT Realty, LLC. Bright MLS
- $344,9004 bd3 ba1.6k sqft5102 The Alameda, Baltimore, MD 21239For SaleMLS ID #MDBA2223762, Cesar Behrens, RE/MAX Components. Bright MLS
- $349,9004 bd2 ba2k sqft6521 Ridge Rd, Rosedale, MD 21237For SaleMLS ID #MDBC2169878, Jim Bim, Winning Edge. Bright MLS
