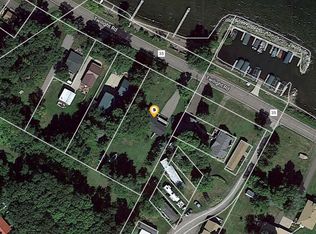
Nestled along the serene shores of one of Minnesota's most iconic bodies of water, this stunning lake home offers a rare opportunity to own a piece of paradise on Mille Lacs Lake. This charming single-family home perfectly captures the essence of lakeside living, combining a cozy, efficient interior with an expansive outdoor footprint designed for recreation and relaxation.
Two seperate living areas make this the perfect home for entertaining or family events.
All furniture stays as well as the dock, lift and pontoon boat.
Extra large garage with a huge workshop and 2 sheds in the back offer tons of storage for all of your lake toys!!
Active with contingency
Price cut: $45.1K (9/6)
$329,900
13113 Twilight Rd, Onamia, MN 56359
4beds
1,640sqft
Single Family
Built in 1925
0.47 Acres Lot
$330,000 Zestimate®
$201/sqft
$-- HOA
What's special
Huge workshopCozy efficient interiorExtra large garage
- 156 days
- 936
- 32
Zillow last checked:
Listing updated:
Listed by:
Christopher M. Mehalovich 612-723-1216,
Minnesota Home Venture, Inc.
Source: NorthstarMLS as distributed by MLS GRID,MLS#: 7069855
Facts & features
Interior
Bedrooms & bathrooms
- Bedrooms: 4
- Bathrooms: 2
- Full bathrooms: 2
Bedroom
- Level: Main
- Area: 165 Square Feet
- Dimensions: 15x11
Bedroom 2
- Level: Main
- Area: 49 Square Feet
- Dimensions: 7x7
Bedroom 3
- Level: Upper
- Area: 128 Square Feet
- Dimensions: 16x8
Bedroom 4
- Level: Upper
- Area: 128 Square Feet
- Dimensions: 16x8
Deck
- Level: Main
- Area: 200 Square Feet
- Dimensions: 20x10
Deck
- Level: Upper
- Area: 100 Square Feet
- Dimensions: 10x10
Dining room
- Level: Main
- Area: 130 Square Feet
- Dimensions: 13x10
Great room
- Level: Upper
- Area: 432 Square Feet
- Dimensions: 24x18
Kitchen
- Level: Main
- Area: 154 Square Feet
- Dimensions: 14x11
Living room
- Level: Main
- Area: 169 Square Feet
- Dimensions: 13x13
Patio
- Level: Main
- Area: 100 Square Feet
- Dimensions: 10x10
Workshop
- Level: Main
- Area: 312 Square Feet
- Dimensions: 24x13
Heating
- Forced Air
Cooling
- Window Unit(s)
Appliances
- Included: Cooktop, Dishwasher, Dryer, Microwave, Refrigerator, Washer
Features
- Basement: None
- Has fireplace: No
Interior area
- Total structure area: 1,640
- Total interior livable area: 1,640 sqft
- Finished area above ground: 1,640
- Finished area below ground: 0
Property
Parking
- Total spaces: 2
- Parking features: Detached Garage, Concrete, Insulated Garage
- Garage spaces: 2
Accessibility
- Accessibility features: None
Features
- Levels: One
- Stories: 1
- Patio & porch: Deck, Patio
- Has view: Yes
- View description: East
- Waterfront features: Lake Front, Waterfront Elevation(0-4)
Lot
- Size: 0.47 Acres
- Dimensions: 70 x 295
- Features: Tree Coverage - Medium
Details
- Additional structures: Storage Shed
- Foundation area: 900
- Parcel number: 090120500
- Zoning description: Residential-Multi-Family
Construction
Type & style
- Home type: SingleFamily
- Property subtype: Single Family
Materials
- Roof: Metal
Condition
- New construction: No
- Year built: 1925
Utilities & green energy
- Gas: Natural Gas
- Sewer: Septic System Compliant - Yes
- Water: Well
Community & HOA
HOA
- Has HOA: No
Location
- Region: Onamia
Financial & listing details
- Price per square foot: $201/sqft
- Tax assessed value: $330,300
- Annual tax amount: $2,918
- Date on market: 5/7/2026
Estimated market value
$330,000
$314,000 - $347,000
$1,869/mo
Price history
| Date | Event | Price |
|---|---|---|
| 9/6/2026 | Price change | $329,900-12%$201/sqft |
Source:  NorthstarMLS as distributed by MLS GRID #7069855 Report a problem NorthstarMLS as distributed by MLS GRID #7069855 Report a problem | ||
| 7/7/2026 | Price change | $375,000-6.2%$229/sqft |
Source: NorthstarMLS as distributed by MLS GRID #7069855 Report a problem | ||
| 7/1/2026 | Price change | $399,900-2.4%$244/sqft |
Source: NorthstarMLS as distributed by MLS GRID #7069855 Report a problem | ||
| 5/26/2026 | Price change | $409,900-3.5%$250/sqft |
Source: NorthstarMLS as distributed by MLS GRID #7069855 Report a problem | ||
| 5/7/2026 | Listed for sale | $424,900+60.3%$259/sqft |
Source: NorthstarMLS as distributed by MLS GRID #7069855 Report a problem | ||
| 7/25/2007 | Sold | $265,000$162/sqft |
Source: Public Record Report a problem | ||
Public tax history
| Year | Property taxes | Tax assessment |
|---|---|---|
| 2025 | $2,918 -9.9% | $330,300 +3.9% |
| 2024 | $3,238 +16.1% | $318,000 -6.3% |
| 2023 | $2,788 +6.7% | $339,300 +22.6% |
| 2022 | $2,614 +14% | $276,800 +31.1% |
| 2021 | $2,292 | $211,200 +11.7% |
| 2020 | $2,292 -0.5% | $189,000 +7.2% |
| 2019 | $2,304 +7.4% | $176,300 -0.7% |
| 2018 | $2,146 -0.1% | $177,500 +7.9% |
| 2017 | $2,148 +2.6% | $164,500 |
| 2016 | $2,094 -3.6% | -- |
| 2015 | $2,172 | -- |
| 2014 | $2,172 | -- |
| 2013 | -- | -- |
| 2012 | -- | -- |
| 2011 | -- | -- |
| 2010 | -- | -- |
Find assessor info on the county website
Monthly payment
Est. payment
Payment breakdown
Explore the cost of this home by adjusting the details. Changes won't be saved.Climate risks
Neighborhood: 56359
Similar homes
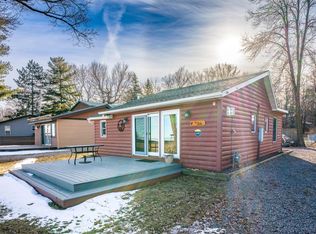
- $325,0004 bd1 ba1.2k sqft18467 Vineland Rd, Onamia, MN 56359For Sale
 MLS ID #7069490, Ben Pigorsch, Weiss Realty LLC. NorthstarMLS as distributed by MLS GRID
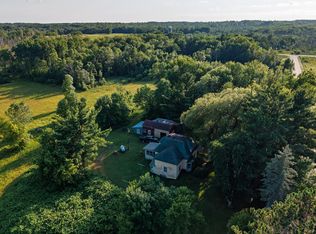
 - $290,0002 bd1 ba854 sqft14801 Twilight Rd, Onamia, MN 56359For Sale
 MLS ID #7155760, Daniel Anshus, Aire LLC. NorthstarMLS as distributed by MLS GRID
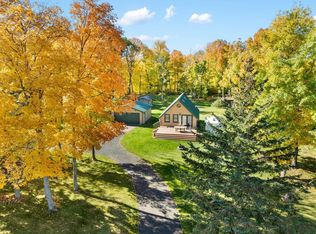
 - $299,9003 bd2 ba1.4k sqft40491 Par Five Dr, Onamia, MN 56359For Sale
 MLS ID #7043442, Chuck Carstensen, RE/MAX Results. NorthstarMLS as distributed by MLS GRID
 - $369,9004 bd3 ba1.8k sqft16962 State Highway 27, Onamia, MN 56359For Sale
 MLS ID #7131192, Charlie Quade, Premier Real Estate Services. NorthstarMLS as distributed by MLS GRID
 - $250,0003 bd2 ba1.2k sqft39679 92nd Ave, Onamia, MN 56359For SaleMLS ID #7133550, Devonte Brewer, Real Broker, LLC. NorthstarMLS as distributed by MLS GRID
- $295,0002 bd2 ba1.1k sqft35053 180th Ave, Onamia, MN 56359For SaleMLS ID #7125006, Josh Straka, Straka Real Estate. NorthstarMLS as distributed by MLS GRID
- $344,9003 bd3 ba1.3k sqft8424 Tuxedo Rd #315, Onamia, MN 56359For SaleMLS ID #7147844, Matthew T Brosseau, National Realty Guild. NorthstarMLS as distributed by MLS GRID
- $455,0003 bd2 ba2.3k sqft7995 Trappers Turn, Onamia, MN 56359For SaleMLS ID #7113609, Gretchen Patnode, Century 21 Atwood. NorthstarMLS as distributed by MLS GRID
- $339,9002 bd2 ba1.5k sqft40337 Torchlight Rd, Isle, MN 56342For SaleMLS ID #7144747, Steven C. Gedney, Peoples Realty, Inc.. NorthstarMLS as distributed by MLS GRID
- $250,0003 bd1 ba980 sqft14693 Twilight Rd, Onamia, MN 56359For SaleMLS ID #7048232, The Leonhardt Team, Coldwell Banker Realty. NorthstarMLS as distributed by MLS GRID
- $210,0002 bd1 ba1.5k sqft970 W Highway 27, Wahkon, MN 56386For SaleMLS ID #7157897, Christopher Johnson, Edina Realty, Inc.. NorthstarMLS as distributed by MLS GRID
- $360,0004 bd2 ba1.6k sqft7925 Us Highway 169, Garrison, MN 56450For SaleMLS ID #6821084, Daniel Jonathan Olson, Renters Warehouse. NorthstarMLS as distributed by MLS GRID
- $345,9003 bd2 ba1.6k sqft39212 State Highway 18, Aitkin, MN 56431For SaleMLS ID #7149592, Ryan Beardsley, RE/MAX Advantage Plus. NorthstarMLS as distributed by MLS GRID
- $304,9002 bd3 ba1k sqft8372 Tuxedo Rd #330, Onamia, MN 56359For SaleMLS ID #7134946, Chad Schwendeman, eXp Realty. NorthstarMLS as distributed by MLS GRID
- $325,0002 bd2 ba1.8k sqft24148 Williams Rd, Hillman, MN 56338For SaleMLS ID #7097365, Raelyn Borg, Century 21 Brainerd Realty. NorthstarMLS as distributed by MLS GRID
- $315,0003 bd2 ba1.7k sqft18541 Golf Cir, Garrison, MN 56450For SaleMLS ID #7085536, Jaden Litecky, eXp Realty. NorthstarMLS as distributed by MLS GRID
- $264,0003 bd3 ba1.3k sqft8318 Tuxedo Rd #343, Onamia, MN 56359For SaleMLS ID #7032076, Ronda Bjornson, Century 21 Atwood. NorthstarMLS as distributed by MLS GRID
- $349,0003 bd2 ba1.2k sqft24049 385th Ave, Aitkin, MN 56431For SaleMLS ID #7137537, Taylor Patnode, Timber Ghost Realty, LLC. NorthstarMLS as distributed by MLS GRID
- $299,9004 bd2 ba1.8k sqft39687 30th Ave, Wahkon, MN 56386For SaleMLS ID #7112026, Daniel Winsor, Homes Plus Realty. NorthstarMLS as distributed by MLS GRID
