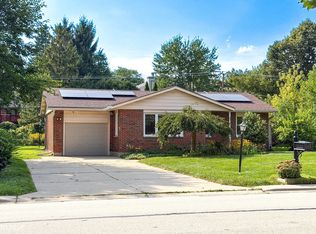
Come see this beautiful remodeled home before it is too late! As you walk in you will be greeted by natural tone colors as well as natural light throughout that just makes you feel at home. The main floor boasts an open concept layout with the kitchen (fully equipped with all brand new stainless steel appliances and quartz counterops) overlooking the expansive living room, dining area, as well as family room addition. You will also find 3 sizable bedrooms, one being the master bedroom that is attached to a stunning full bath. On the bottom floor you will see all the natural tones carried out as well, leading into a 4th bedroom, second full bath, laundry room, and a full walk out lower level (again, a ton of added space from the addition) perfect for a den, office, movie theater room, reading room, play area, or anything else you can think of. There is also a deck off the family room, overlooking a massive backyard perfect for entertaining and grilling out on those warm summer nights. The location is perfect being just minutes away from Hoffman High School, I90 for easy commuting, and all the restaurants and shopping that Hoffman Estates and Schaumburg have to offer! Listing Agent Owned.
Active
Price cut: $10K (9/16)
$514,900
1312 W Oakmont Rd, Hoffman Estates, IL 60169
4beds
2,040sqft
Single Family Residence
Built in 1968
8,500 Square Feet Lot
$503,900 Zestimate®
$252/sqft
$-- HOA
What's special
Natural tone colorsNatural light throughoutOpen concept layoutFamily room additionLaundry roomDining area
- 27 days
- 499
- 37
Zillow last checked:
Listing updated:
Listed by:
Seina Fatoorehchi (224)628-0148,
Century 21 Integra
Source: MRED as distributed by MLS GRID,MLS#: 12761757
Facts & features
Interior
Bedrooms & bathrooms
- Bedrooms: 4
- Bathrooms: 2
- Full bathrooms: 2
Rooms
- Room types: Recreation Room
Primary bedroom
- Features: Bathroom (Full)
- Level: Main
- Area: 240 Square Feet
- Dimensions: 16X15
Bedroom 2
- Level: Main
- Area: 156 Square Feet
- Dimensions: 13X12
Bedroom 3
- Level: Main
- Area: 132 Square Feet
- Dimensions: 12X11
Bedroom 4
- Level: Lower
- Area: 220 Square Feet
- Dimensions: 20X11
Dining room
- Level: Main
- Area: 120 Square Feet
- Dimensions: 12X10
Family room
- Level: Main
- Area: 260 Square Feet
- Dimensions: 20X13
Kitchen
- Features: Kitchen (Eating Area-Breakfast Bar, Eating Area-Table Space, Island, Custom Cabinetry, Granite Counters, SolidSurfaceCounter, Updated Kitchen)
- Level: Main
- Area: 221 Square Feet
- Dimensions: 17X13
Laundry
- Level: Lower
- Area: 48 Square Feet
- Dimensions: 8X6
Living room
- Level: Main
- Area: 360 Square Feet
- Dimensions: 20X18
Recreation room
- Level: Lower
- Area: 640 Square Feet
- Dimensions: 32X20
Heating
- Natural Gas, Forced Air
Cooling
- Central Air
Appliances
- Included: Range, Microwave, Dishwasher, Refrigerator, Washer, Dryer, Stainless Steel Appliance(s), Range Hood
- Laundry: In Unit
Features
- In-Law Floorplan, Open Floorplan, Quartz Counters
- Flooring: Laminate
- Basement: Finished,Exterior Entry,Full,Walk-Out Access
Interior area
- Total structure area: 2,040
- Total interior livable area: 2,040 sqft
Property
Parking
- Total spaces: 2
- Parking features: Yes, Attached, Garage
- Attached garage spaces: 2
Accessibility
- Accessibility features: No Disability Access
Features
- Patio & porch: Deck, Patio
Lot
- Size: 8,500 Square Feet
- Dimensions: 68 X 125
Details
- Parcel number: 07084140090000
- Special conditions: None
Construction
Type & style
- Home type: SingleFamily
- Property subtype: Single Family Residence
Materials
- Vinyl Siding, Brick
Condition
- New construction: No
- Year built: 1968
- Major remodel year: 2026
Utilities & green energy
- Sewer: Public Sewer
- Water: Public
Community & HOA
Community
- Features: Curbs, Sidewalks, Street Lights, Street Paved
- Subdivision: High Point
HOA
- Services included: None
Location
- Region: Hoffman Estates
Financial & listing details
- Price per square foot: $252/sqft
- Tax assessed value: $310,000
- Annual tax amount: $8,496
- Date on market: 9/16/2026
- Ownership: Fee Simple
Estimated market value
$503,900
$479,000 - $529,000
$3,222/mo
Price history
| Date | Event | Price |
|---|---|---|
| 9/16/2026 | Price change | $514,900-1.9%$252/sqft |
Source: MRED as distributed by MLS GRID #12761757 Report a problem | ||
| 8/25/2026 | Listed for sale | $524,9000%$257/sqft |
Source:  MRED as distributed by MLS GRID #12742228 Report a problem MRED as distributed by MLS GRID #12742228 Report a problem | ||
| 8/25/2026 | Listing removed | $525,000$257/sqft |
Source: MRED as distributed by MLS GRID #12725850 Report a problem | ||
| 8/16/2026 | Contingent | $525,000$257/sqft |
Source: MRED as distributed by MLS GRID #12725850 Report a problem | ||
| 8/6/2026 | Price change | $525,000-1.9%$257/sqft |
Source: MRED as distributed by MLS GRID #12725850 Report a problem | ||
| 7/8/2026 | Listed for sale | $534,900-2.7%$262/sqft |
Source: MRED as distributed by MLS GRID #12698984 Report a problem | ||
| 7/8/2026 | Listing removed | $549,900$270/sqft |
Source: MRED as distributed by MLS GRID #12681598 Report a problem | ||
| 6/18/2026 | Listed for sale | $549,900+57.1%$270/sqft |
Source: MRED as distributed by MLS GRID #12681598 Report a problem | ||
| 12/19/2025 | Sold | $350,000+2.9%$172/sqft |
Source: MRED as distributed by MLS GRID #12514512 Report a problem | ||
| 11/23/2025 | Pending sale | $340,000$167/sqft |
Source: MRED as distributed by MLS GRID #12514512 Report a problem | ||
| 11/18/2025 | Listed for sale | $340,000$167/sqft |
Source: MRED as distributed by MLS GRID #12514512 Report a problem | ||
Public tax history
| Year | Property taxes | Tax assessment |
|---|---|---|
| 2024 | $8,943 +5.3% | $31,000 |
| 2023 | $8,496 +3.7% | $31,000 |
| 2022 | $8,191 +16.6% | $31,000 +27.6% |
| 2021 | $7,023 +1.3% | $24,291 |
| 2020 | $6,933 +0.5% | $24,291 -10% |
| 2019 | $6,898 +12.4% | $26,990 +21.3% |
| 2018 | $6,136 +1.5% | $22,254 |
| 2017 | $6,046 +2.7% | $22,254 |
| 2016 | $5,886 +7.1% | $22,254 +12.8% |
| 2015 | $5,496 +1.5% | $19,734 |
| 2014 | $5,416 +3% | $19,734 |
| 2013 | $5,259 -11.1% | $19,734 -16.5% |
| 2012 | $5,915 +2.7% | $23,631 |
| 2011 | $5,759 +2.2% | $23,631 |
| 2010 | $5,637 -25.1% | $23,631 -24.4% |
| 2009 | $7,530 +4% | $31,249 -9.4% |
| 2008 | $7,237 +54.9% | $34,484 |
| 2007 | $4,673 +4.4% | $34,484 +26.1% |
| 2006 | $4,476 +0.2% | $27,339 |
| 2005 | $4,467 +5.8% | $27,339 |
| 2004 | $4,221 +8.6% | $27,339 +40.7% |
| 2003 | $3,886 +5% | $19,430 |
| 2002 | $3,699 +7.8% | $19,430 |
| 2001 | $3,432 +1.9% | $19,430 +12% |
| 2000 | $3,368 -11.2% | $17,348 |
| 1999 | $3,791 | $17,348 |
Find assessor info on the county website
Monthly payment
Est. payment
Payment breakdown
Explore the cost of this home by adjusting the details. Changes won't be saved.Climate risks
Neighborhood: 60169
Nearby schools
Schools provided by the listing agent
- High: Hoffman Estates High School
- District: 54
Source: MRED as distributed by MLS GRID. This data may not be complete. We recommend contacting the local school district to confirm school assignments for this home.
- $468,8004 bd2 ba2.4k sqft1322 W Oakmont Rd, Hoffman Estates, IL 60169Off Market
- $451,0004 bd3 ba1.7k sqft1302 W Oakmont Rd, Hoffman Estates, IL 60169Off Market

- $400,9003 bd2 ba1.3k sqft1305 Newcastle Ln, Hoffman Estates, IL 60169Off Market
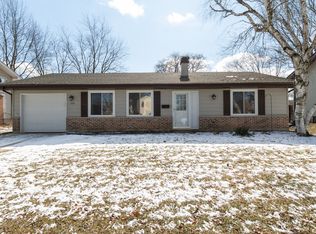
- $462,4003 bd3 ba2.4k sqft1292 W Oakmont Rd, Hoffman Estates, IL 60169Off Market
Similar homes
- $450,0004 bd2 ba1.7k sqft1344 Blair Ln, Hoffman Estates, IL 60169Active
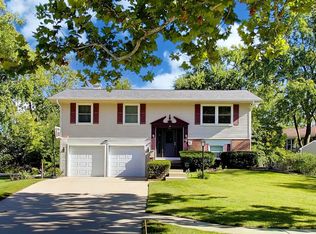 MLS ID #12778000, Scott Ottenheimer, Compass. MRED as distributed by MLS GRID
 - $429,9004 bd2 ba1.5k sqft410 N Braintree Dr, Schaumburg, IL 60194Active
 MLS ID #12778035, Steve Burke, RE/MAX Suburban. MRED as distributed by MLS GRID
 - $499,0003 bd2 ba1.6k sqft20 Emerson Dr, Schaumburg, IL 60194Active
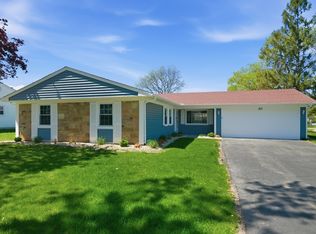 MLS ID #12626544, Olivia Petrov, Real Broker LLC. MRED as distributed by MLS GRID
 - $449,9004 bd3 ba1k sqft722 N Stephen Dr, Palatine, IL 60067New
 MLS ID #12783575, Volodymyr Yakubiv, Core Realty & Investments, Inc. MRED as distributed by MLS GRID
