Own a special piece of history: this 1847 Western Reserve architectural treasure is loaded with country charm, and is situated on a lovely 2.89 acre site with barn and in-ground pool. So many special features: 3 fireplaces, primary bedroom suite on 1st; the guest room with its own bath and access to a spectacular 40x10 sunporch! There's a separate 2-bed suite with bath that offers potential for a variety of uses! The most recent owner was an antiques dealer who filled the house with period furniture and decor reflective of the times. A 2nd floor bedroom is dormitory style; legend has it these sleeping quarters were provided for the workers when the property was part of a very large farm many, many years ago. This is an extraordinary value offering country living in an idyllic setting. More historical details available.
Active
$575,000
13121 County Line Rd, Chesterland, OH 44026
3beds
3,885sqft
Single Family Residence
Built in 1847
2 Acres Lot
$568,300 Zestimate®
$148/sqft
$-- HOA
What's special
In-ground pool
- 18 hours
- 978
- 95
Zillow last checked:
Listing updated:
Listed by:
Bill Butler 216-469-9201 billbutler@howardhanna.com,
Howard Hanna,
Susan Turner 440-724-2321,
Howard Hanna
Source: MLS Now,MLS#: 5243399
Facts & features
Interior
Bedrooms & bathrooms
- Bedrooms: 3
- Bathrooms: 3
- Full bathrooms: 3
- Main level bathrooms: 2
- Main level bedrooms: 1
Heating
- Gas
Cooling
- Central Air, Other
Features
- Basement: Exterior Entry
- Number of fireplaces: 1
Interior area
- Total structure area: 3,885
- Total interior livable area: 3,885 sqft
- Finished area above ground: 3,105
- Finished area below ground: 780
Video & virtual tour
Property
Parking
- Parking features: Garage
- Garage spaces: 2
Features
- Levels: Two
- Stories: 2
- Exterior features: Other
- Has private pool: Yes
- Pool features: In Ground, Outdoor Pool
Lot
- Size: 2 Acres
Details
- Parcel number: 11051600
- Lease amount: $0
- Special conditions: Standard
Construction
Type & style
- Home type: SingleFamily
- Architectural style: Conventional
- Property subtype: Single Family Residence
Materials
- Stone
- Roof: Asphalt
Condition
- Year built: 1847
Details
- Warranty included: Yes
Utilities & green energy
- Sewer: Septic Tank
- Water: Well
Community & HOA
HOA
- Has HOA: No
Location
- Region: Chesterland
Financial & listing details
- Price per square foot: $148/sqft
- Tax assessed value: $494,500
- Annual tax amount: $7,865
- Date on market: 9/9/2026
- Cumulative days on market: 9 days
- Listing agreement: Exclusive Right To Sell
Estimated market value
$568,300
$540,000 - $597,000
$4,631/mo
Price history
| Date | Event | Price |
|---|---|---|
| 9/9/2026 | Listed for sale | $575,000+4.7%$148/sqft |
Source: MLS Now #5243399 Report a problem | ||
| 7/10/2010 | Listing removed | $549,000$141/sqft |
Source: Howard Hanna - Brecksville #3048447 Report a problem | ||
| 2/26/2010 | Listed for sale | $549,000+30.7%$141/sqft |
Source: Howard Hanna Real Estate Services Brecksville #3048447 Report a problem | ||
| 10/1/1990 | Sold | $420,000$108/sqft |
Source: Agent Provided Report a problem | ||
Public tax history
| Year | Property taxes | Tax assessment |
|---|---|---|
| 2025 | $7,368 +4.2% | $173,080 |
| 2024 | $7,069 -1.9% | $173,080 |
| 2023 | $7,203 +12.6% | $173,080 +27.8% |
| 2022 | $6,396 +0.3% | $135,420 |
| 2021 | $6,376 -3.8% | $135,420 |
| 2020 | $6,628 +9.4% | $135,420 +16.6% |
| 2019 | $6,056 +5% | $116,100 |
| 2018 | $5,769 -0.8% | $116,100 |
| 2017 | $5,816 -12.4% | $116,100 -6.7% |
| 2016 | $6,639 +4.5% | $124,460 |
| 2015 | $6,351 +3.3% | $124,460 |
| 2014 | $6,149 -0.7% | $124,460 |
| 2013 | $6,194 -0.2% | $124,460 |
| 2012 | $6,206 0% | $124,460 |
| 2011 | $6,208 +5.9% | $124,460 +2.3% |
| 2010 | $5,862 +4.7% | $121,630 |
| 2009 | $5,600 -1.5% | $121,630 |
| 2008 | $5,687 +0.2% | $121,630 |
| 2007 | $5,677 -7.1% | $121,630 |
| 2006 | $6,113 +0% | $121,630 |
| 2005 | $6,112 +8.8% | $121,630 +8% |
| 2004 | $5,616 +2.5% | $112,600 |
| 2003 | $5,479 +7.6% | $112,600 |
| 2002 | $5,091 +11.3% | $112,600 +11.2% |
| 2001 | $4,575 +1.9% | $101,260 |
| 2000 | $4,491 -3.1% | $101,260 |
| 1999 | $4,632 | $101,260 |
Find assessor info on the county website
Monthly payment
Est. payment
Payment breakdown
Explore the cost of this home by adjusting the details. Changes won't be saved.Climate risks
Neighborhood: 44026
Nearby schools
Schools provided by the listing agent
- District: West Geauga LSD - 2807
Source: MLS Now. This data may not be complete. We recommend contacting the local school district to confirm school assignments for this home.
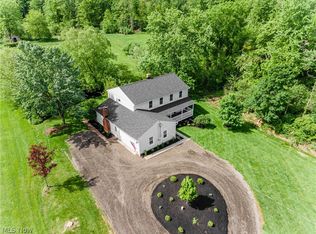
- $30,800-- bd-- ba-- sqft13121 County Line Rd, Chesterland, OH 44026Off Market
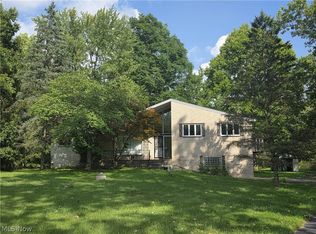
- $433,3003 bd1 ba2.5k sqft13111 County Line Rd, Chesterland, OH 44026Off Market
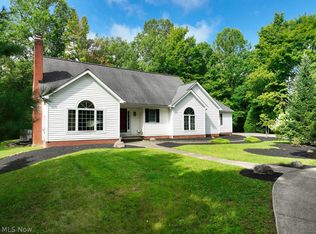
- $795,5004 bd2 ba2.9k sqft13149 County Line Rd, Chesterland, OH 44026Off Market
- $1,124,9003 bd3 ba3.3k sqft1800 County Line Rd, Gates Mills, OH 44040Off Market
Similar homes
- $624,5004 bd4 ba3.2k sqft11930 Sandgate Cir, Chesterland, OH 44026For Sale
 MLS ID #5243010, Elizabeth A Scolnick, Howard Hanna. MLS Now
 - $529,9004 bd3 ba3.2k sqft7981 Mulberry Rd, Chesterland, OH 44026For Sale
 MLS ID #5212177, Eric J Uchbar, Keller Williams Greater Metropolitan. MLS Now
 - $334,9004 bd2 ba2.8k sqft13037 Stratford Trl, Chesterland, OH 44026For Sale
 MLS ID #5242133, Catrina Covino, Century 21 Homestar. MLS Now
 - $524,0003 bd3 ba4.8k sqft12504 Heath Rd, Chesterland, OH 44026For Sale
 MLS ID #5237721, Richard J Piraino, Howard Hanna. MLS Now
