The Highview Farm for sale! Linden land Opportunity.
This 76.42-acre contiguous land asset is strategically positioned just outside the city of Linden.
Flanked by two newly residential developments, this property represents a premium,
high-versatility opportunity. It is ideally suited for real estate developers, strategic land-banking
investors, or commercial agricultural operators looking to capitalize on a rapidly expanding
residential path of growth.
Asset Breakdown = Total Land Area: 76.42 acres of combined, contiguous land. Primary Parcel: 57.23 acres optimizing macro-scale site planning. Secondary Parcel: 19.19 acres providing excellent flexibility. Residential Structure: A 2,207 Sq. Ft. farmhouse featuring 3 bedrooms and 1.5 bathrooms, 3 barns and a 2 car garage.
For sale
$950,000
13122 Linden Rd, Linden, MI 48451
3beds
2,206sqft
Single Family Residence
Built in 1867
76.42 Acres Lot
$-- Zestimate®
$431/sqft
$-- HOA
What's special
- 5 days
- 679
- 39
Zillow last checked:
Listing updated:
Listed by:
Manuel Salazar 810-750-3333,
American Associates Inc 810-750-3333
Source: Realcomp II,MLS#: 20261065108
Facts & features
Interior
Bedrooms & bathrooms
- Bedrooms: 3
- Bathrooms: 2
- Full bathrooms: 1
- 1/2 bathrooms: 1
Primary bedroom
- Level: Second
- Area: 224
- Dimensions: 16 X 14
Bedroom
- Level: Second
- Area: 120
- Dimensions: 12 X 10
Bedroom
- Level: Second
- Area: 110
- Dimensions: 11 X 10
Other
- Level: Second
- Area: 130
- Dimensions: 13 X 10
Other
- Level: Entry
- Area: 36
- Dimensions: 6 X 6
Dining room
- Level: Entry
- Area: 192
- Dimensions: 16 X 12
Family room
- Level: Entry
- Area: 216
- Dimensions: 18 X 12
Other
- Level: Entry
- Area: 154
- Dimensions: 11 X 14
Kitchen
- Level: Entry
- Area: 150
- Dimensions: 15 X 10
Heating
- Forced Air, Natural Gas
Cooling
- Ceiling Fans, Central Air
Appliances
- Included: Dishwasher, Disposal, Dryer, Free Standing Electric Oven, Free Standing Electric Range, Free Standing Refrigerator, Microwave, Range Hood, Stainless Steel Appliances, Water Softener Owned
- Laundry: Electric Dryer Hookup, Washer Hookup
Features
- Entrance Foyer
- Basement: Unfinished
- Has fireplace: No
Interior area
- Total interior livable area: 2,206 sqft
- Finished area above ground: 2,206
Property
Parking
- Total spaces: 2
- Parking features: Two Car Garage, Circular Driveway, Detached, Drive Through, Workshop In Garage
- Garage spaces: 2
Accessibility
- Accessibility features: Central Living Area
Features
- Levels: Two
- Stories: 2
- Entry location: GroundLevel
- Patio & porch: Covered, Porch
- Pool features: None
Lot
- Size: 76.42 Acres
- Dimensions: 1343 x 2694
- Features: Corner Lot, Near Golf Course, Irregular Lot
Details
- Additional structures: Barns, Hay Barn, Sheds
- Parcel number: 0617100003
- Special conditions: Short Sale No,Standard
Construction
Type & style
- Home type: SingleFamily
- Architectural style: Historic,Traditional
- Property subtype: Single Family Residence
Materials
- Brick, Wood Siding
- Foundation: Michigan Basement
- Roof: Composition
Condition
- New construction: No
- Year built: 1867
- Major remodel year: 1982
Utilities & green energy
- Electric: Circuit Breakers
- Sewer: Septic Tank
- Water: Well
- Utilities for property: Above Ground Utilities, Cable Available, Underground Utilities
Community & HOA
HOA
- Has HOA: No
Location
- Region: Linden
Financial & listing details
- Price per square foot: $431/sqft
- Tax assessed value: $128,922
- Annual tax amount: $5,674
- Date on market: 9/1/2026
- Cumulative days on market: 5 days
- Listing agreement: Exclusive Right To Sell
- Listing terms: Cash,Conventional
- Exclusions: Exclusion(s) Exist
Estimated market value
Not available
Estimated sales range
Not available
$1,972/mo
Price history
| Date | Event | Price |
|---|---|---|
| 9/1/2026 | Listed for sale | $950,000$431/sqft |
Source:  Realcomp II #20261065108 Report a problem Realcomp II #20261065108 Report a problem | ||
Public tax history
| Year | Property taxes | Tax assessment |
|---|---|---|
| 2025 | $4,307 +4% | $277,600 -24.3% |
| 2024 | $4,141 | $366,900 +13% |
| 2023 | -- | $324,800 +26.8% |
| 2022 | -- | $256,200 +2.5% |
| 2021 | -- | $250,000 +12.8% |
| 2020 | -- | $221,600 +7.3% |
| 2019 | -- | $206,600 +7.8% |
| 2018 | $3,528 +17.9% | $191,600 -0.6% |
| 2017 | $2,993 -7.3% | $192,700 +27.2% |
| 2016 | $3,229 | $151,500 +3.9% |
| 2015 | $3,229 +111.9% | $145,800 +8% |
| 2014 | $1,524 | $135,000 -9.3% |
| 2012 | -- | $148,900 -1.6% |
| 2011 | -- | $151,300 -34.1% |
| 2010 | -- | $229,700 -2.5% |
| 2008 | $1,302 | $235,600 -9.2% |
| 2006 | -- | $259,600 |
Find assessor info on the county website
Monthly payment
Est. payment
Payment breakdown
Explore the cost of this home by adjusting the details. Changes won't be saved.Climate risks
Neighborhood: 48451

Similar homes
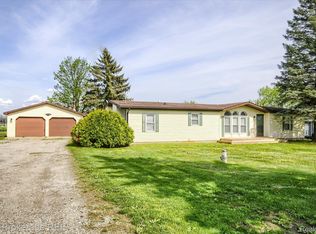
- $699,0003 bd3 ba2.4k sqft12265 Sharp Rd, Linden, MI 48451For Sale

 MLS ID #20261066076, Ryan Scully, Tremaine Real Estate. Realcomp II
 - $969,9003 bd2 ba2.6k sqft9317 Lovejoy Rd, Linden, MI 48451For Sale
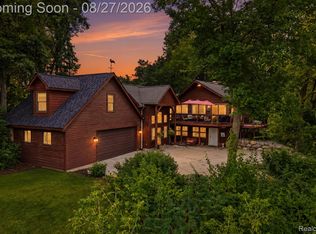 MLS ID #20261067853, Stacy Daul, Berkshire Hathaway HomeServices Michigan Real Est. Realcomp II
 - $929,0003 bd2 ba1.8k sqft13203 Log Cabin Point, Fenton, MI 48430For Sale
 MLS ID #20261070753, Adam Haffajee, C2C Real Estate Group. Realcomp II
 - $995,5003 bd4 ba1.7k sqft7076 Runyan Lake Rd, Fenton, MI 48430For Sale
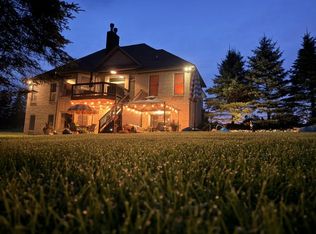 MLS ID #599-26-0050, Julie Geno, Aero Real Estate. RMLS Multi-List
 - $575,0004 bd4 ba2.8k sqft1539 W Rolston Rd, Linden, MI 48451For Sale
 MLS ID #50218683, Michele K Papatheodore, Keller Williams First. MiRealSource
 - $949,0003 bd3 ba2.8k sqft16289 Whitehead Dr, Linden, MI 48451For SaleMLS ID #20261044255, Sally A Newland, American Associates Inc. Realcomp II
- $775,0005 bd2 ba2.7k sqft16511 Shadow Ln, Linden, MI 48451For SaleMLS ID #20261059188, Chuck Wilks, 3DX Real Estate-Brighton. Realcomp II
- $589,9004 bd3 ba2.2k sqft5353 Championship Dr #36, Linden, MI 48451New ConstructionMLS ID #50184197, Rob Moen, Keller Williams First. MiRealSource
- $525,0003 bd3 ba1.8k sqft7220 Jennings Rd, Swartz Creek, MI 48473For SaleMLS ID #20261070175, John T Sedlarik, The Sedlarik Group Realty LLC. Realcomp II
- $510,0004 bd4 ba2.5k sqft13268 Harborview Dr, Linden, MI 48451For SaleMLS ID #20261062399, Patrick Starrs, RE/MAX Platinum-Fenton. Realcomp II
- $647,7754 bd3 ba2.6k sqft11361 Olde Wood Trl, Fenton, MI 48430For SaleMLS ID #50220483, Rose Ann Anderson, Allstate Properties.com. MiRealSource
- $525,0005 bd3 ba3k sqft1330 Meadow Green Ln, Linden, MI 48451For SaleMLS ID #20261043553, Adam Haffajee, C2C Real Estate Group. Realcomp II
- $765,0004 bd3 ba2.3k sqft13138 White Lake Rd, Fenton, MI 48430For SaleMLS ID #50218622, Michael J Davidson, REMAX Right Choice. MiRealSource
- $575,0004 bd3 ba2.5k sqft7433 Mabley Hill Rd, Fenton, MI 48430For SaleMLS ID #20261070233, Jim Bunn, KW Realty Livingston. Realcomp II
- $834,9993 bd2 ba2.7k sqft12078 Mantawauka Dr, Fenton, MI 48430For SaleMLS ID #20261033712, Lynne Gebski, EXP Realty Main. Realcomp II
- $515,0003 bd3 ba2.1k sqft15471 Whitaker Rd, Linden, MI 48451For SaleMLS ID #20261049049, Ann Day, Legacy Realty Professionals. Realcomp II
- $549,9003 bd3 ba1.9k sqft5483 Championship Dr #34, Linden, MI 48451New ConstructionMLS ID #50212586, Rob Moen, Keller Williams First. MiRealSource
- $765,0004 bd2 ba2.7k sqft2354 Grove Park Rd, Fenton, MI 48430For SaleMLS ID #20261055050, Yvonne Perry, Keller Williams First. Realcomp II
- $899,9005 bd6 ba2.6k sqft864 E Lovejoy Rd, Byron, MI 48418For SaleMLS ID #20261039056, Kirsten Scopacasa, National Realty Centers, Inc. Realcomp II
- $499,9993 bd3 ba3k sqft14478 Bouchner Dr, Linden, MI 48451For SaleMLS ID #20261044927, Danny O'Brien, Wentworth Real Estate Group. Realcomp II
