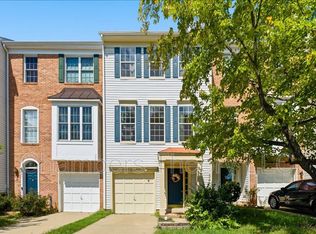
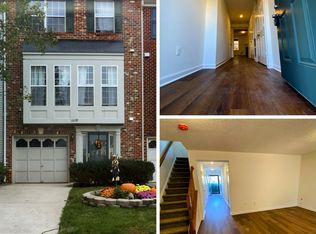
Beautiful brick front townhouse featuring 3 bedrooms, 3.5 bathrooms, a one car garage, a three level bump-out, and a fenced backyard! Step inside to the main level, where you'll find a spacious living and dining room separated by a cozy double-sided fireplace. This level also features luxury vinyl plank (LVP) flooring throughout. The kitchen is perfect for cooking and entertaining, offering white cabinetry, a center island, stainless steel appliances, and a breakfast area. Upstairs, the large & spacious primary suite boasts cathedral ceilings. The second bedroom, also with cathedral ceilings, includes its own private, updated bathroom featuring a modern vanity, upgraded floor and shower tile, and a frameless glass shower. The lower level serves as the third bedroom and includes a renovated full bathroom with a modern vanity, upgraded tile, and a frameless glass shower. Relax or entertain outdoors in the fenced backyard. Move-in ready with installed blinds and ceiling fans throughout the home. Located in an amenity rich community with an excellent location just minutes from the Dulles Toll Road and Fairfax County Parkway!
Townhouse for rent
Townhouse
Available now
No pets
Air conditioner, central air, electric
1 Attached garage space parking
Forced air, natural gas
What's special
Modern vanityCozy double-sided fireplaceBrick front townhouseFenced backyardThree level bump-outPrivate updated bathroomCenter island
- 60 days |
- -- |
- -- |
Zillow last checked:
Listing updated:
Travel times

Let’s turn your rent into credit progress
Build credit history with every on-time payment and get credit for the payment you’re already making.
Facts & features
Interior
Bedrooms & bathrooms
- Bedrooms: 3
- Bathrooms: 4
- Full bathrooms: 3
- 1/2 bathrooms: 1
Rooms
- Room types: Bedroom 3, Dining Room, Foyer, Kitchen, Living Room, Primary Bedroom
Heating
- Forced Air, Natural Gas
Cooling
- Air Conditioner, Central Air, Electric
Appliances
- Included: Gas Water Heater
Features
- Dining Area, Family Room Off Kitchen, Floor Plan - Traditional, Kitchen - Gourmet, Kitchen Island
- Has basement: Yes
- Has fireplace: Yes
Interior area
- Total interior livable area: 1,765 sqft
Property
Parking
- Total spaces: 1
- Parking features: Attached, Driveway, Garage, Open
- Has attached garage: Yes
- Has uncovered spaces: Yes
- Details: Contact manager
Features
- Exterior features: Basement, Basketball Court, Dining Area, Family Room Off Kitchen, Floor Plan - Traditional, Kitchen - Gourmet, Premium, Tennis Court(s), Tot Lots/Playground
- Pool features: Community, Pool
Lot
- Features: Landscaped
Details
- Additional structures: Garage(s), Tennis Court(s)
- Parcel number: 0251190161
Construction
Type & style
- Home type: Townhouse
- Architectural style: Colonial
- Property subtype: Townhouse
Condition
- Year built: 1994
Utilities & green energy
- Utilities for property: Garbage, Sewage
Building
Management
- Pets allowed: No
Community & HOA
Community
- Features: Clubhouse, Pool, Tennis Court(s)
HOA
- Amenities included: Basketball Court, Clubhouse, Tennis Court(s)
Location
- Region: Herndon
Financial & listing details
- Lease term: Contact For Details
Nearby apartments for rent

Price history
| Date | Event | Price |
|---|---|---|
| 9/5/2026 | Price change | $3,000-3.2%$2/sqft |
Source: Bright MLS #VAFX2328200 Report a problem | ||
| 8/30/2026 | Price change | $3,100-3.1%$2/sqft |
Source: Bright MLS #VAFX2328200 Report a problem | ||
| 7/27/2026 | Listed for rent | $3,200+10.3%$2/sqft |
Source: Bright MLS #VAFX2328200 Report a problem | ||
| 9/12/2023 | Listing removed | -- |
Source: Bright MLS #VAFX2142702 Report a problem | ||
| 9/10/2023 | Price change | $2,900-3.3%$2/sqft |
Source: Bright MLS #VAFX2142702 Report a problem | ||
| 8/24/2023 | Listed for rent | $3,000+36.4%$2/sqft |
Source: Bright MLS #VAFX2142702 Report a problem | ||
| 7/14/2020 | Listing removed | $2,200$1/sqft |
Source: Pearson Smith Realty, LLC #VAFX1114070 Report a problem | ||
| 2/28/2020 | Listed for rent | $2,200+4.8%$1/sqft |
Source: Pearson Smith Realty, LLC #VAFX1114070 Report a problem | ||
| 3/19/2018 | Listing removed | $2,100$1/sqft |
Source: Pearson Smith Realty, Llc #1003977749 Report a problem | ||
| 11/1/2017 | Listed for rent | $2,100+5%$1/sqft |
Source: Pearson Smith Realty, LLC #FX10094402 Report a problem | ||
| 2/3/2016 | Listing removed | $2,000$1/sqft |
Source: Keller Williams Realty Report a problem | ||
| 11/3/2015 | Price change | $2,000-4.8%$1/sqft |
Source: Keller Williams - Loudoun Gateway #FX8758621 Report a problem | ||
| 10/18/2015 | Price change | $2,100-4.5%$1/sqft |
Source: Keller Williams - Loudoun Gateway #FX8758621 Report a problem | ||
| 9/26/2015 | Listed for rent | $2,200$1/sqft |
Source: Keller Williams Realty #FX8758621 Report a problem | ||
| 8/1/1994 | Sold | $162,943$92/sqft |
Source: Public Record Report a problem | ||