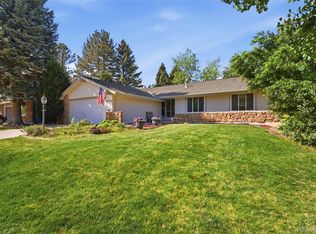
Welcome to 6449 S Locust Way, a beautifully renovated 5-bed, 3.5-bath home in the heart of Centennial with mountain views. This home has been thoughtfully updated from top to bottom, blending modern finishes with everyday functionality in one of the area's most desirable pockets. Step inside to an open kitchen and living area outfitted with high-end appliances, filled with natural light from classic bay windows, overlooking incredible mountain views of the front range.
You'll find 4 bedrooms on the second floor, including a primary suite with a stunning ensuite bathroom. The other bedrooms all enjoy mountain views.
The newly finished basement adds a spacious family room, a fifth bedroom, and a full bathroom, offering flexible space for guests, a home office, or a growing household. Outside, fresh exterior paint and lush new landscaping front and back complete the transformation, along with a paver patio area, perfect for a fire feature or conversation pit.
Set on a nearly 10,000 SQF lot in the Cherry Creek School District and just minutes from the Denver Tech Center, I-25, and Cherry Creek State Park, this turnkey home pairs timeless bones with a fresh, modern feel.
For sale
$995,000
6449 S Locust Way, Centennial, CO 80111
5beds
2,707sqft
Single Family Residence
Built in 1976
9,670 Square Feet Lot
$983,200 Zestimate®
$368/sqft
$-- HOA
What's special
- 1 day |
- 528 |
- 33 |
Zillow last checked:
Listing updated:
Listed by:
Erik Carman 720-663-8999 erik.carman@compass.com,
Compass - Denver
Source: REcolorado as distributed by MLS GRID,MLS#: 9831494
Facts & features
Interior
Bedrooms & bathrooms
- Bedrooms: 5
- Bathrooms: 4
- Full bathrooms: 3
- 1/2 bathrooms: 1
- Main level bathrooms: 1
Bedroom
- Description: Secondary Bedroom With Mountain Views
- Level: Upper
Bedroom
- Description: Secondary Bedroom With Mountain Views
- Level: Upper
Bedroom
- Description: Secondary Bedroom With Mountain Views
- Level: Upper
Bedroom
- Description: Spacious Primary Bedroom With Ensuite
- Features: Primary Suite
- Level: Upper
Bedroom
- Description: Basement Bedroom With Egress Window
- Level: Basement
Bathroom
- Description: Main Floor Powder Room
- Level: Main
Bathroom
- Description: ¾ Bathroom For Secondary Bedrooms
- Level: Upper
Bathroom
- Description: Modern En Suite Bathroom For Primary
- Features: En Suite Bathroom, Primary Suite
- Level: Upper
Bathroom
- Description: Full Bathroom In Basement
- Level: Basement
Family room
- Description: Vaulted Ceiling Great Room With Backyard Access
- Level: Main
Family room
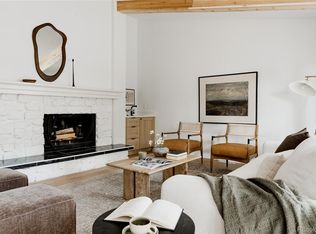
- Description: Basement Family Room With Wood Burning Fireplace
- Level: Basement
Kitchen
- Description: Modern Kitchen With Attached Dining Area And Breakfast Nook
- Level: Main
Laundry
- Description: Main Floor Laundry Room With Cabinets And Sink
- Level: Main
Living room
- Description: Spacious Living Room With Large Bay Window
- Level: Main
Heating
- Forced Air
Cooling
- Central Air
Appliances
- Included: Cooktop, Dishwasher, Microwave, Oven, Refrigerator
- Laundry: Laundry Closet
Features
- Ceiling Fan(s), Eat-in Kitchen, Open Floorplan, Primary Suite, Walk-In Closet(s)
- Flooring: Tile, Vinyl
- Windows: Bay Window(s)
- Basement: Finished
- Has fireplace: Yes
- Fireplace features: Basement, Family Room, Wood Burning
Interior area
- Total structure area: 2,707
- Total interior livable area: 2,707 sqft
- Finished area above ground: 1,963
- Finished area below ground: 537
Video & virtual tour
Property
Parking
- Total spaces: 2
- Parking features: Concrete
- Attached garage spaces: 2
Features
- Levels: Two
- Stories: 2
- Patio & porch: Covered, Patio
- Exterior features: Private Yard, Rain Gutters
- Fencing: Full
Lot
- Size: 9,670 Square Feet
Details
- Parcel number: 031815487
- Special conditions: Standard
Construction
Type & style
- Home type: SingleFamily
- Architectural style: Traditional
- Property subtype: Single Family Residence
Materials
- Frame, Stone, Wood Siding
- Roof: Composition
Condition
- Updated/Remodeled
- Year built: 1976
Utilities & green energy
- Water: Public
- Utilities for property: Cable Available, Internet Access (Wired), Natural Gas Available
Community & HOA
Community
- Subdivision: El Vista
HOA
- Has HOA: No
Location
- Region: Centennial
Financial & listing details
- Price per square foot: $368/sqft
- Tax assessed value: $680,200
- Annual tax amount: $5,235
- Date on market: 8/13/2026
- Listing terms: Cash,Conventional,FHA,VA Loan
- Exclusions: Staging, Sellers Personal Property
- Ownership: Corporation/Trust
- Electric utility on property: Yes
Estimated market value
$983,200
$934,000 - $1.03M
$3,983/mo
Price history
| Date | Event | Price |
|---|---|---|
| 8/13/2026 | Listed for sale | $995,000+53.1%$368/sqft |
Source:  REcolorado as distributed by MLS GRID #9831494 Report a problem REcolorado as distributed by MLS GRID #9831494 Report a problem | ||
| 5/26/2026 | Sold | $650,000-3.7%$240/sqft |
Source: REcolorado as distributed by MLS GRID #9430581 Report a problem | ||
| 4/22/2026 | Pending sale | $674,900$249/sqft |
Source: REcolorado as distributed by MLS GRID #9430581 Report a problem | ||
| 4/17/2026 | Listed for sale | $674,900$249/sqft |
Source: REcolorado as distributed by MLS GRID #9430581 Report a problem | ||
| 4/17/2026 | Pending sale | $674,900$249/sqft |
Source: REcolorado as distributed by MLS GRID #9430581 Report a problem | ||
| 4/14/2026 | Listed for sale | $674,900$249/sqft |
Source: REcolorado as distributed by MLS GRID #9430581 Report a problem | ||
| 4/11/2026 | Pending sale | $674,900$249/sqft |
Source: REcolorado as distributed by MLS GRID #9430581 Report a problem | ||
| 4/10/2026 | Listed for sale | $674,900$249/sqft |
Source: REcolorado as distributed by MLS GRID #9430581 Report a problem | ||
Public tax history
| Year | Property taxes | Tax assessment |
|---|---|---|
| 2025 | $4,828 +11.8% | $42,513 -2.1% |
| 2024 | $4,319 +6% | $43,423 -8.7% |
| 2023 | $4,076 -0.3% | $47,565 +22.2% |
| 2022 | $4,090 | $38,913 -2.8% |
| 2021 | -- | $40,033 +27.7% |
| 2020 | $3,268 -0.3% | $31,353 |
| 2019 | $3,279 | -- |
| 2018 | $3,279 +1.2% | $31,003 |
| 2017 | $3,240 | $31,003 +17.8% |
| 2016 | -- | $26,308 |
| 2015 | -- | $26,308 +13.7% |
| 2014 | $2,791 +4.9% | $23,148 +5.4% |
| 2013 | $2,661 | $21,970 |
| 2012 | -- | $21,970 |
| 2011 | $2,488 -6.5% | $21,970 -7.3% |
| 2010 | $2,660 -2.6% | $23,710 |
| 2009 | $2,731 | $23,710 -1.5% |
| 2008 | -- | $24,079 |
| 2007 | -- | $24,079 +10.1% |
| 2006 | -- | $21,874 |
| 2005 | -- | $21,874 -0.6% |
| 2002 | $2,174 +13.4% | $22,010 +22.3% |
| 2001 | $1,917 | $18,000 |
Find assessor info on the county website
Monthly payment
Est. payment
Payment breakdown
Explore the cost of this home by adjusting the details. Changes won't be saved.Climate risks
Neighborhood: 80111
Nearby schools
GreatSchools rating
- 8/10Heritage Elementary SchoolGrades: PK-5Distance: 0.2 mi
- 8/10West Middle SchoolGrades: 6-8Distance: 1.7 mi
- 9/10Cherry Creek High SchoolGrades: 9-12Distance: 2.9 mi
Schools provided by the listing agent
- Elementary: Heritage
- Middle: West
- High: Cherry Creek
- District: Cherry Creek 5
Source: REcolorado as distributed by MLS GRID. This data may not be complete. We recommend contacting the local school district to confirm school assignments for this home.
- $752,8004 bd2 ba1.9k sqft6459 S Locust Way, Centennial, CO 80111Off Market

- $770,7003 bd4 ba3k sqft6439 S Locust Way, Centennial, CO 80111Off Market

- $670,1003 bd3 ba2k sqft6440 S Locust Way, Centennial, CO 80111Off Market
- $753,1004 bd3 ba2.4k sqft6430 S Locust Way, Centennial, CO 80111Off Market

- $822,4005 bd4 ba3.4k sqft6479 S Locust Way, Centennial, CO 80111Off Market
- $752,6003 bd3 ba2.7k sqft6450 S Locust Way, Centennial, CO 80111Off Market
- $662,0004 bd3 ba3.2k sqft6419 S Locust Way, Centennial, CO 80111Sold
- $872,3004 bd3 ba2.7k sqft6293 E Peakview Ave, Centennial, CO 80111Off Market
A local agent can set up tours, give advice and negotiate with sellers.
Similar homes
- $787,0004 bd3 ba2.5k sqft6081 S Kearney Street, Centennial, CO 80111For Sale

 MLS ID #3497275, Tamila Aspen, Equity Colorado Real Estate. REcolorado as distributed by MLS GRID
 - $890,0005 bd3 ba2.6k sqft6043 S Glencoe Way, Centennial, CO 80121For Sale
 MLS ID #8494161, John Hauschild, MB Hauschild &Co. REcolorado as distributed by MLS GRID
 - $825,0004 bd3 ba3.1k sqft4675 S Yosemite Street #205, Denver, CO 80237For Sale
 MLS ID #9992143, Katherine McCaslin, Serhant Colorado LLC. REcolorado as distributed by MLS GRID
 - $700,0003 bd4 ba2.5k sqft10330 E Weaver Place, Englewood, CO 80111For Sale
 MLS ID #4909631, Tara Jones, Opendoor Brokerage LLC. REcolorado as distributed by MLS GRID
 - $670,0005 bd2 ba2.2k sqft2327 E Mineral Avenue, Centennial, CO 80122For SaleMLS ID #4327166, Holly Worley, Strategic Real Estate and Development Services. REcolorado as distributed by MLS GRID
- $650,0004 bd3 ba2.3k sqft12323 W Connecticut Drive, Denver, CO 80228For SaleMLS ID #2630590, Elle Pappas, Thrive Real Estate Group. REcolorado as distributed by MLS GRID
- $499,5005 bd4 ba2.4k sqft4064 S Himalaya Way, Aurora, CO 80013For SaleMLS ID #5533535, Jessica Kuhn, City Limits Property Management, LLC. REcolorado as distributed by MLS GRID
- $849,5003 bd3 ba1.8k sqft6966 S Gibraltar Street, Centennial, CO 80016For SaleMLS ID #2096372, Ted Peterson, Care Real Estate. REcolorado as distributed by MLS GRID
- $770,0003 bd2 ba3.4k sqft2056 Baguette Drive, Castle Rock, CO 80108For SaleMLS ID #7277254, Kevin Kestenbaum, Redfin Corporation. REcolorado as distributed by MLS GRID
- $875,0004 bd3 ba2.9k sqft7152 Homestead Road, Parker, CO 80138For SaleMLS ID #4678116, Duane Rademacher, Mile High Real Estate. REcolorado as distributed by MLS GRID
- $681,0004 bd4 ba3k sqft3320 S Locust Street, Denver, CO 80222For SaleMLS ID #8442509, Mary Roth, Keller Williams Real Estate LLC. REcolorado as distributed by MLS GRID
- $900,0005 bd5 ba4k sqft2218 Deerpath Road, Franktown, CO 80116For SaleMLS ID #5963506, Julie Atkinson, RE/MAX Accord. REcolorado as distributed by MLS GRID
- $543,9005 bd2 ba1.9k sqft115 Olympus Circle, Lone Tree, CO 80124For SaleMLS ID #7197641, Ryan Dykstra, eXp Realty, LLC. REcolorado as distributed by MLS GRID
- $633,0004 bd3 ba2.7k sqft8725 Meadowlark Circle, Highlands Ranch, CO 80126For SaleMLS ID #9066008, Poonam Kakkar, Coldwell Banker Realty 44. REcolorado as distributed by MLS GRID
- $815,0004 bd4 ba2.9k sqft12289 W Atlantic Avenue, Lakewood, CO 80228For SaleMLS ID #3701048, Lyna Nguyen, Brokers Guild Real Estate. REcolorado as distributed by MLS GRID
- $535,0004 bd2 ba3.3k sqft25107 E Canal Place, Aurora, CO 80018For SaleMLS ID #2782133, LaTesha Burt, Remax inMotion. REcolorado as distributed by MLS GRID
- $575,0004 bd3 ba3.2k sqft1424 S Lima Street, Aurora, CO 80012For SaleMLS ID #2996237, Anudari Erdenebileg, Aspire Real Estate LLC. REcolorado as distributed by MLS GRID
- $619,9005 bd4 ba3.4k sqft6111 S Kirk Street, Centennial, CO 80016For SaleMLS ID #3326268, Steven Hayden, eLIST Realty LLC. REcolorado as distributed by MLS GRID
- $674,9004 bd3 ba3.2k sqft7831 Sangre De Cristo, Littleton, CO 80127For SaleMLS ID #6706407, Sarah Cowan, Guide Real Estate. REcolorado as distributed by MLS GRID
- $670,0004 bd2 ba2.3k sqft1515 S Birch Street, Denver, CO 80222For SaleMLS ID #3931133, ShaTerra Leonard, Keyrenter Property Management Denver. REcolorado as distributed by MLS GRID
