Welcome to Brentwood subdivision in Mobile, AL. This 4 bedroom, 2.5 bathroom home on an almost half acre corner lot is loaded with many special touches. Favorites include the eucalyptus wood (a fast-growing hardwood) floors throughout the main level and selected walls which have been custom-designed and hand-painted. As you enter the front door, you will find the primary bedroom to your right with double vanity, shower, walk-in closet and beautiful custom, built-in shelves. Heading straight, you walk past one of the custom painted walls on your right and a pocket bathroom on your left and into a spacious great room including a 20' ceiling, gas fireplace and another one of those special hand-painted walls. Kitchen and dining area are anchored with beautiful split-brick flooring and was updated 3 years ago, showcasing elegant, cultured granite countertops and gorgeous built-in cabinets with wooden and glass doors. The kitchen is furnished with electric stove, dishwasher, double sink and disposal. At present, the dining room is used as an office and is large enough for many possibilities. Upstairs are 3 bedrooms with 9' ceilings and large closets, along with the second full bathroom. Hardie board siding is 6 years old, roof is 5 years old and HVAC was installed in 2025. House is equipped with a Generac whole house gas generator. Front porch steps and decking are made of composite material, railing and columns are made of aluminum, making the front porch maintenance free. For the plant lover, you will find: blueberries, oaks, loropetalum, abelia, Confederate jasmine, iron plant, crape myrtles, cleyera, azalea, river birch and more! Seller requires up to 45 days to close and would be happy to do a buy/lease back arrangement. Listing agent believes the information provided in this listing is accurate, however, buyer and/or buyer's agent should verify any information related to this property that may affect the buyer's decision to purchase. Thank you! Buyer to verify all information during due diligence.
Active
$340,000
1313 Carson Rd E, Mobile, AL 36695
4beds
2,218sqft
Single Family Residence, Residential
Built in 1990
0.43 Acres Lot
$333,600 Zestimate®
$153/sqft
$15/mo HOA
What's special
Gas fireplaceHardie board siding
- 15 days
- 652
- 50
Likely to sell faster than
Zillow last checked:
Listing updated:
Listed by:
Terry Shelburne 731-695-5360,
EXIT Realty Promise
Source: GCMLS,MLS#: 7842444
Facts & features
Interior
Bedrooms & bathrooms
- Bedrooms: 4
- Bathrooms: 3
- Full bathrooms: 2
- 1/2 bathrooms: 1
Heating
- Electric
Cooling
- Ceiling Fan(s), Central Air
Appliances
- Included: Dishwasher, Disposal, Electric Range, Other
- Laundry: Other
Features
- Entrance Foyer, High Ceilings 9 ft Lower, Walk-In Closet(s)
- Flooring: Brick, Carpet
- Basement: None
- Has fireplace: Yes
- Fireplace features: Great Room
Interior area
- Total structure area: 2,218
- Total interior livable area: 2,218 sqft
Video & virtual tour
Property
Parking
- Total spaces: 2
- Parking features: Attached, Garage, Garage Faces Side
- Attached garage spaces: 2
Accessibility
- Accessibility features: None
Features
- Levels: Two
- Patio & porch: Front Porch, Patio
- Pool features: None
- Spa features: None
- Fencing: Front Yard
- Has view: Yes
- View description: City
- Waterfront features: None
Lot
- Size: 0.43 Acres
- Dimensions: 74 x 39 x 123 x 155 x 159
- Features: Back Yard, Corner Lot, Flood Plain
Details
- Additional structures: None
- Parcel number: 2809303000001019
Construction
Type & style
- Home type: SingleFamily
- Architectural style: Cottage
- Property subtype: Single Family Residence, Residential
Materials
- Aluminum Siding, HardiPlank Type, Wood Siding
- Foundation: Slab
- Roof: Shingle
Condition
- Year built: 1990
Utilities & green energy
- Electric: 110 Volts, 220 Volts
- Sewer: Public Sewer
- Water: Public
- Utilities for property: Cable Available, Electricity Available, Phone Available, Sewer Available, Water Available
Green energy
- Energy efficient items: None
Community & HOA
Community
- Features: Other
- Subdivision: Brentwood
HOA
- Has HOA: Yes
- HOA fee: $175 annually
Location
- Region: Mobile
Financial & listing details
- Price per square foot: $153/sqft
- Tax assessed value: $201,600
- Annual tax amount: $878
- Date on market: 9/23/2026
- Electric utility on property: Yes
- Road surface type: Asphalt, Paved
Estimated market value
$333,600
$317,000 - $350,000
$2,143/mo
Price history
| Date | Event | Price |
|---|---|---|
| 9/23/2026 | Listed for sale | $340,000+9%$153/sqft |
Source:  Baldwin Realtors #410923 Report a problem Baldwin Realtors #410923 Report a problem | ||
| 6/3/2005 | Sold | $312,000$141/sqft |
Source: Public Record Report a problem | ||
Public tax history
| Year | Property taxes | Tax assessment |
|---|---|---|
| 2025 | -- | $20,160 +1.6% |
| 2024 | -- | $19,840 +1.8% |
| 2023 | $878 +19.6% | $19,480 +17.9% |
| 2022 | $734 +4.4% | $16,520 +4% |
| 2021 | $703 +0.6% | $15,880 +0.5% |
| 2020 | $699 +2.7% | $15,800 +2.5% |
| 2019 | $681 | $15,420 +4.8% |
| 2018 | $681 +11.8% | $14,720 +5.6% |
| 2017 | $609 | $13,940 -4.1% |
| 2016 | $609 -14.2% | $14,540 -2.5% |
| 2013 | $710 -5.4% | $14,920 -11.5% |
| 2010 | $751 +37.2% | $16,860 +33.2% |
| 2003 | $547 | $12,660 |
| 2002 | $547 +8.7% | $12,660 +7.7% |
| 2001 | $503 +10.3% | $11,760 |
| 2000 | $456 | $11,760 |
Find assessor info on the county website
Monthly payment
Est. payment
Payment breakdown
Explore the cost of this home by adjusting the details. Changes won't be saved.Climate risks
Neighborhood: Sheldon
Nearby schools
Schools provided by the listing agent
- Elementary: Dixon
- Middle: Burns
- High: WP Davidson
Source: GCMLS. This data may not be complete. We recommend contacting the local school district to confirm school assignments for this home.
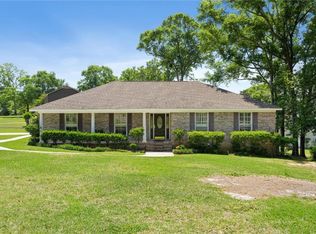
Similar homes
- $328,2004 bd3 ba2.1k sqft7240 Pine Station Rd S, Mobile, AL 36695For Sale
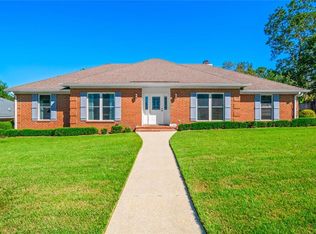 MLS ID #7846796, Melanie Bunting, 1702 Real Estate. GCMLS
 - $295,0004 bd3 ba2.4k sqft7642 Pembroke Cir, Mobile, AL 36695For Sale
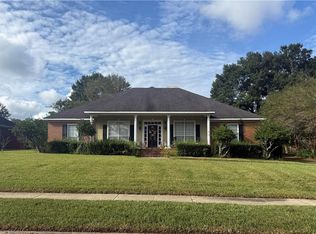 MLS ID #7848792, Libby Thompson, Shamrock Properties, LLC. GCMLS
 - $339,9004 bd3 ba2.6k sqft7713 Bedford Ct, Mobile, AL 36695For Sale
 MLS ID #7773854, Angela Locklier, Blue Heron Realty. GCMLS
 - $309,9004 bd2 ba1.8k sqft8285 Cottage Hill Rd, Mobile, AL 36695For Sale
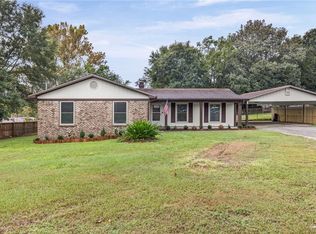 MLS ID #7850369, Melissa Parnell, Fathom Realty AL, LLC. GCMLS
