This *STUNNING* 6BR/3 full and 2 half bath colonial is nestled on a private cul-de-sac in the coveted Dogwoods at Langley neighborhood. This stately home is set back on the lot, featuring a beautiful stone curved stairway and circular driveway surrounded with lush greenery flowerings that lead to the front entrance of the home. This inviting home features 3 finished levels and offers approximately 4500 square feet of living space. The main level welcomes you with spacious rooms that effortlessly cater to both entertaining and day-to-day living. This level checks off everything you need - a large foyer, flanked with a formal dining room with wainscoting and a large living room with French double doors and a wood burning fireplace. Additionally, there is a library/office with built-ins and a wood burning fireplace with a side entrance to the back patio area. The gourmet kitchen features stainless steel appliances, granite countertops, ample storage space, breakfast bar, wine bar, and eat-in breakfast room with skylight and deck. The kitchen flows to a light-filled family room with a tray ceiling, built-ins, with access to the expansive flagstone patio. The back patio is privately fenced, making it the perfect tranquil place to enjoy the outdoors or dine al-fresco. The upper level includes 5 spacious bedrooms; the primary suite has a separate dressing area with several closets and ensuite; the hall bathroom includes a soaking tub and luxury shower with an adjacent half bath. The fully-finished basement includes a large recreation room with a fireplace and walk-out entrance. The 6th BR and full BA was remodeled with a luxury shower and cultured marble vanity in 2020 - perfect for guests. Side-loading 2 car garage. Numerous updates include fresh paint on all levels (September 2023); new carpet in basement recreation room (September 2023); new runner on stairway to upper level (September 2023); new lighting in foyer and dining room (September 2023). Easy access to D.C. (one traffic light and you are there!), close to G.W. Parkway and easy access to McLean and Tysons Corner. This home truly has it all - tranquility, space, and comfort! Mclean High School Pyramid!
Sold for $1,637,500
$1,637,500
1313 Merrie Ridge Rd, Mc Lean, VA 22101
6beds
4,482sqft
Single Family Residence
Built in 1969
0.32 Acres Lot
$1,917,100 Zestimate®
$365/sqft
$7,739 Estimated rent
Home value
$1,917,100
$1.78M - $2.09M
$7,739/mo
Zestimate® history
Owner options
List your home for rent
$7,739/mo
Rent Zestimate®
Find your next renter with Zillow Rental Manager. Plus, with online applications, you can quickly screen prospective tenants – for free.
$7,739/mo
Rent Zestimate®
Refinance and save
$10,444/mo
Est. payment
Refinancing to a lower rate could help reduce your monthly payments and save thousands over the life of the loan.
$10,444/mo
Est. payment
Explore your selling options
Work with a Zillow partner agent
Leverage their expertise and Zillow's premium Showcase listings to get your home seen by more buyers.
Get startedList with your own agent
Get your home in front of millions of buyers by listing it on Zillow.
Learn how to do itSell it yourself
Take full control of how buyers see your home on Zillow by listing For Sale by Owner (FSBO).
List your homeWhat's special
Hall bathroomTray ceilingLight-filled family roomFormal dining roomCultured marble vanity
Zillow last checked:
Listing updated:
Listed by:
JD Callander 703-606-7901,
Weichert, REALTORS,
Co-Listing Agent: Edward E Blanchard Iv 703-712-1757,
Weichert, REALTORS
Bought with:
Dave Moya, 0225072378
KW Metro Center
Source: Bright MLS,MLS#: VAFX2150046
Facts & features
Interior
Bedrooms & bathrooms
- Bedrooms: 6
- Bathrooms: 5
- Full bathrooms: 3
- 1/2 bathrooms: 2
- Main level bathrooms: 1
Rooms
- Room types: Living Room, Dining Room, Primary Bedroom, Bedroom 2, Bedroom 3, Bedroom 4, Bedroom 5, Kitchen, Family Room, Foyer, Breakfast Room, Office, Recreation Room, Bedroom 6, Primary Bathroom, Full Bath, Half Bath
Primary bedroom
- Features: Attached Bathroom, Ceiling Fan(s), Flooring - HardWood, Crown Molding
- Level: Upper
- Area: 247 Square Feet
- Dimensions: 19 X 13
Bedroom 2
- Features: Crown Molding, Flooring - HardWood
- Level: Upper
- Area: 169 Square Feet
- Dimensions: 13 X 13
Bedroom 3
- Features: Built-in Features, Flooring - HardWood, Crown Molding
- Level: Upper
- Area: 169 Square Feet
- Dimensions: 13 X 13
Bedroom 4
- Features: Ceiling Fan(s), Crown Molding, Flooring - HardWood
- Level: Upper
- Area: 156 Square Feet
- Dimensions: 13 X 12
Bedroom 5
- Features: Ceiling Fan(s), Crown Molding, Flooring - HardWood
- Level: Upper
- Area: 156 Square Feet
- Dimensions: 13 X 12
Bedroom 6
- Features: Attached Bathroom, Flooring - Luxury Vinyl Plank
- Level: Lower
- Area: 240 Square Feet
- Dimensions: 12 X 20
Primary bathroom
- Level: Upper
Breakfast room
- Features: Built-in Features, Granite Counters, Skylight(s)
- Level: Main
- Area: 221 Square Feet
- Dimensions: 13 X 17
Dining room
- Features: Chair Rail, Crown Molding, Flooring - HardWood, Formal Dining Room
- Level: Main
- Area: 195 Square Feet
- Dimensions: 15 X 13
Family room
- Features: Built-in Features, Ceiling Fan(s), Crown Molding, Flooring - HardWood
- Level: Main
- Area: 342 Square Feet
- Dimensions: 18 X 19
Foyer
- Features: Flooring - HardWood
- Level: Main
Other
- Features: Granite Counters, Soaking Tub
- Level: Upper
Other
- Features: Flooring - Tile/Brick
- Level: Lower
Half bath
- Level: Main
Half bath
- Level: Upper
Kitchen
- Features: Breakfast Bar, Built-in Features, Granite Counters, Kitchen - Gas Cooking, Flooring - Tile/Brick
- Level: Main
- Area: 350 Square Feet
- Dimensions: 25 X 14
Living room
- Features: Chair Rail, Crown Molding, Fireplace - Wood Burning, Flooring - HardWood
- Level: Main
- Area: 364 Square Feet
- Dimensions: 28 X 13
Office
- Features: Built-in Features, Fireplace - Wood Burning, Flooring - HardWood
- Level: Main
- Area: 260 Square Feet
- Dimensions: 13 X 20
Recreation room
- Features: Basement - Finished, Built-in Features, Fireplace - Gas, Flooring - Carpet
- Level: Lower
- Area: 364 Square Feet
- Dimensions: 28 X 13
Heating
- Forced Air, Zoned, Natural Gas
Cooling
- Central Air, Zoned, Electric
Appliances
- Included: Cooktop, Dishwasher, Disposal, Double Oven, Oven, Refrigerator, Stainless Steel Appliance(s), Washer/Dryer Stacked, Gas Water Heater
- Laundry: In Basement
Features
- Breakfast Area, Built-in Features, Chair Railings, Crown Molding, Family Room Off Kitchen, Formal/Separate Dining Room, Eat-in Kitchen, Kitchen - Gourmet, Kitchen Island, Primary Bath(s), Recessed Lighting, Soaking Tub, Bathroom - Stall Shower, Upgraded Countertops, Ceiling Fan(s), Central Vacuum, Dining Area, Wainscotting
- Flooring: Tile/Brick, Hardwood, Carpet, Wood
- Doors: French Doors, Sliding Glass, Storm Door(s)
- Windows: Double Hung
- Basement: Finished,Garage Access,Side Entrance,Walk-Out Access,Windows
- Number of fireplaces: 3
- Fireplace features: Wood Burning, Gas/Propane
Interior area
- Total structure area: 4,482
- Total interior livable area: 4,482 sqft
- Finished area above ground: 3,757
- Finished area below ground: 725
Property
Parking
- Total spaces: 2
- Parking features: Storage, Garage Faces Side, Garage Door Opener, Circular Driveway, Attached, Driveway
- Attached garage spaces: 2
- Has uncovered spaces: Yes
Accessibility
- Accessibility features: None
Features
- Levels: Three
- Stories: 3
- Exterior features: Extensive Hardscape, Stone Retaining Walls
- Pool features: None
- Fencing: Full
- Has view: Yes
- View description: Trees/Woods
Lot
- Size: 0.32 Acres
Details
- Additional structures: Above Grade, Below Grade
- Parcel number: 0312 19 0002
- Zoning: 121
- Special conditions: Standard
Construction
Type & style
- Home type: SingleFamily
- Architectural style: Colonial
- Property subtype: Single Family Residence
Materials
- Other
- Foundation: Other
Condition
- Very Good
- New construction: No
- Year built: 1969
Utilities & green energy
- Sewer: Public Sewer
- Water: Public
Community & HOA
Community
- Security: Security System
- Subdivision: The Dogwoods At Langley
HOA
- Has HOA: Yes
- HOA fee: $83 monthly
Location
- Region: Mc Lean
Financial & listing details
- Price per square foot: $365/sqft
- Tax assessed value: $1,512,130
- Annual tax amount: $17,639
- Date on market: 10/2/2023
- Listing agreement: Exclusive Right To Sell
- Ownership: Fee Simple
Price history
| Date | Event | Price |
|---|---|---|
| 12/8/2023 | Sold | $1,637,500-3.6%$365/sqft |
Source:  Bright MLS #VAFX2150046 Report a problem Bright MLS #VAFX2150046 Report a problem | ||
| 10/18/2023 | Contingent | $1,699,000$379/sqft |
Source: Bright MLS #VAFX2150046 Report a problem | ||
| 10/2/2023 | Listed for sale | $1,699,000-5.3%$379/sqft |
Source: Bright MLS #VAFX2150046 Report a problem | ||
| 10/2/2023 | Listing removed | $1,795,000$400/sqft |
Source: Bright MLS #VAFX2145932 Report a problem | ||
| 9/19/2023 | Listed for sale | $1,795,000+23.8%$400/sqft |
Source: Bright MLS #VAFX2145932 Report a problem | ||
| 6/18/2013 | Sold | $1,450,000-3.3%$324/sqft |
Source: Public Record Report a problem | ||
| 3/1/2013 | Listed for sale | $1,499,000$334/sqft |
Source: Weichert, REALTORS #FX8019355 Report a problem | ||
Public tax history
| Year | Property taxes | Tax assessment |
|---|---|---|
| 2025 | $18,213 -0.1% | $1,544,790 +0.1% |
| 2024 | $18,238 +4.7% | $1,543,610 +2.1% |
| 2023 | $17,412 +4.8% | $1,512,130 +6.2% |
| 2022 | $16,607 | $1,423,670 +4.6% |
| 2021 | -- | $1,360,820 |
| 2020 | $16,418 -3.1% | $1,360,820 -3.1% |
| 2019 | $16,938 +3.1% | $1,403,860 +3.1% |
| 2018 | $16,431 +1.9% | $1,361,860 |
| 2017 | $16,124 +0.6% | $1,361,860 +0.4% |
| 2016 | $16,031 +5.3% | $1,356,860 +1.5% |
| 2015 | $15,219 +1.5% | $1,336,180 +1.3% |
| 2014 | $14,992 | $1,319,180 +42.5% |
| 2013 | -- | $926,030 -0.6% |
| 2012 | -- | $931,830 +2% |
| 2011 | -- | $913,770 +2% |
| 2010 | -- | $895,930 -15.6% |
| 2009 | -- | $1,062,150 -8.3% |
| 2008 | -- | $1,158,890 -15.8% |
| 2007 | -- | $1,376,500 +56.9% |
| 2003 | -- | $877,130 +19.1% |
| 2002 | -- | $736,255 +13% |
| 2001 | -- | $651,555 |
Find assessor info on the county website
Neighborhood: 22101
Nearby homes
- $2,046,2006 bd5 ba5.1k sqft1315 Merrie Ridge Rd, Mc Lean, VA 22101Off Market
- $1,985,3004 bd5 ba6.3k sqft1311 Merrie Ridge Rd, Mc Lean, VA 22101Off Market
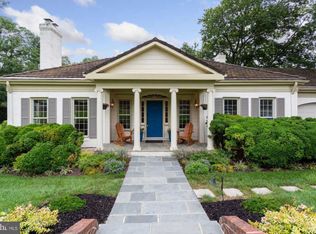
- $1,600,0006 bd5 ba3.8k sqft1317 Merrie Ridge Rd, Mc Lean, VA 22101Sold
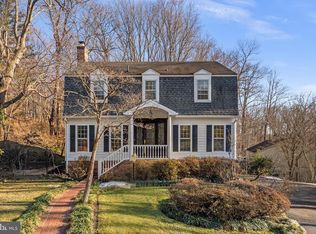
- $1,720,7005 bd3 ba3.1k sqft1321 Merrie Ridge Rd, Mc Lean, VA 22101Off Market
- $2,152,4007 bd6 ba5.5k sqft1319 Merrie Ridge Rd, Mc Lean, VA 22101Off Market
- $2,001,3007 bd5 ba4.9k sqft1323 Merrie Ridge Rd, Mc Lean, VA 22101Off Market
- $2,010,9005 bd4 ba3.7k sqft1327 Merrie Ridge Rd, Mclean, VA 22101Off Market
- $1,938,7005 bd4 ba3.6k sqft1310 Merrie Ridge Rd, Mc Lean, VA 22101Off Market
Nearby schools
GreatSchools rating
- 10/10Chesterbrook Elementary SchoolGrades: PK-6Distance: 1.9 mi
- 10/10Longfellow Middle SchoolGrades: 7-8Distance: 3.1 mi
- 9/10McLean High SchoolGrades: 9-12Distance: 3.1 mi
Schools provided by the listing agent
- Elementary: Franklin Sherman
- Middle: Longfellow
- High: Mclean
- District: Fairfax County Public Schools
Source: Bright MLS. This data may not be complete. We recommend contacting the local school district to confirm school assignments for this home.
Get a cash offer in 3 minutes
Find out how much your home could sell for in as little as 3 minutes with a no-obligation cash offer.
Estimated market value
$1,917,100
Get a cash offer in 3 minutes
Find out how much your home could sell for in as little as 3 minutes with a no-obligation cash offer.
Estimated market value
$1,917,100
- Virginia
- Fairfax County
- McLean
- 22101
- 1313 Merrie Ridge Rd
