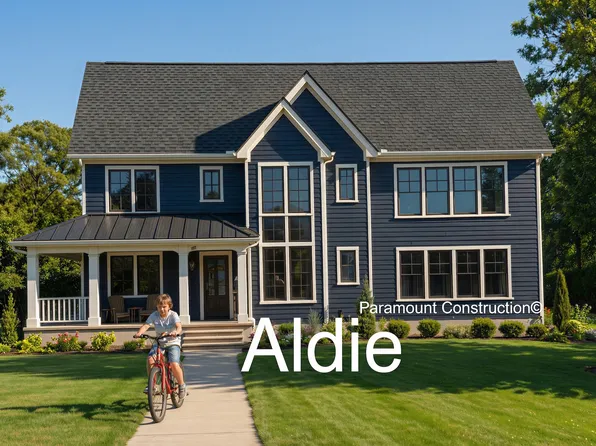
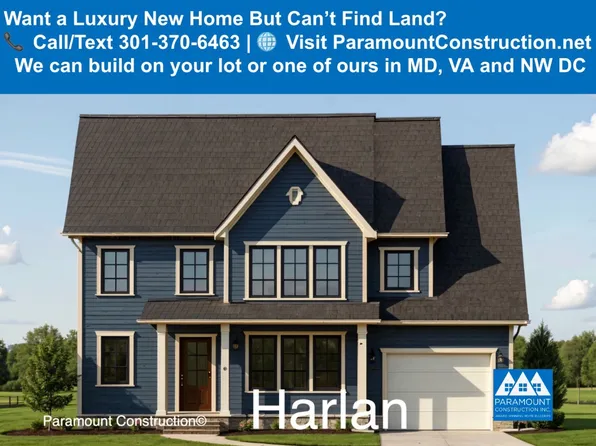
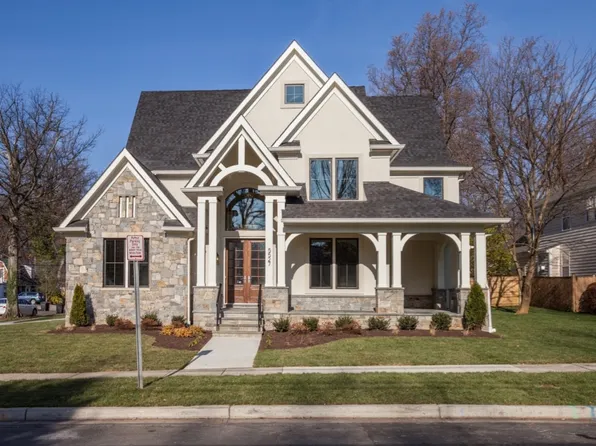
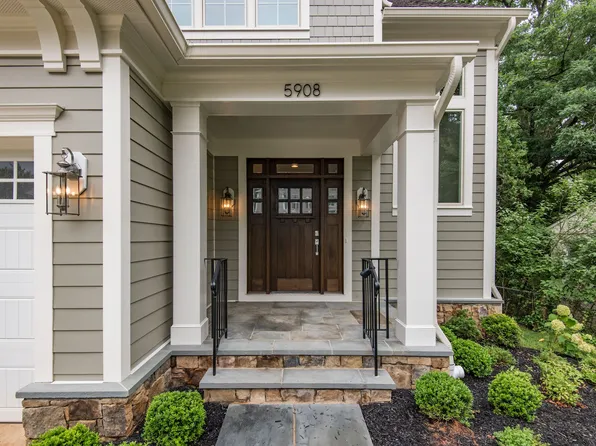
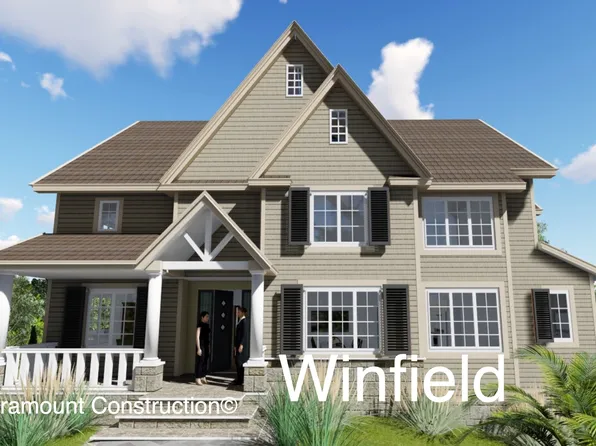
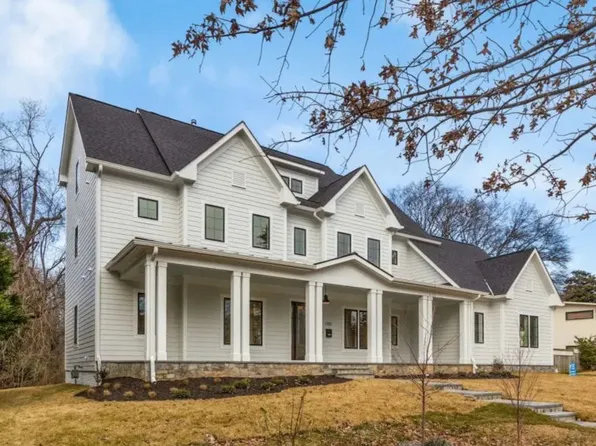
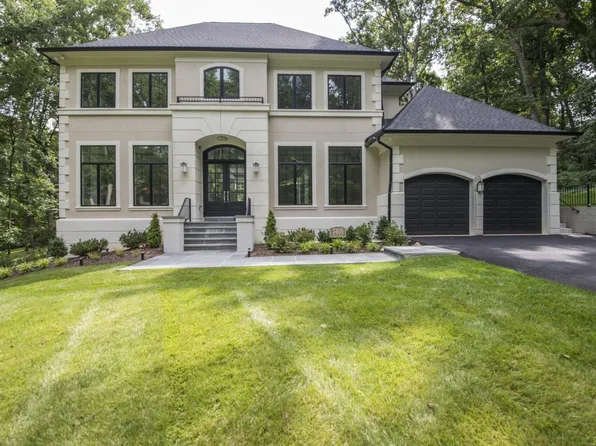
- 4 bds
- 4 ba
- 4,065 sqft
McLean VA Newest Real Estate Listings
192 results
- The Aldie Turns a House Into a Home Plan, PCI - 22101Paramount Construction
Loading...
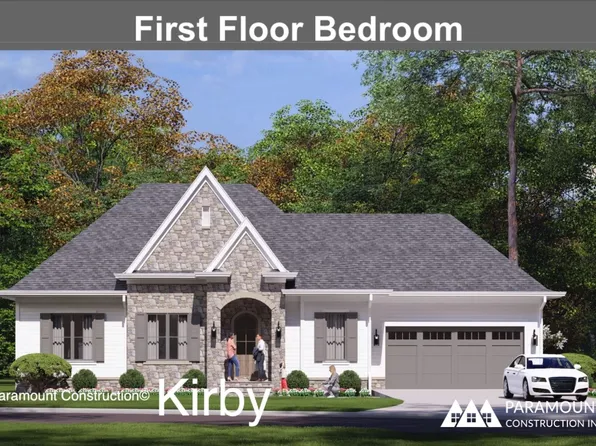
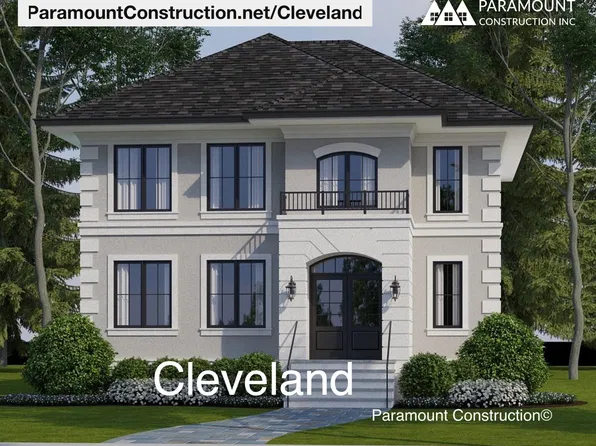
- Cleveland - 5 Bedrooms, Light-Filled Living Plan, PCI - 22101
- 5 bds
- 5 ba
- 6,223 sqft
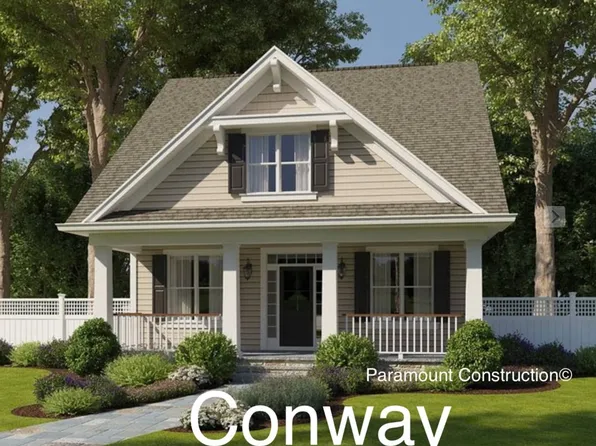
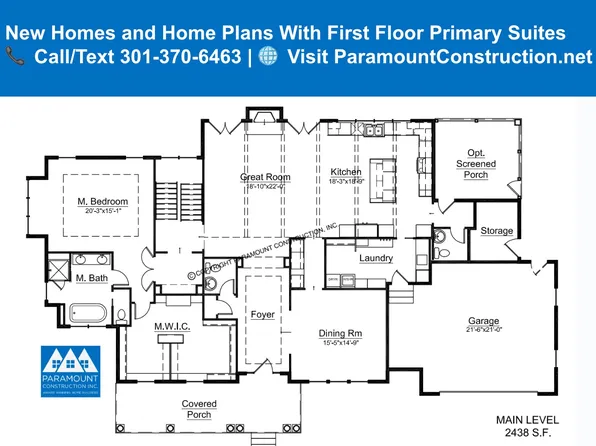
Paramount Construction - Conway - Downsize with First Floor Primary Suite Plan, PCI - 22101
- 5 bds
- 4 ba
- 4,156 sqft
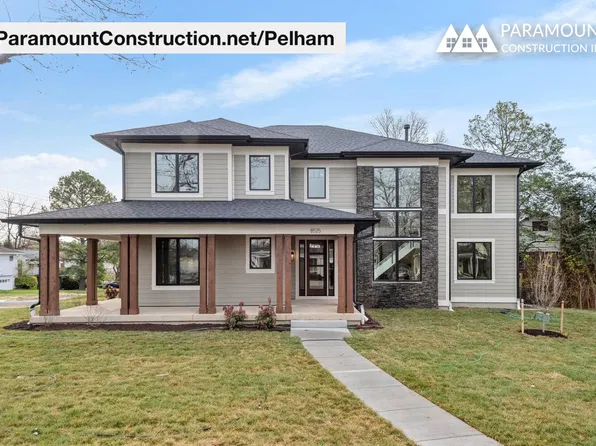
Paramount Construction - Pelham - Light-Filled Living, Open Kitchen Plan, PCI - 22101
- 6 bds
- 6 ba
- 5,608 sqft
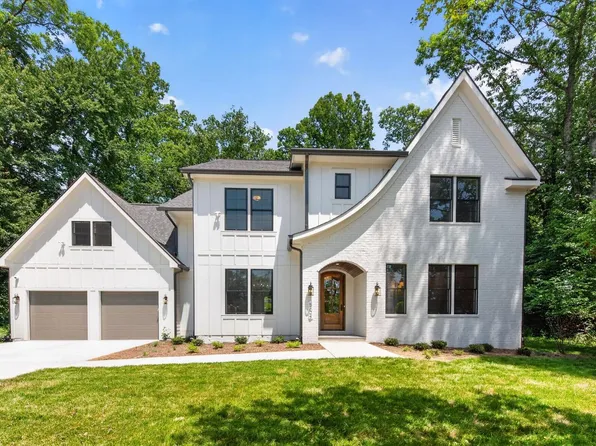
Paramount Construction - Runnymeade - French Country Arch Entry, Swept Roof Plan, PCI - 22101
- 6 bds
- 6 ba
- 4,583 sqft
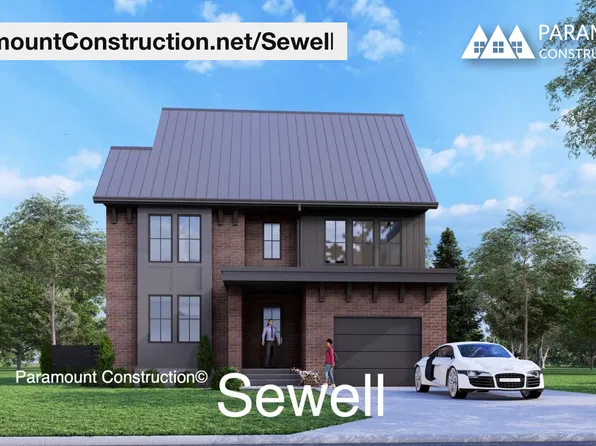
Paramount Construction - Sewell - Tucked-Away Nooks & Quiet Corners Plan, PCI - 22101
- 4 bds
- 4 ba
- 4,140 sqft
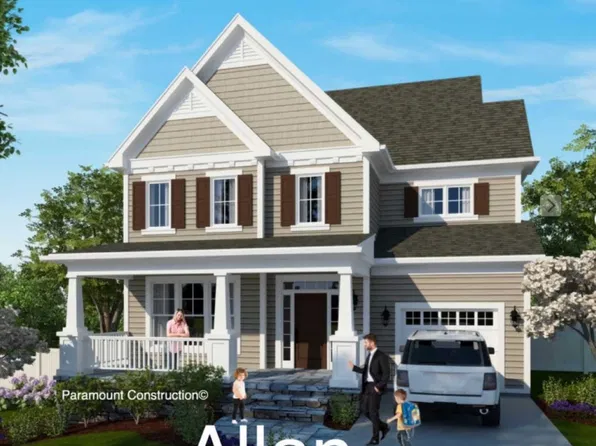
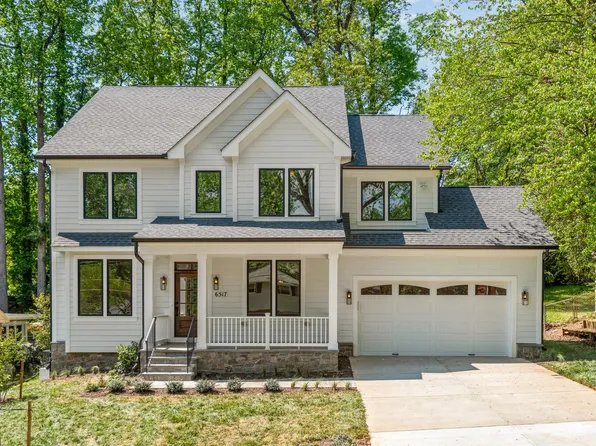
Paramount Construction - Allan - Welcoming Front Covered Porch Plan, PCI - 22101
- 5 bds
- 5 ba
- 4,423 sqft
Paramount Construction - New Lenox - Stone, Stucco, Black-Framed Glass Plan, PCI - 22101
- 5 bds
- 5 ba
- 4,580 sqft
Paramount Construction - Holiday - Arched Covered Porch, French Country Plan, PCI - 22101
- 5 bds
- 5 ba
- 4,475 sqft
Paramount Construction Loading...
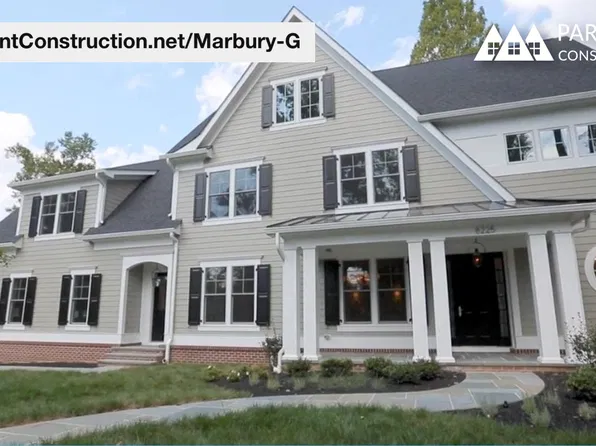
- Marbury-G Transitional - Grand Welcoming Porch Plan, PCI - 22101
- 6 bds
- 5 ba
- 4,828 sqft
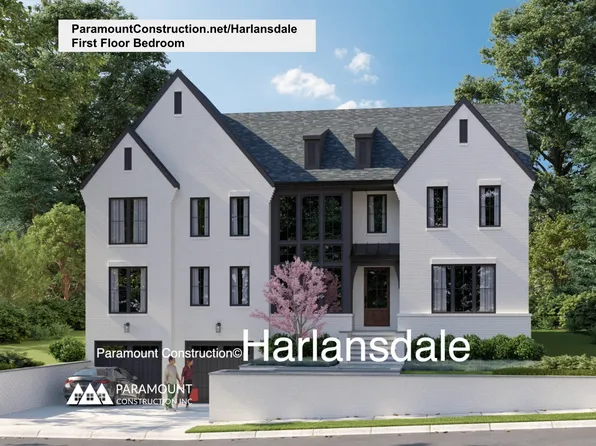
Paramount Construction - New Homes & Home Plans w/ 1st-Floor Bedrooms Plan, PCI - 22101
- 4 bds
- 4 ba
- 4,000 sqft
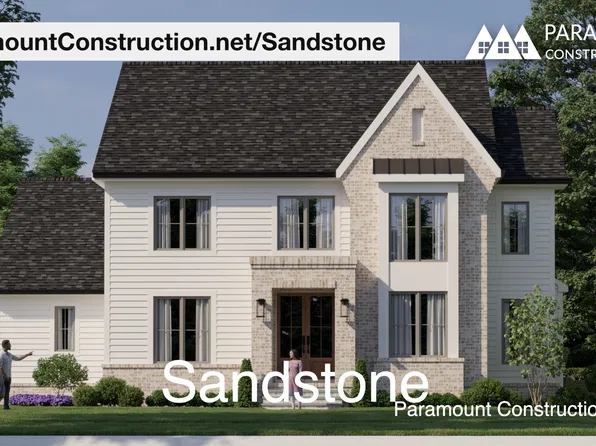
Paramount Construction - Sandstone New Build - Side-Load Garage Plan, PCI - 22101
- 5 bds
- 5 ba
- 4,865 sqft
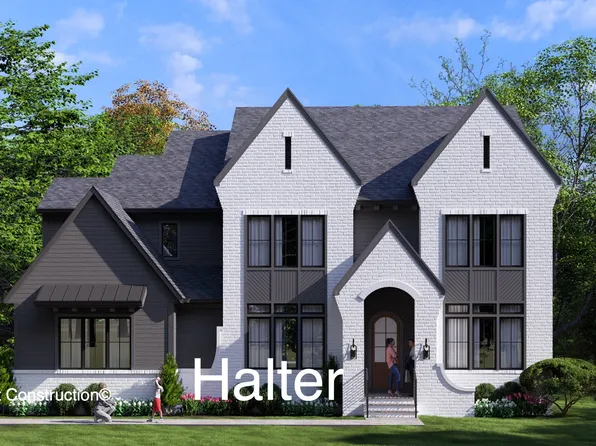
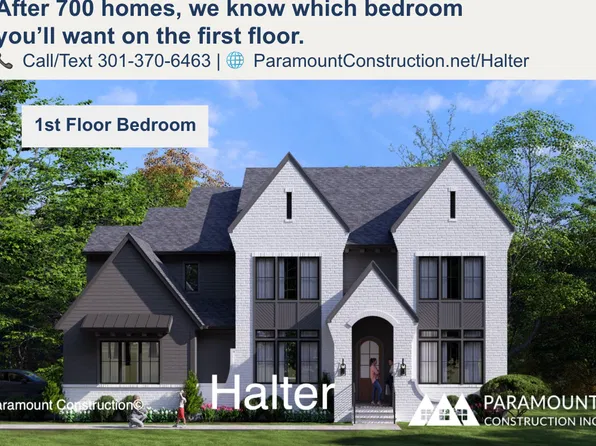
Paramount Construction - Halter - Farmhouse Elevation, Center Hall Plan, PCI - 22101
- 5 bds
- 6 ba
- 5,900 sqft
Paramount Construction - Start survey
Help others discover what makes this area unique.
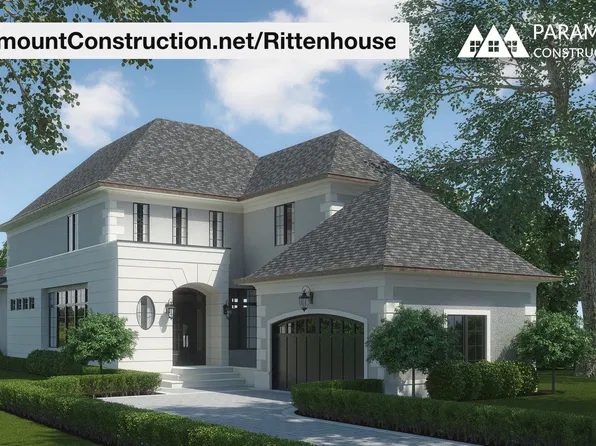
Fill out a short survey to help others know what it's like to live here. - Rittenhouse - Courtyard Side-Load Garage Plan, PCI - 22101
- 5 bds
- 5 ba
- 6,300 sqft
Paramount Construction - Shelton - Center Hall Classic Plan, PCI - 22101
- 5 bds
- 5 ba
- 4,469 sqft
Paramount Construction - Beech - Optional Loft, Perfect Home Office Plan, PCI - 22101
- 6 bds
- 6 ba
- 6,024 sqft
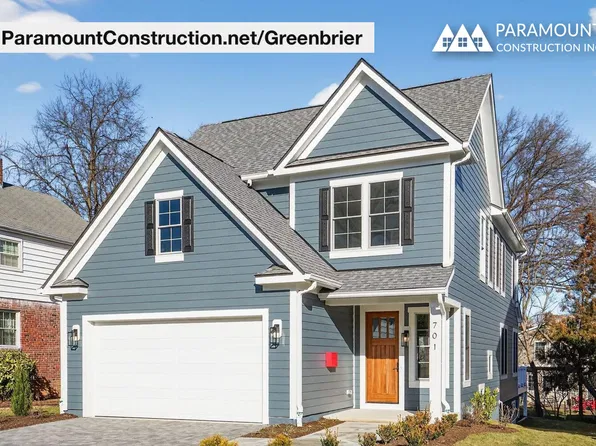
Paramount Construction - Greenbrier - True Arts & Crafts Millwork Plan, PCI - 22101
- 4 bds
- 4 ba
- 3,939 sqft
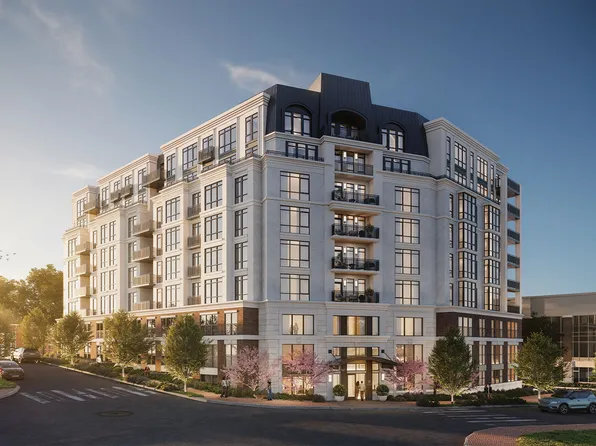
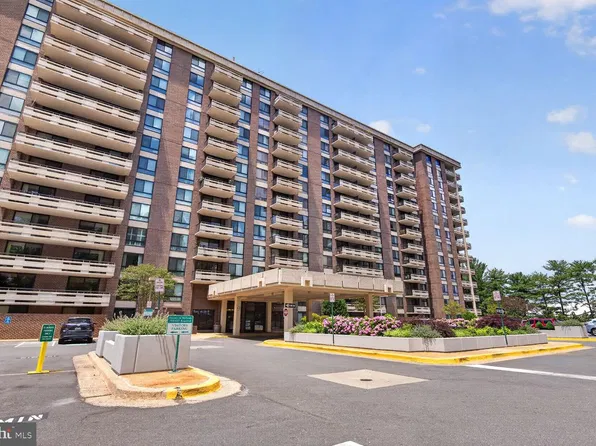
Paramount Construction - 1808 Old Meadow Rd APT 513, Mc Lean, VA 22102
- 3 bds
- 3 ba
- 1,574 sqft
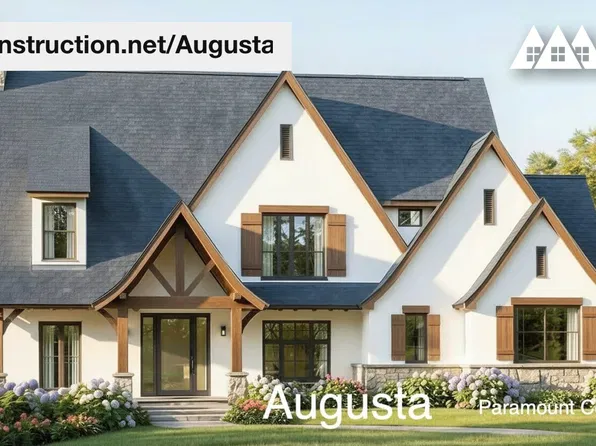
TTR SOTHEBY'S INTERNATIONAL REALTY - Augusta - Layout Grows With Family, 4 Bedrooms Plan, PCI - 22101
- 4 bds
- 5 ba
- 4,250 sqft
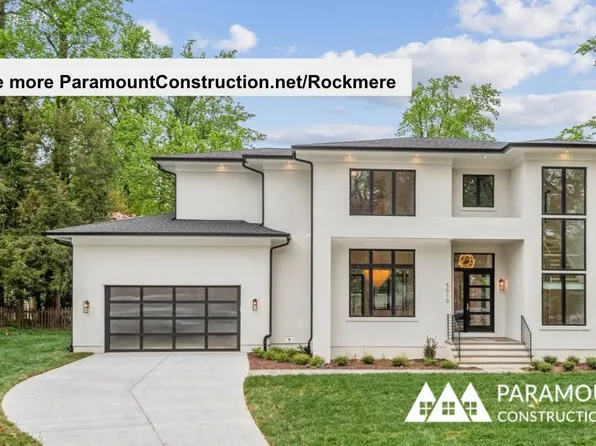
Paramount Construction - Large Windows, Open Plan - The Rockmere Plan, PCI - 22101
- 5 bds
- 5 ba
- 3,995 sqft
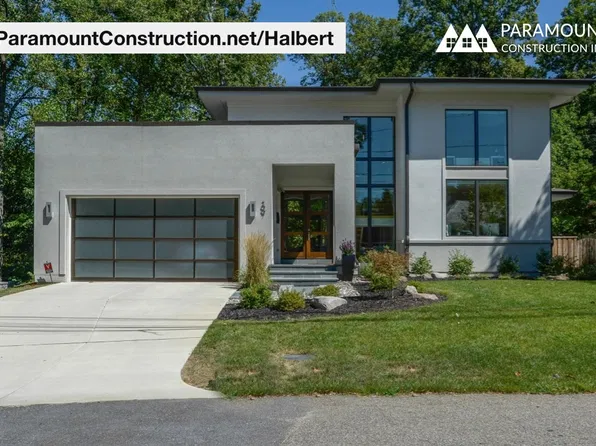
Paramount Construction - Contemporary Design - Walls of Glass Halbert Plan, PCI - 22101
- 4 bds
- 4 ba
- 5,803 sqft
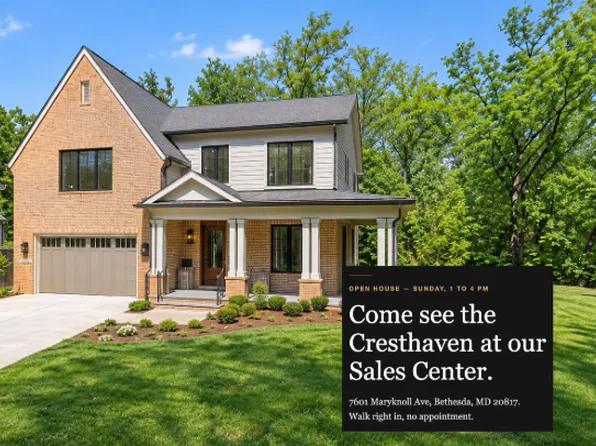
Paramount Construction - Cresthaven Farmhouse With a First Floor Bedroom Plan, PCI - 22101
- 7 bds
- 8 ba
- 7,100 sqft
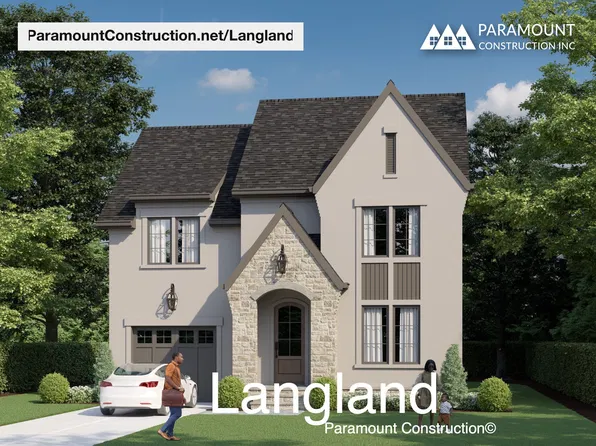
Paramount Construction - Langland - Stone Exterior, Flexible Plan, PCI - 22101
- 6 bds
- 6 ba
- 5,274 sqft
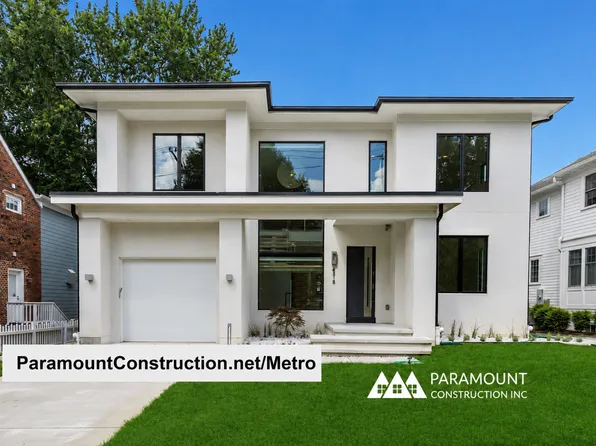
Paramount Construction - Metro Home - Two-Story Glass Stair Tower Plan, PCI - 22101
- 5 bds
- 6 ba
- 5,142 sqft
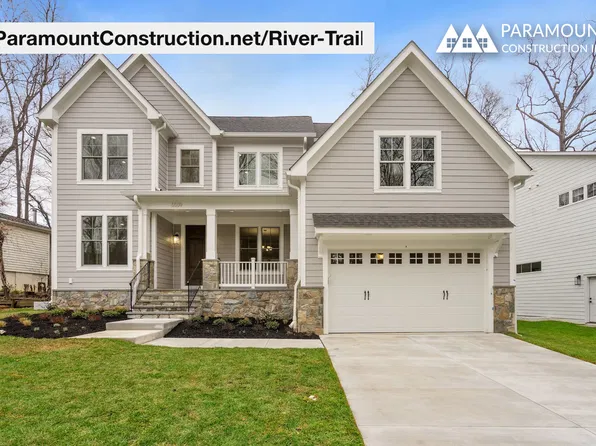
Paramount Construction - River Trail - Room for Large Family Living Plan, PCI - 22101
- 6 bds
- 7 ba
- 4,659 sqft
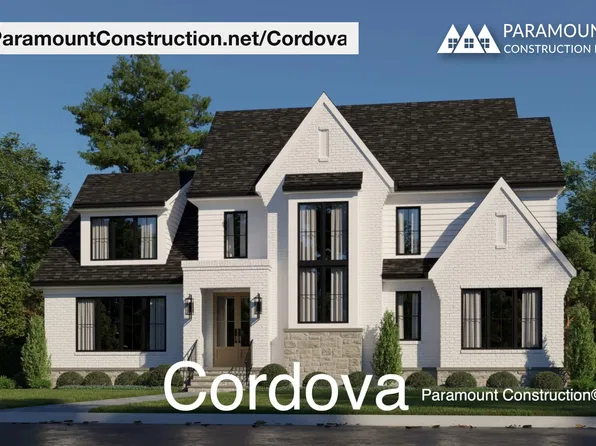
Paramount Construction - Cordova - Clean-Lined Transitional, Open Living Plan, PCI - 22101
- 6 bds
- 5 ba
- 5,995 sqft
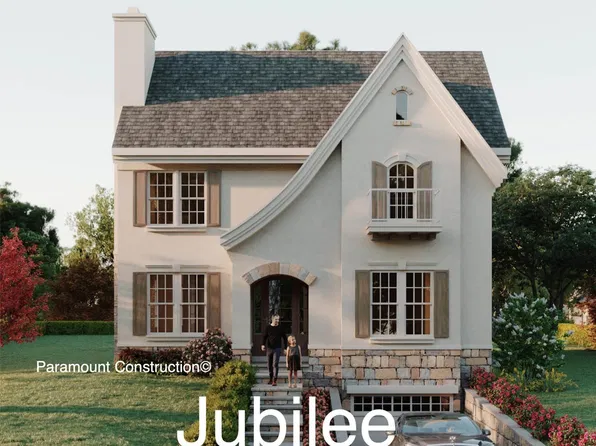
Paramount Construction - Warm Stone French Country - The Jubilee Plan, PCI - 22101
- 5 bds
- 5 ba
- 5,157 sqft
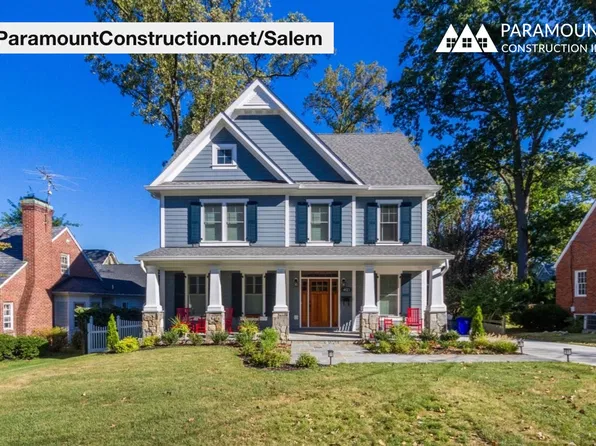
Paramount Construction - Salem - Kitchen, Dining, Living Flow Together Plan, PCI - 22101
- 4 bds
- 4 ba
- 3,791 sqft
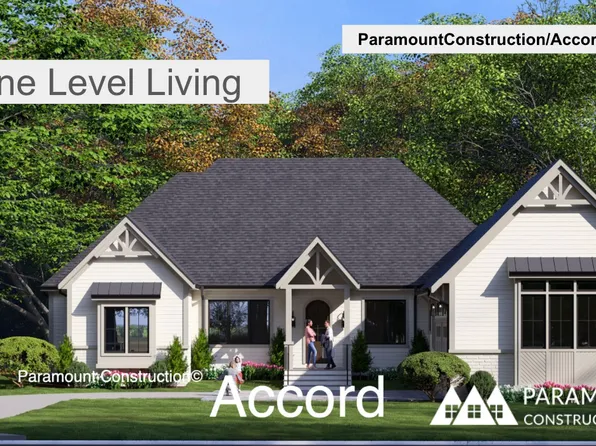
Paramount Construction - One Level Living - Accord First Floor Primary Plan, PCI - 22101
- 4 bds
- 4 ba
- 5,986 sqft
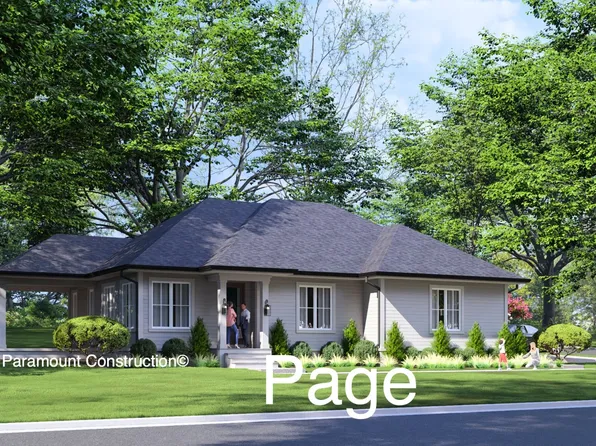
Paramount Construction - Page Model - Downsizing? Ranch Style Home Plan, PCI - 22101
- 3 bds
- 4 ba
- 2,680 sqft
Paramount Construction - Macon - Guest Suite on First Floor, Wide Elevation Plan, PCI - 22101
- 6 bds
- 6 ba
- 6,963 sqft
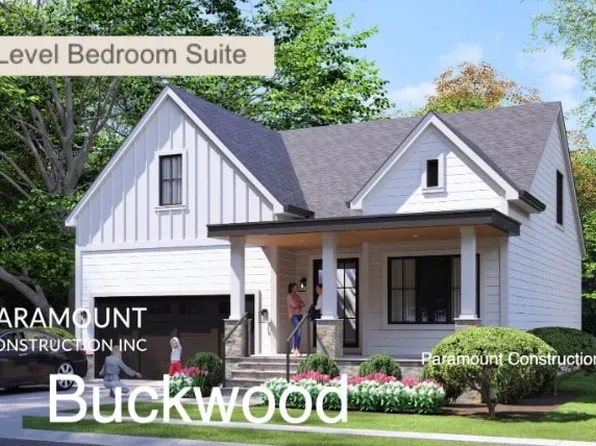
Paramount Construction - First Floor Primary Suite - New Buckwood Home Plan, PCI - 22101
- 4 bds
- 4 ba
- 3,372 sqft
Paramount Construction - Smooth Stucco with Limestone Trim - The Nevis Plan, PCI - 22101
- 6 bds
- 7 ba
- 6,075 sqft
Paramount Construction

The data relating to real estate for sale on this website appears in part through the BRIGHT Internet Data Exchange program, a voluntary cooperative exchange of property listing data between licensed real estate brokerage firms, and is provided by BRIGHT through a licensing agreement. Listing information is from various brokers who participate in the Bright MLS IDX program and not all listings may be visible on the site. The property information being provided on or through the website is for the personal, non-commercial use of consumers and such information may not be used for any purpose other than to identify prospective properties consumers may be interested in purchasing. Some properties which appear for sale on the website may no longer be available because they are for instance, under contract, sold or are no longer being offered for sale. Property information displayed is deemed reliable but is not guaranteed. Copyright 2026 Bright MLS, Inc. [Click here for more information](/mls-disclaimers/#5632)