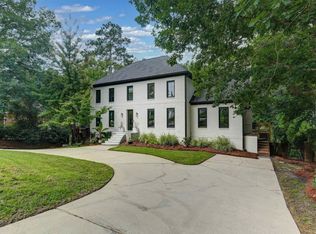
Spacious 5BR, 3 1/2 bath home in desirable Heathwood, with a large front porch and expansive rear deck that is an excellent space for relaxing, entertaining, and enjoying the outdoors. Built in 1995, this home has a lot to be appreciated. Downstairs, you'll find 10ft ceilings, a large, inviting foyer, a guest BR, plus an office, a large formal DR, a Den w/fp, and a kitchen with an eating area. Upstairs, you get 9 ft ceilings and 4 BRs. In addition, there is approximately 1300 sq ft of unfinished space in the basement that could be finished for the family who needs more space. Disclaimer: CMLS has not reviewed and, therefore, does not endorse vendors who may appear in listings.
Contingent
$1,250,000
1314 Haynesworth Rd, Columbia, SC 29205
6beds
4,165sqft
Single Family Residence
Built in 1995
0.3 Acres Lot
$1,246,600 Zestimate®
$300/sqft
$-- HOA
What's special
Large front porchExpansive rear deckLarge inviting foyer
- 10 days
- 1,453
- 69
Likely to sell faster than
Zillow last checked:
Listing updated:
Listed by:
Dana Wolfe,
Wolfe and Taylor Inc
Source: Consolidated MLS,MLS#: 644283
Facts & features
Interior
Bedrooms & bathrooms
- Bedrooms: 6
- Bathrooms: 4
- Full bathrooms: 3
- 1/2 bathrooms: 1
- Partial bathrooms: 1
- Main level bathrooms: 2
Rooms
- Room types: Office
Primary bedroom
- Features: Double Vanity, Fireplace, Tub-Garden, Bath-Private, Separate Shower, Walk-In Closet(s), Whirlpool, Tray Ceiling(s), Separate Water Closet
- Level: Second
Bedroom 2
- Features: Walk-In Closet(s), High Ceilings, Closet-Private, Floors-Hardwood
- Level: Second
Bedroom 3
- Features: High Ceilings, Closet-Private, Floors-Hardwood
- Level: Second
Bedroom 4
- Features: High Ceilings, Closet-Private, Floors-Hardwood
- Level: Second
Bedroom 5
- Features: Bath-Private, High Ceilings, Floors-Hardwood
- Level: Main
Dining room
- Features: Built-in Features, Floors-Hardwood, Molding, High Ceilings
- Level: Main
Kitchen
- Features: Bar, Eat-in Kitchen, Floors-Hardwood, Kitchen Island, Granite Counters, Cabinets-Painted, Prep Sink, Recessed Lighting
- Level: Main
Living room
- Features: Floors-Hardwood, Molding, High Ceilings, Books, Fireplace, French Doors, Ceiling Fan, Recessed Lights
- Level: Main
Heating
- Central, Heat Pump 1st Lvl, Heat Pump 2nd Lvl
Cooling
- Central Air, Heat Pump 1st Lvl, Heat Pump 2nd Lvl
Appliances
- Included: Built-In Range, Counter Cooktop, Double Oven, Gas Range, Dishwasher, Disposal, Refrigerator, Microwave Built In
- Laundry: Utility Room, Main Level
Features
- Bookcases, Ceiling Fan(s), Built-in Features
- Flooring: Hardwood
- Basement: Crawl Space
- Number of fireplaces: 2
- Fireplace features: Insert, Gas Log-Natural
Interior area
- Total structure area: 4,165
- Total interior livable area: 4,165 sqft
Property
Parking
- Total spaces: 2
- Parking features: Garage Door Opener
- Attached garage spaces: 2
Features
- Stories: 2
- Patio & porch: Deck
- Fencing: Partial
Lot
- Size: 0.3 Acres
- Dimensions: 100 x 130
Details
- Parcel number: 139050608
Construction
Type & style
- Home type: SingleFamily
- Architectural style: Cape Cod
- Property subtype: Single Family Residence
Materials
- Brick-All Sides-AbvFound
Condition
- New construction: No
- Year built: 1995
Utilities & green energy
- Sewer: Public Sewer
- Water: Public
- Utilities for property: Cable Available, Electricity Connected
Community & HOA
Community
- Subdivision: HEATHWOOD
HOA
- Has HOA: No
Location
- Region: Columbia
Financial & listing details
- Price per square foot: $300/sqft
- Tax assessed value: $735,000
- Annual tax amount: $5,330
- Date on market: 10/2/2026
- Listing agreement: Exclusive Right To Sell
- Road surface type: Paved
Estimated market value
$1,246,600
$1.18M - $1.31M
$4,814/mo
Price history
| Date | Event | Price |
|---|---|---|
| 10/6/2026 | Contingent | $1,250,000$300/sqft |
Source:  Consolidated MLS #644283 Report a problem Consolidated MLS #644283 Report a problem | ||
| 10/2/2026 | Listed for sale | $1,250,000$300/sqft |
Source: Consolidated MLS #644283 Report a problem | ||
Public tax history
| Year | Property taxes | Tax assessment |
|---|---|---|
| 2022 | $5,330 -3.2% | $29,400 |
| 2021 | $5,505 -5.2% | $29,400 |
| 2020 | $5,807 -0.7% | $29,400 |
| 2019 | $5,848 +12.4% | $29,400 +15% |
| 2018 | $5,200 | $25,560 |
| 2017 | $5,200 +2.7% | $25,560 |
| 2016 | $5,064 +3.7% | $25,560 |
| 2015 | $4,884 0% | $25,560 -96% |
| 2014 | $4,884 +0.1% | $639,100 +2400.4% |
| 2013 | $4,878 | $25,560 -12.2% |
| 2012 | -- | $29,110 |
| 2011 | -- | $29,110 |
| 2010 | -- | $29,110 |
| 2009 | -- | $29,110 +9.3% |
| 2008 | -- | $26,640 |
| 2007 | -- | $26,640 |
| 2006 | -- | $26,640 |
| 2005 | -- | $26,640 +40.7% |
| 2004 | -- | $18,940 |
| 2003 | -- | $18,940 |
| 2002 | -- | $18,940 |
| 2000 | -- | $18,940 |
Find assessor info on the county website
Monthly payment
Est. payment
Payment breakdown
Explore the cost of this home by adjusting the details. Changes won't be saved.Climate risks
Neighborhood: 29205
Nearby schools
Schools provided by the listing agent
- Elementary: Brennen
- Middle: Crayton
- High: A. C. Flora
- District: Richland One
Source: Consolidated MLS. This data may not be complete. We recommend contacting the local school district to confirm school assignments for this home.
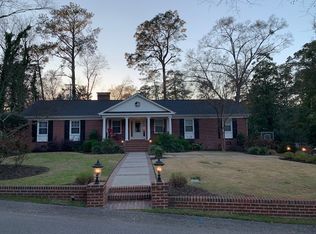
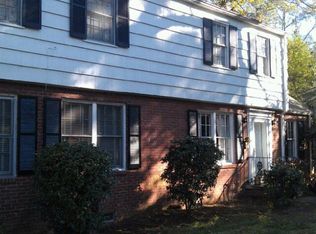
Similar homes
- $850,0004 bd3 ba2.6k sqft1543 Heatherwood Rd, Columbia, SC 29205For Sale
 MLS ID #643748, Michael DeVita. Consolidated MLS
 - $799,0003 bd3 ba2.4k sqft1550 Adger Rd, Columbia, SC 29205For Sale
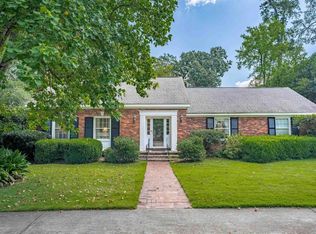 MLS ID #642538, Elizabeth Wyman. Consolidated MLS
 - $834,9005 bd6 ba4.1k sqft3726 Blossom St, Columbia, SC 29205For Sale
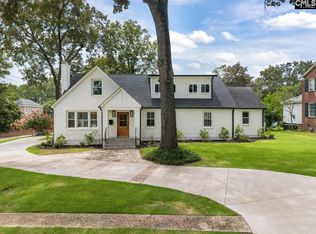 MLS ID #639720, Steve Kozlowski. Consolidated MLS
 - $1,095,0006 bd6 ba4.4k sqft6012 Marthas Glen Rd, Columbia, SC 29209For Sale
 MLS ID #639633, Graeme Moore. Consolidated MLS
