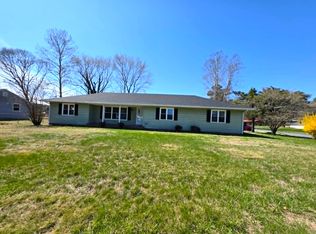
This charming ranch-style residence exudes warmth and comfort, inviting you to experience a lifestyle of tranquility and ease. Looking for a home that has been lovingly maintained, showcasing a perfect blend of classic charm and modern convenience?Step inside to discover a thoughtfully designed layout that maximizes space and natural light. The heart of the home features a cozy living area, ideal for intimate gatherings or quiet evenings. The seamless flow from room to room creates an inviting atmosphere, perfect for entertaining or simply enjoying the peaceful surroundings. The kitchen offers ample potential for culinary creativity, allowing you to envision your own space. With three spacious bedrooms, there's plenty of room for relaxation and personalization, making it easy to create your own sanctuary. The home includes one full bathroom and a convenient half bath, ensuring comfort for both residents and guests. Outside, the expansive lot provides endless possibilities for outdoor enjoyment. With 2 seperate fenced off areas to customize as you see fit. Imagine summer barbecues, gardening, or simply unwinding under the stars in your private yard. The attached carport and driveway offer convenient parking solutions, making coming home a breeze. This property is not just a house; it's a lifestyle. Enjoy the serenity of suburban living while being just a short drive away from vibrant local amenities. Whether you're seeking a peaceful retreat or a place to create lasting memories, this home is a canvas ready for your personal touch. With its timeless appeal and spacious layout, this ranch-style gem is a rare find. Embrace the opportunity to make it your own and experience the comfort and joy of home. Don't miss your chance to own a piece of tranquility in a desirable location. Schedule your private tour today and step into a world of possibilities!
For sale
$235,000
1314 West Rd, Salisbury, MD 21801
3beds
1,080sqft
Single Family Residence
Built in 1970
0.37 Acres Lot
$233,500 Zestimate®
$218/sqft
$-- HOA
What's special
Private yardAttached carport and drivewayThoughtfully designed layoutThree spacious bedroomsExpansive lot
- 3 days
- 219
- 14
Likely to sell faster than
Zillow last checked:
Listing updated:
Listed by:
Charlene Spence 443-513-6241,
The Spence Realty Group 410-864-5750
Source: Bright MLS,MLS#: MDWC2024868
Facts & features
Interior
Bedrooms & bathrooms
- Bedrooms: 3
- Bathrooms: 2
- Full bathrooms: 1
- 1/2 bathrooms: 1
- Main level bathrooms: 2
- Main level bedrooms: 3
Heating
- Central, Electric
Cooling
- Ceiling Fan(s), Central Air, Electric
Appliances
- Included: Electric Water Heater
Features
- Has basement: No
- Has fireplace: No
Interior area
- Total structure area: 1,080
- Total interior livable area: 1,080 sqft
- Finished area above ground: 1,080
Property
Parking
- Total spaces: 1
- Parking features: Attached Carport, Driveway
- Carport spaces: 1
- Has uncovered spaces: Yes
Accessibility
- Accessibility features: None
Features
- Levels: One
- Stories: 1
- Pool features: None
Lot
- Size: 0.37 Acres
Details
- Additional structures: Above Grade
- Parcel number: 2309013962
- Zoning: R15
- Special conditions: Standard
Construction
Type & style
- Home type: SingleFamily
- Architectural style: Ranch/Rambler
- Property subtype: Single Family Residence
Materials
- Stick Built
- Foundation: Block
Condition
- New construction: No
- Year built: 1970
Utilities & green energy
- Sewer: Public Sewer
- Water: Well
Community & HOA
Community
- Subdivision: None Available
HOA
- Has HOA: No
Location
- Region: Salisbury
Financial & listing details
- Price per square foot: $218/sqft
- Tax assessed value: $135,600
- Annual tax amount: $1,209
- Date on market: 9/29/2026
- Listing agreement: Exclusive Right To Sell
- Ownership: Fee Simple
Estimated market value
$233,500
$222,000 - $245,000
$1,764/mo
Price history
| Date | Event | Price |
|---|---|---|
| 9/30/2026 | Listed for sale | $235,000+86.5%$218/sqft |
Source:  Bright MLS #MDWC2024868 Report a problem Bright MLS #MDWC2024868 Report a problem | ||
| 3/7/2017 | Sold | $126,000-3%$117/sqft |
Source: Public Record Report a problem | ||
| 1/13/2017 | Pending sale | $129,900$120/sqft |
Source: Long & Foster Real Estate - Salisbury #507834 Report a problem | ||
| 1/5/2017 | Listed for sale | $129,900+2065%$120/sqft |
Source: Long & Foster Real Estate - Salisbury #507834 Report a problem | ||
| 8/23/2016 | Sold | $6,000$6/sqft |
Source: Public Record Report a problem | ||
Public tax history
| Year | Property taxes | Tax assessment |
|---|---|---|
| 2026 | $984 +2% | $135,600 +7.2% |
| 2025 | $965 -14.2% | $126,467 +7.8% |
| 2024 | $1,125 +4.2% | $117,333 +8.4% |
| 2023 | $1,079 -0.9% | $108,200 |
| 2022 | $1,089 -0.9% | $108,200 +2.5% |
| 2021 | $1,099 +1.2% | $105,600 +1.2% |
| 2020 | $1,085 +12.2% | $104,300 |
| 2019 | $968 +14.1% | $104,300 +29.4% |
| 2018 | $848 +8.2% | $80,633 +17.2% |
| 2017 | $784 -6.3% | $68,800 |
| 2016 | $836 | $68,800 |
| 2015 | $836 | $68,800 -4.3% |
| 2014 | $836 | $71,900 |
| 2013 | -- | $71,900 |
| 2012 | -- | $71,900 -34% |
| 2011 | -- | $108,910 +13.8% |
| 2010 | -- | $95,730 +16% |
| 2009 | -- | $82,550 +19% |
| 2008 | -- | $69,370 +3.1% |
| 2007 | -- | $67,302 +3.2% |
| 2006 | -- | $65,236 +3.3% |
| 2005 | -- | $63,170 +4.3% |
| 2004 | -- | $60,590 +4.4% |
| 2003 | -- | $58,010 +4.7% |
| 2002 | -- | $55,430 |
| 2001 | -- | $55,430 |
Find assessor info on the county website
Monthly payment
Est. payment
Payment breakdown
Explore the cost of this home by adjusting the details. Changes won't be saved.Climate risks
Neighborhood: West Side
Nearby schools
Schools provided by the listing agent
- District: Wicomico County Public Schools
Source: Bright MLS. This data may not be complete. We recommend contacting the local school district to confirm school assignments for this home.
Similar homes
- $210,0003 bd2 ba1.1k sqftNone Available, Salisbury, MD 21801For Sale

 MLS ID #MDWC2024794, Kyle Dayton, Keller Williams Realty. Bright MLS
 - $230,0003 bd1 ba1k sqftNone Available, Salisbury, MD 21801For Sale
 MLS ID #MDWC2024408, Lynne Holt, Patterson-Schwartz-Middletown. Bright MLS
 - $250,0003 bd2 ba1.2k sqftNone Available, Salisbury, MD 21801For Sale
 MLS ID #MDWC2024582, Donna Malone, Long & Foster Real Estate, Inc.. Bright MLS
 - $260,0003 bd1 ba1.1k sqftNone Available, Salisbury, MD 21804For Sale
 MLS ID #MDWC2024808, Sarah Robins, Coldwell Banker Realty. Bright MLS
 - $239,9003 bd2 ba1k sqftNone Available, Salisbury, MD 21804For SaleMLS ID #MDWC2024884, Brandon Johnson, ERA Martin Associates. Bright MLS
- $213,0003 bd2 ba1.1k sqftNone Available, Salisbury, MD 21801For SaleMLS ID #MDWC2024272, Mike Cowan, Coldwell Banker Realty. Bright MLS
- $235,0003 bd2 ba1.3k sqftNone Available, Salisbury, MD 21801For SaleMLS ID #MDWC2022294, Brandon Brittingham, EXP Realty, LLC. Bright MLS
- $198,0003 bd1 ba1k sqftNone Available, Salisbury, MD 21801For SaleMLS ID #MDWC2024912, Mike Cowan, Coldwell Banker Realty. Bright MLS
- $289,9903 bd2 ba1.2k sqftNone Available, Salisbury, MD 21801New ConstructionBright MLS
- $225,0003 bd2 ba1k sqftNone Available, Salisbury, MD 21804For SaleMLS ID #MDWC2024880, homecoin.com Minerick, Homecoin.com. Bright MLS
- $289,0003 bd2 ba1.5k sqftNone Available, Salisbury, MD 21801For SaleMLS ID #MDWC2024558, Brody Sergent, Northrop Realty. Bright MLS
- $272,9902 bd2 ba1k sqftNone Available, Salisbury, MD 21801New ConstructionBright MLS
- $247,0004 bd2 ba1.4k sqftNone Available, Salisbury, MD 21801For SaleMLS ID #MDWC2022780, Mike Cowan, Coldwell Banker Realty. Bright MLS
- $237,0003 bd2 ba1.4k sqftNone Available, Salisbury, MD 21801For SaleMLS ID #MDWC2023798, Ross Muir, EXP Realty, LLC. Bright MLS
- $119,9003 bd2 ba1.5k sqftNone Available, Salisbury, MD 21801For SaleMLS ID #MDWC2024536, Lisa Whited, Keller Williams Realty. Bright MLS
- $274,9003 bd2 ba1.1k sqftNone Available, Salisbury, MD 21801For SaleMLS ID #MDWC2023760, Jaime Cortes, Coldwell Banker Realty. Bright MLS
- $275,5003 bd2 ba1.4k sqftNone Available, Salisbury, MD 21801For SaleMLS ID #MDWC2022490, Tyantha Randall, Keller Williams Realty Delmarva. Bright MLS
- $189,9973 bd2 ba1.1k sqftNone Available, Salisbury, MD 21801For SaleMLS ID #MDWC2024086, Louie Amabili, EXP Realty, LLC. Bright MLS
