NEW CONSTRUCTION • FULLY FURNISHED • MOVE-IN READY Welcome to this recently built 4-bedroom, 2-bathroom home in Ocala, offering approximately 1,774 sq. ft. of comfortable, modern living space. The home features a practical open layout, four spacious bedrooms, and a private primary suite—perfect for families, guests, a home office, or anyone looking for additional space. FULLY FURNISHED A major advantage is that the home is being offered fully furnished. Approximately $25,000 was invested in the furnishings, allowing the new owner to move in immediately without the additional cost and hassle of furnishing the home. EXCEPTIONAL PARKING The property also offers a large driveway with space for up to 6 vehicles, plus a 2-car garage. This provides plenty of room for family vehicles, guests, recreational vehicles, trailers, or simply extra parking—a valuable feature that is hard to find in many newer homes. KEY FEATURES • Recently built • 4 bedrooms / 2 bathrooms • 1,774 sq. ft. • Private primary suite • Fully furnished • ~$25,000 invested in furnishings • 2-car garage • 6-car driveway • Move-in ready • Modern and functional floor plan • Approximately 0.28-acre lot Whether you’re looking for a primary residence, second home, relocation property, or turnkey investment, this home offers the rare combination of new construction, complete furnishings, generous parking, and immediate move-in convenience. Bring your belongings and start enjoying your new Ocala home from day one!
New construction
$310,000
13141 SW 83RD TERRACE ROAD, DUNNELLON, FL 34432
3beds
1,793sqft
Single Family Residence
Built in 2025
0.28 Acres Lot
$-- Zestimate®
$173/sqft
$-- HOA
What's special
- 1 day |
- 235 |
- 4 |
Zillow last checked:
Listing updated:
Listed by:
Alin Zdroba 888-817-3383,
PROPERTIO 888-817-3383
Source: Stellar MLS,MLS#: O6434172 Originating MLS: Orlando Regional
Originating MLS: Orlando Regional
Facts & features
Interior
Bedrooms & bathrooms
- Bedrooms: 3
- Bathrooms: 2
- Full bathrooms: 2
Primary bedroom
- Features: Walk-In Closet(s)
- Level: First
- Area: 555 Square Feet
- Dimensions: 37x15
Kitchen
- Level: First
- Area: 224 Square Feet
- Dimensions: 16x14
Living room
- Level: First
- Area: 555 Square Feet
- Dimensions: 37x15
Heating
- Electric
Cooling
- Central Air
Appliances
- Included: Cooktop, Dishwasher, Dryer, Freezer, Microwave, Refrigerator, Washer
- Laundry: Other
Features
- Kitchen/Family Room Combo, Living Room/Dining Room Combo, Primary Bedroom Main Floor, Thermostat, Walk-In Closet(s)
- Flooring: Laminate
- Doors: Sliding Doors
- Has fireplace: No
- Furnished: Yes
Interior area
- Total structure area: 2,273
- Total interior livable area: 1,793 sqft
Property
Parking
- Total spaces: 2
- Parking features: Garage - Attached
- Attached garage spaces: 2
Features
- Levels: One
- Stories: 1
Lot
- Size: 0.28 Acres
- Dimensions: 69 x 166 x 27 x 100 x 126
Details
- Parcel number: 8012146128
- Zoning: R1
- Special conditions: None
Construction
Type & style
- Home type: SingleFamily
- Property subtype: Single Family Residence
Materials
- Concrete
- Foundation: Slab
- Roof: Shingle
Condition
- Completed
- New construction: Yes
- Year built: 2025
Utilities & green energy
- Sewer: Public Sewer
- Water: Public
- Utilities for property: Electricity Connected
Community & HOA
Community
- Security: Fire Alarm, Smoke Detector(s)
- Pet fee: $0 monthly
- Subdivision: MARION OAKS UN 12
HOA
- Has HOA: No
Location
- Region: Dunnellon
Financial & listing details
- Price per square foot: $173/sqft
- Annual tax amount: $794
- Date on market: 8/17/2026
- Cumulative days on market: 2 days
- Listing terms: Cash,Conventional
- Ownership: Fee Simple
- Total actual rent: 0
- Electric utility on property: Yes
- Road surface type: Asphalt
Estimated market value
Not available
Estimated sales range
Not available
Not available
Price history
| Date | Event | Price |
|---|---|---|
| 8/17/2026 | Listed for sale | $310,000$173/sqft |
Source:  Stellar MLS #O6434172 Report a problem Stellar MLS #O6434172 Report a problem | ||
Public tax history
Tax history is unavailable.
Monthly payment
Est. payment
Payment breakdown
Explore the cost of this home by adjusting the details. Changes won't be saved.Climate risks
Neighborhood: 34432
Nearby schools
GreatSchools rating
- 4/10Marion Oaks Elementary SchoolGrades: PK-5Distance: 3.9 mi
- 3/10Horizon Academy At Marion OaksGrades: 6-8Distance: 4.6 mi
- 2/10Dunnellon High SchoolGrades: 9-12Distance: 9.9 mi
- $35,0003 bd2 ba1.7k sqft13141 SW 83rd Terrace Rd, Ocala, FL 34473Sold
- $281,4903 bd2 ba1.4k sqft13145 SW 83rd Terr Rd, Ocala, FL 34473Pending
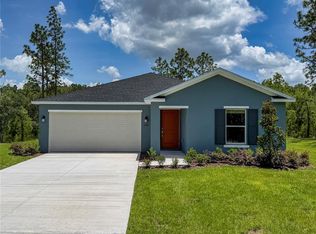
- $278,3003 bd2 ba1.4k sqft13145 SW 83rd Terrace Rd, Ocala, FL 34473Off Market
- $307,0004 bd2 ba1.8k sqft13133 SW 83rd Terrace Rd, Ocala, FL 34473Off Market
- $307,4904 bd2 ba1.9k sqft13133 SW 83rd Terr Rd, Ocala, FL 34473Pending
- $297,0003 bd2 ba1.4k sqft8371 SW 131st Ln, Ocala, FL 34473Sold
- $298,0004 bd2 ba1.7k sqft8413 SW 131st Ln, Ocala, FL 34473New Construction
- $305,4004 bd3 ba2.2k sqft13163 SW 83rd Terrace Rd, Ocala, FL 34473Off Market
A local agent can set up tours, give advice and negotiate with sellers.
A local lender can help you make sure your offer is ready when you are.
Similar homes
- $309,9904 bd2 ba1.9k sqft8578 SW 135TH STREET STREET, OCALA, FL 34473New Construction

 MLS ID #O6433083, Ben Goldstein, LENNAR REALTY. Stellar MLS
 - $--3 bd2 ba2.1k sqft8504 SW 133rd Lane Rd, Ocala, FL 34473Auction
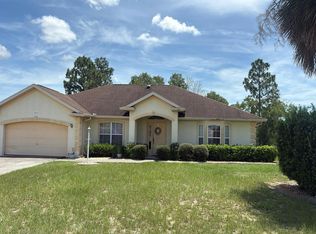 Auction.com 2
 - $309,9904 bd2 ba1.8k sqft8578 SW 135th Street Rd, Ocala, FL 34473New Construction
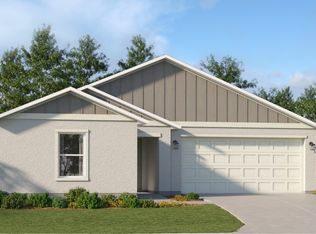 Lennar Homes
 - $298,9993 bd2 ba1.6k sqft8257 SW 129TH PLACE, OCALA, FL 34473For Sale
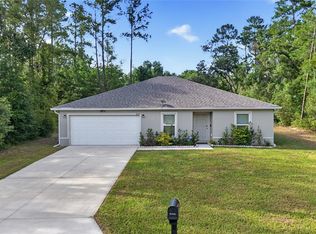 MLS ID #OM730264, Brayan Silverio, CHARLES RUTENBERG REALTY ORLANDO. Stellar MLS
 - $287,9004 bd3 ba2.3k sqft13540 SW 86TH AVENUE, OCALA, FL 34473For SaleMLS ID #OM730077, Ivette Garcia, MARION OAKS REALTY & PROPERTY. Stellar MLS
- $275,0005 bd3 ba1.7k sqft8200 SE 145 STREET, DUNNELLON, FL 34432For SaleMLS ID #OM730129, Carlos Tobon LLC, KELLER WILLIAMS CORNERSTONE RE. Stellar MLS
- $320,0003 bd2 ba1.2k sqft8855 SW 146TH PLACE, DUNNELLON, FL 34432For SaleMLS ID #TB8515200, Jennifer Nunez, LUXE PROPERTIES. Stellar MLS
- $295,0002 bd3 ba1.5k sqft8742 SW 135TH STREET ROAD, OCALA, FL 34473For SaleMLS ID #S5155275, Sharon Collado, LPT REALTY, LLC. Stellar MLS
- $289,0004 bd2 ba1.7k sqft8241 SW 132 LOOP, OCALA, FL 34473For SaleMLS ID #OM729252, Justin Gore, FLORIDA ADVANTAGE REALTY GROUP. Stellar MLS
- $307,9903 bd2 ba1.2k sqft12966 SW 86TH COURT, OCALA, FL 34473For SaleMLS ID #OM727966, Kelly Treadaway, SUNCOAST PROPERTY MANAGEMENT L. Stellar MLS
- $304,9004 bd2 ba1.6k sqft8182 SW 128TH PLACE, OCALA, FL 34473New ConstructionMLS ID #OM728957, Sergio Rebollo, REAL ESTATE TEAMMATES LLC. Stellar MLS
- $329,9003 bd2 ba2.1k sqft13405 SW 86TH AVENUE, OCALA, FL 34473For SaleMLS ID #O6427754, Anastacha Constant, CENTURY 21 CARIOTI. Stellar MLS
- $335,0003 bd2 ba1.6k sqft7411 SW 128TH STREET, OCALA, FL 34473For SaleMLS ID #OM729907, Holly Schmidt, MAGNOLIA HOMES AND LAND LLC. Stellar MLS
- $345,0005 bd3 ba2.6k sqft7179 SW 135TH PLACE, OCALA, FL 34473For SaleMLS ID #OM718386, Willman Rodriguez Alvarez, COLDWELL BANKER ELLISON REALTY O. Stellar MLS
- $299,9003 bd2 ba1.9k sqft13076 SW 78TH TERRACE, OCALA, FL 34473For SaleMLS ID #OM725661, Aurora Poll, ROBERTS REAL ESTATE INC. Stellar MLS
- from $304,9904 bd2 ba1.8k sqftCeleste Plan, Marion Oaks, Ocala, FL 34473New ConstructionLennar Homes
- $299,9003 bd2 ba1.9k sqft8361 SW 128TH LOOP, OCALA, FL 34473For SaleMLS ID #OM727971, Paul Fletcher, WORLDCORP REALTY. Stellar MLS
- $295,0003 bd2 ba1.4k sqft8607 SW 135TH STREET ROAD, OCALA, FL 34473For SaleMLS ID #OM710863, Rhonda Cassidy, EXP REALTY LLC. Stellar MLS
- $332,4904 bd3 ba2.1k sqft13121 SW 86TH COURT, OCALA, FL 34473New ConstructionStellar MLS
- $279,9003 bd2 ba1.3k sqft8252 SW 129TH STREET, OCALA, FL 34473New ConstructionMLS ID #OM728951, Sergio Rebollo, REAL ESTATE TEAMMATES LLC. Stellar MLS
