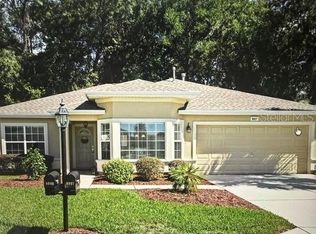
Virtually Staged. Are you ready to make a move? This beautiful 3 bedroom 2 bath 1675 square feet, Coral Gable floor plan is ready for you to call home. When you enter your new home you step into your open living/dining area with breakfast bar perfect for entertaining. Your spacious renovated eat in kitchen is equipped with a stainless gas stove/oven and built in microwave, beautiful quartz counter tops pantry and luxury vinyl plank flooring laid in a unique herring bone pattern.Picture yourself here preparing meals for your family and friends and enjoying the Spruce Creek CC life style. The fun can extend out onto your partially covered lanai overlooking a peaceful preserve. When it's time to relax for the night you extra large primary bedroom with walk in closet awaits you. Your ensuite has been remodeled with tile floors and a tiled surround from floor to ceiling walk in shower. It also has large vanity with dual sinks. The other 2 bedrooms share the hall bath with tiled floors and a tub shower combo. Your laundry/mud room is conveniently located inside just as you come in from the garage. This home is also equipped with solar panels but no worries they are paid for so you don't have to take on a lease or loan. Dell Webb Spruce Creek is a 55+ active community with championship golf courses, 2 outdoor pools, 1 indoor pool and a state of the art fitness center plus so much more. Schedule your private showing today. HVAC 2018, Roof 2017
Pending
$318,000
13143 SE 97TH TERRACE ROAD, SUMMERFIELD, FL 34491
3beds
1,667sqft
Single Family Residence
Built in 2001
7,405 Square Feet Lot
$313,800 Zestimate®
$191/sqft
$214/mo HOA
What's special
Beautiful quartz countertops
- 23 days
- 255
- 22
Likely to sell faster than
Zillow last checked:
Listing updated:
Listed by:
Beverly St George 803-414-3909,
RE/MAX FOXFIRE - SUMMERFIELD 352-307-0304
Source: Stellar MLS,MLS#: OM733809 Originating MLS: Ocala - Marion
Facts & features
Interior
Bedrooms & bathrooms
- Bedrooms: 3
- Bathrooms: 2
- Full bathrooms: 2
Primary bedroom
- Features: Dual Sinks, En Suite Bathroom, Exhaust Fan, Granite Counters, Shower No Tub, Walk-In Closet(s)
- Level: First
Other
- Features: Tub With Shower, Built-in Closet
- Level: First
Other
- Features: Tub With Shower, Built-in Closet
- Level: First
Bathroom 1
- Features: Ceiling Fan(s), Tub With Shower, No Closet
- Level: First
Bathroom 2
- Features: Dual Sinks, Shower No Tub, No Closet
- Level: First
Balcony porch lanai
- Features: Ceiling Fan(s)
- Level: First
Dining room
- Features: Breakfast Bar
- Level: First
Kitchen
- Features: Breakfast Bar, Ceiling Fan(s), Pantry, Granite Counters
- Level: First
Laundry
- Level: First
Living room
- Features: Ceiling Fan(s)
- Level: First
Heating
- Central, Natural Gas
Cooling
- Central Air
Appliances
- Included: Dishwasher, Disposal, Dryer, Gas Cooktop, Gas Water Heater, Microwave, Range, Refrigerator
- Laundry: Laundry Room
Features
- Ceiling Fan(s), Eating Space In Kitchen, Living Room/Dining Room Combo, Open Floorplan, Primary Bedroom Main Floor, Walk-In Closet(s)
- Flooring: Laminate, Luxury Vinyl
- Doors: Sliding Doors, Sliding Doors
- Has fireplace: No
Interior area
- Total structure area: 2,647
- Total interior livable area: 1,667 sqft
Video & virtual tour
Property
Parking
- Total spaces: 2
- Parking features: Garage Door Opener
- Attached garage spaces: 2
Features
- Levels: One
- Stories: 1
- Exterior features: Private Yard, Rain Gutters
- Waterfront features: Lake
Lot
- Size: 7,405 Square Feet
- Dimensions: 70 x 103
Details
- Parcel number: 6124034000
- Zoning: PUD
- Special conditions: None
Construction
Type & style
- Home type: SingleFamily
- Property subtype: Single Family Residence
Materials
- Stucco
- Foundation: Slab
- Roof: Shingle
Condition
- New construction: No
- Year built: 2001
Utilities & green energy
- Electric: Photovoltaics Seller Owned
- Sewer: Private Sewer
- Water: Public
- Utilities for property: Natural Gas Connected, Public, Sewer Connected, Solar, Water Connected
Green energy
- Energy generation: Solar
- Indoor air quality: HVAC UV/Elec. Filtration
Community & HOA
Community
- Features: Dock, Lake, Clubhouse, Deed Restrictions, Dog Park, Fitness Center, Gated Community - Guard, Golf Carts OK, Golf, Pool, Restaurant, Sidewalks, Tennis Court(s)
- Security: Gated Community
- Pet fee: $0 monthly
- Senior community: Yes
- Subdivision: SPRUCE CREEK GC
HOA
- Has HOA: Yes
- Amenities included: Clubhouse, Fitness Center, Gated, Golf Course, Pickleball Court(s), Pool, Shuffleboard Court, Spa/Hot Tub, Tennis Court(s), Trail(s)
- Services included: 24-Hour Guard, Community Pool, Pool Maintenance, Recreational Facilities, Trash
- HOA fee: $214 monthly
- HOA name: Nicole Arias
- HOA phone: 352-307-0696
Location
- Region: Summerfield
Financial & listing details
- Price per square foot: $191/sqft
- Tax assessed value: $256,442
- Annual tax amount: $4,450
- Date on market: 10/15/2026
- Cumulative days on market: 23 days
- Listing terms: Cash,Conventional,FHA,VA Loan
- Ownership: Fee Simple
- Total actual rent: 0
- Road surface type: Paved
Estimated market value
$313,800
$298,000 - $329,000
$2,338/mo
Price history
| Date | Event | Price |
|---|---|---|
| 10/23/2026 | Pending sale | $318,000$191/sqft |
Source:  Stellar MLS #OM733809 Report a problem | ||
| 10/15/2026 | Listed for sale | $318,000+59.1%$191/sqft |
Source: Stellar MLS #OM733809 Report a problem | ||
| 3/24/2021 | Listing removed | -- |
Source: Owner Report a problem | ||
| 5/6/2020 | Listing removed | $199,900$120/sqft |
Source: Owner Report a problem | ||
| 1/26/2020 | Listed for sale | $199,900-13%$120/sqft |
Source: Owner Report a problem | ||
| 6/28/2019 | Listing removed | $229,900$138/sqft |
Source: Owner Report a problem | ||
| 6/25/2019 | Listed for sale | $229,900+48.3%$138/sqft |
Source: Owner Report a problem | ||
| 3/20/2017 | Sold | $155,000-6.1%$93/sqft |
Source: Public Record Report a problem | ||
| 2/1/2017 | Pending sale | $165,000$99/sqft |
Source: Keller Williams - Ocala #510340 Report a problem | ||
| 11/29/2016 | Listed for sale | $165,000-15.3%$99/sqft |
Source: KELLER WILLIAMS CORNERSTONE -SOUTH #510340 Report a problem | ||
| 10/28/2004 | Sold | $194,900+30.8%$117/sqft |
Source: Public Record Report a problem | ||
| 2/7/2001 | Sold | $149,000$89/sqft |
Source: Public Record Report a problem | ||
Public tax history
| Year | Property taxes | Tax assessment |
|---|---|---|
| 2025 | $4,450 +89.3% | $256,442 +45.7% |
| 2024 | $2,350 +2.8% | $175,998 +3% |
| 2023 | $2,287 +3.2% | $170,872 +3% |
| 2022 | $2,215 +0.4% | $165,895 +3% |
| 2021 | $2,207 +0.9% | $161,063 +1.4% |
| 2020 | $2,186 +1.7% | $158,839 +2.3% |
| 2019 | $2,149 | $155,268 +1.9% |
| 2018 | $2,149 -26.7% | $152,373 -7.1% |
| 2017 | $2,930 +75.2% | $163,948 +32.9% |
| 2016 | $1,672 | $123,346 +0.7% |
| 2015 | $1,672 +6.3% | $122,489 +0.8% |
| 2014 | $1,573 +2.7% | $121,517 +1.5% |
| 2013 | $1,531 -9.6% | $119,721 -7.9% |
| 2012 | $1,693 -6.5% | $130,013 -5.3% |
| 2011 | $1,810 -7% | $137,308 -6.6% |
| 2010 | $1,947 +5.6% | $146,972 +2.6% |
| 2009 | $1,844 +1.6% | $143,214 +0.1% |
| 2008 | $1,816 -6.2% | $143,071 +3% |
| 2007 | $1,935 -6.2% | $138,904 +2.5% |
| 2006 | $2,062 -1.9% | $135,518 +3% |
| 2005 | $2,102 | $131,570 +0.5% |
| 2004 | $2,102 -15.9% | $130,896 -11% |
| 2002 | $2,499 | $147,083 |
| 2001 | -- | -- |
| 2000 | -- | -- |
Find assessor info on the county website
Monthly payment
Est. payment
Payment breakdown
Explore the cost of this home by adjusting the details. Changes won't be saved.Climate risks
Neighborhood: 34491
Nearby schools
Schools provided by the listing agent
- Elementary: Belleview Elementary School
- Middle: Lake Weir Middle School
- High: Lake Weir High School
Source: Stellar MLS. This data may not be complete. We recommend contacting the local school district to confirm school assignments for this home.
- $234,8002 bd2 ba1.4k sqft13157 SE 97th Terrace Rd, Summerfield, FL 34491Off Market
- $274,5002 bd2 ba1.5k sqft13129 SE 97th Terrace Rd, Summerfield, FL 34491Off Market
- $349,0002 bd2 ba2.1k sqft13171 SE 97th Terrace Rd, Summerfield, FL 34491For Sale
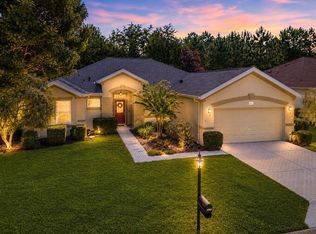
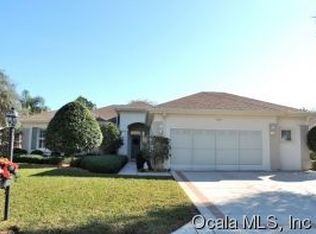
- $329,6002 bd2 ba1.9k sqft13115 SE 97th Terrace Rd, Summerfield, FL 34491Off Market
Similar homes
- $314,9993 bd2 ba1.7k sqft16235 SE 104TH TERRACE, SUMMERFIELD, FL 34491For Sale
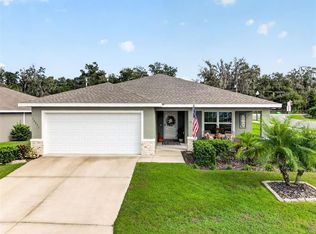
 MLS ID #G5119851, Jill Ruell, RE/MAX FOXFIRE - SUMMERFIELD. Stellar MLS
- $325,0002 bd2 ba1.5k sqft9260 SE 121ST LOOP, SUMMERFIELD, FL 34491For Sale
 MLS ID #OM731937, Jaylene Sheldon, RE/MAX PREMIER REALTY LADY LK. Stellar MLS
- $284,9002 bd2 ba1.3k sqft12771 SE 92ND TERRACE, SUMMERFIELD, FL 34491For Sale
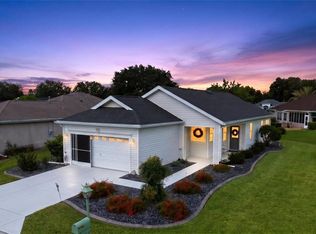 MLS ID #OM727635, Virgil Kapp, SELLSTATE NGR- SUMMERFIELD. Stellar MLS
- $289,0002 bd2 ba1.5k sqft8907 SE 141ST LOOP, SUMMERFIELD, FL 34491For Sale
 MLS ID #OM731027, Eileen Cardini, RE/MAX FOXFIRE - SUMMERFIELD. Stellar MLS
- $380,9003 bd2 ba1.8k sqft13811 SE 85TH CIRCLE, SUMMERFIELD, FL 34491For SaleMLS ID #G5110292, Tina Williams, RE/MAX FOXFIRE - SUMMERFIELD. Stellar MLS
- $329,9003 bd3 ba2.2k sqft17808 SE 115TH COURT, SUMMERFIELD, FL 34491For SaleMLS ID #OM725519, Jonna Fussa, RE/MAX FOXFIRE - SUMMERFIELD. Stellar MLS
- $250,0002 bd2 ba1.2k sqft13685 SE 90TH COURT, SUMMERFIELD, FL 34491For SaleMLS ID #G5114472, Amanda Fincher, LLC, REALTY EXECUTIVES IN THE VILLAGES. Stellar MLS
- $349,0003 bd2 ba1.9k sqft11614 SE 172ND LOOP, SUMMERFIELD, FL 34491For SaleMLS ID #G5110006, Kim Ducharme-Levensohn, MORRIS REALTY AND INVESTMENTS. Stellar MLS
- $249,0002 bd2 ba1.8k sqft9050 SE 135TH LOOP, SUMMERFIELD, FL 34491For SaleMLS ID #OM717715, Eileen Cardini, RE/MAX FOXFIRE - SUMMERFIELD. Stellar MLS
- $269,0002 bd2 ba1.3k sqft13785 SE 84TH COURT, SUMMERFIELD, FL 34491For SaleMLS ID #G5116724, Robert Slutsky, RE/MAX PREMIER REALTY LADY LK. Stellar MLS
- $240,0002 bd2 ba1.6k sqft9532 SE 173RD LANE, SUMMERFIELD, FL 34491For SaleMLS ID #OM725266, Scott Coldwell, COLDWELL REALTY SOLD GUARANTEE. Stellar MLS
- $328,8003 bd2 ba1.5k sqft9102 SE 43RD TERRACE, OCALA, FL 34480For SaleMLS ID #OM734818, David Moore, SOUTHERN ASSOCIATES REALTY LLC. Stellar MLS
- $329,9002 bd2 ba1.4k sqft1503 ESCANDON PLACE, THE VILLAGES, FL 32162For SaleMLS ID #G5117239, Mechelle Johnson, ERA GRIZZARD REAL ESTATE. Stellar MLS
- $295,0003 bd2 ba1.4k sqft153 OAK CIRCLE, OCALA, FL 34472New ConstructionMLS ID #OM728977, Chris Milton, BEARING POINT REAL EST GROUP. Stellar MLS
- $289,9003 bd2 ba1.4k sqft6930 BAHIA ROAD, OCALA, FL 34472For SaleMLS ID #OM730365, Alexander Figueroa, XCELLENCE. Stellar MLS
- $249,9903 bd2 ba1.4k sqft6 OAK CIRCLE COURSE, OCALA, FL 34472For SaleMLS ID #OM730149, Anthony Alfarone, REAL BROKER LLC - OCALA. Stellar MLS
- $275,0002 bd2 ba1k sqft11001 SE SUNSET HARBOR ROAD #E36, SUMMERFIELD, FL 34491For SaleMLS ID #OM733669, Courtney Forrest, RE/MAX PREMIER REALTY. Stellar MLS
- $325,0003 bd2 ba1.5k sqft12591 NE 49TH DRIVE, OXFORD, FL 34484For SaleMLS ID #G5112966, Matthew Roberts LLC, RE/MAX PREMIER REALTY. Stellar MLS
- $369,5003 bd2 ba1.9k sqft17101 SE 94TH BERRIEN COURT, THE VILLAGES, FL 32162For SaleMLS ID #G5115553, Star Amador, SALLY LOVE REAL ESTATE. Stellar MLS
- $309,9003 bd2 ba2.1k sqft1960 NW 58TH COURT, OCALA, FL 34482For SaleMLS ID #OM734988, Donna Sloan, FONTANA REALTY. Stellar MLS
