Virtually Staged. SPRUCE CREEK DEL WEBB | 2 BEDROOMS | 2 BATHS | 2,000+ SQ FT | NO REAR NEIGHBORS | SCREENED LANAI | NO CARPET | GATED GOLF COMMUNITY! THIS IS THE ONE YOU'VE BEEN WAITING FOR! Located in the golf community of Spruce Creek Del Webb in Summerfield, this spacious home delivers the combination buyers are searching for—OVER 2,000 SQ FT, a flexible open floor plan, multiple living spaces, an extended screened lanai, and a peaceful backyard with NO REAR NEIGHBORS! From the moment you arrive, the maintained exterior, mature landscaping, set the stage for what's inside. Step through the front door into an formal living and dining area featuring HIGH CEILINGS, plantation shutters, and luxury vinyl plank flooring. Even better—NO CARPET! The spacious kitchen sits at the heart of the home and was designed for gathering and entertaining. Featuring stainless steel appliances, abundant cabinetry and counter space, a center island, and additional seating, the kitchen opens to the dinette, family room, and light-filled bonus room, keeping everyone connected while still providing plenty of space to spread out. And don't overlook the BONUS ROOM! Surrounded by windows and filled with natural light, this versatile space could easily become a hobby room, reading retreat, game area, or additional entertaining space. A built-in desk just off the kitchen provides a dedicated workspace and also offers the potential for conversion to an interior laundry/utility room. The guest bedroom conveniently located near the second full bath featuring a tub/shower combination. The spacious primary suite is a true retreat with a beautiful BAY WINDOW overlooking the backyard, walk-in closet, and private bath with walk-in shower. Then step outside—and THIS may become your favorite part of the home! A covered patio flows into an EXTENDED SCREENED LANAI overlooking a tranquil backyard with NO REAR NEIGHBORS. Morning coffee, evening cocktails, entertaining friends, or simply enjoying the Florida weather—this outdoor living space gives you room to enjoy it all. But the home is only part of what makes this opportunity so special. Spruce Creek Del Webb offers an incredible array of amenities and activities, including approximately 70 clubs and interest groups, a full-time activities director, indoor AND outdoor pools, hot tub, pickleball, tennis, bocce ball, shuffleboard, horseshoes, volleyball, softball, billiards, RV storage, and 36 HOLES OF MULTI-TEE CHAMPIONSHIP GOLF! Homes offering THIS MUCH SPACE, NO REAR NEIGHBORS, an EXTENDED SCREENED LANAI, NO CARPET, and access to an amenity-rich gated golf community deserve attention. Don't wait to discover why Spruce Creek Del Webb continues to be a must see! Schedule your private showing and experience this home for yourself!
For sale
$349,000
13171 SE 97TH TERRACE ROAD, SUMMERFIELD, FL 34491
2beds
2,121sqft
Single Family Residence
Built in 2001
7,841 Square Feet Lot
$338,000 Zestimate®
$165/sqft
$224/mo HOA
What's special
Center islandScreened lanaiExtended screened lanaiGuest bedroomHigh ceilingsTranquil backyardFamily room
- 46 days
- 233
- 8
Zillow last checked:
Listing updated:
Listed by:
Kim Ducharme-Levensohn 352-874-5906,
MORRIS REALTY AND INVESTMENTS 352-435-4663
Source: Stellar MLS,MLS#: G5116630 Originating MLS: Lake and Sumter
Originating MLS: Lake and Sumter
Facts & features
Interior
Bedrooms & bathrooms
- Bedrooms: 2
- Bathrooms: 2
- Full bathrooms: 2
Rooms
- Room types: Bonus Room, Dining Room, Living Room
Primary bedroom
- Features: Ceiling Fan(s), Walk-In Closet(s)
- Level: First
- Area: 180 Square Feet
- Dimensions: 15x12
Bedroom 2
- Features: Ceiling Fan(s), Built-in Closet
- Level: First
- Area: 132 Square Feet
- Dimensions: 12x11
Bonus room
- Features: Ceiling Fan(s), No Closet
- Level: First
- Area: 220 Square Feet
- Dimensions: 10x22
Dinette
- Features: No Closet
- Level: First
- Area: 70 Square Feet
- Dimensions: 10x7
Dining room
- Features: No Closet
- Level: First
- Area: 121 Square Feet
- Dimensions: 11x11
Florida room
- Features: Ceiling Fan(s), No Closet
- Level: First
- Area: 143 Square Feet
- Dimensions: 11x13
Kitchen
- Features: No Closet
- Level: First
- Area: 126 Square Feet
- Dimensions: 14x9
Living room
- Features: Ceiling Fan(s), No Closet
- Level: First
- Area: 225 Square Feet
- Dimensions: 15x15
Heating
- Natural Gas
Cooling
- Central Air
Appliances
- Included: Dishwasher, Dryer, Microwave, Range, Refrigerator, Washer
- Laundry: In Garage
Features
- Ceiling Fan(s), Eating Space In Kitchen, Open Floorplan
- Flooring: Luxury Vinyl, Tile
- Doors: Sliding Doors
- Has fireplace: No
Interior area
- Total structure area: 3,304
- Total interior livable area: 2,121 sqft
Property
Parking
- Total spaces: 2
- Parking features: Driveway, Garage Door Opener
- Attached garage spaces: 2
- Has uncovered spaces: Yes
- Details: Garage Dimensions: 21x19
Features
- Levels: One
- Stories: 1
- Patio & porch: Covered, Enclosed, Rear Porch
- Exterior features: Private Mailbox, Rain Gutters
- Has view: Yes
- View description: Trees/Woods
Lot
- Size: 7,841 Square Feet
- Dimensions: 75 x 103
- Residential vegetation: Mature Landscaping
Details
- Parcel number: 6124032000
- Zoning: PUD
- Special conditions: None
Construction
Type & style
- Home type: SingleFamily
- Property subtype: Single Family Residence
Materials
- Stucco, Wood Frame
- Foundation: Slab
- Roof: Shingle
Condition
- New construction: No
- Year built: 2001
Utilities & green energy
- Sewer: Private Sewer
- Water: Public
- Utilities for property: Cable Available
Community & HOA
Community
- Features: Clubhouse, Deed Restrictions, Fitness Center, Gated Community - Guard, Golf Carts OK, Golf, Pool, Racquetball, Restaurant, Tennis Court(s)
- Pet fee: $0 monthly
- Senior community: Yes
- Subdivision: SPRUCE CREEK GC
HOA
- Has HOA: Yes
- Amenities included: Clubhouse, Fence Restrictions, Fitness Center, Gated, Golf Course, Optional Additional Fees, Pickleball Court(s), Pool, Racquetball, Recreation Facilities, Shuffleboard Court, Tennis Court(s)
- Services included: 24-Hour Guard, Community Pool, Maintenance Grounds, Trash
- HOA fee: $224 monthly
- HOA name: LeLand Management-Nicole Arias
- HOA phone: 352-307-0696
Location
- Region: Summerfield
Financial & listing details
- Price per square foot: $165/sqft
- Tax assessed value: $339,016
- Annual tax amount: $4,308
- Date on market: 8/18/2026
- Cumulative days on market: 47 days
- Listing terms: Cash,Conventional,FHA,VA Loan
- Ownership: Fee Simple
- Total actual rent: 0
- Road surface type: Paved
Estimated market value
$338,000
$321,000 - $355,000
$2,849/mo
Price history
| Date | Event | Price |
|---|---|---|
| 8/19/2026 | Listed for sale | $349,000+48.5%$165/sqft |
Source:  Stellar MLS #G5116630 Report a problem Stellar MLS #G5116630 Report a problem | ||
| 9/1/2020 | Sold | $235,000-1.7%$111/sqft |
Source: Public Record Report a problem | ||
| 8/17/2020 | Pending sale | $239,000$113/sqft |
Source: MLSTOSELL.COM INC #W7825683 Report a problem | ||
| 8/13/2020 | Listed for sale | $239,000+11.2%$113/sqft |
Source: MLSTOSELL.COM INC #W7825683 Report a problem | ||
| 5/15/2017 | Sold | $215,000-1.8%$101/sqft |
Source:  OMCAR #508883 Report a problem OMCAR #508883 Report a problem | ||
| 4/11/2017 | Pending sale | $219,000$103/sqft |
Source: Keller Williams - Ocala #508883 Report a problem | ||
| 2/15/2017 | Price change | $219,000-4.7%$103/sqft |
Source: Keller Williams - Ocala #508883 Report a problem | ||
| 10/28/2016 | Listed for sale | $229,900$108/sqft |
Source: Keller Williams - Ocala #508883 Report a problem | ||
| 5/4/2016 | Listing removed | $229,900$108/sqft |
Source: FoxFire - Summerfield #429497 Report a problem | ||
| 1/22/2016 | Price change | $229,900-4.2%$108/sqft |
Source: FoxFire - Summerfield #429497 Report a problem | ||
| 11/19/2015 | Price change | $239,900-3.3%$113/sqft |
Source: FoxFire - Summerfield #429497 Report a problem | ||
| 8/20/2015 | Listed for sale | $248,000-0.3%$117/sqft |
Source: FoxFire - Summerfield #429497 Report a problem | ||
| 2/26/2015 | Listing removed | $248,800$117/sqft |
Source: CB/ELLISON REALTY VILLAGES #G4808457 Report a problem | ||
| 2/5/2015 | Listed for sale | $248,800+29.8%$117/sqft |
Source: CB/ELLISON REALTY VILLAGES #G4808457 Report a problem | ||
| 5/11/2001 | Sold | $191,700$90/sqft |
Source: Public Record Report a problem | ||
Public tax history
| Year | Property taxes | Tax assessment |
|---|---|---|
| 2025 | $4,308 +6.6% | $287,317 +2.9% |
| 2024 | $4,041 +2.5% | $279,220 +3% |
| 2023 | $3,942 +2.8% | $271,087 +3% |
| 2022 | $3,833 0% | $263,191 +3% |
| 2021 | $3,835 +49.3% | $255,525 +44.4% |
| 2020 | $2,568 +1.6% | $176,993 +2.3% |
| 2019 | $2,528 | $173,014 +1.9% |
| 2018 | $2,528 +12% | $169,788 +5.5% |
| 2017 | $2,258 +1.3% | $160,918 +2.1% |
| 2016 | $2,229 | $157,608 +0.7% |
| 2015 | $2,229 +6.3% | $156,512 +0.8% |
| 2014 | $2,097 +2.8% | $155,270 +1.5% |
| 2013 | $2,040 +1.9% | $152,975 +1.7% |
| 2012 | $2,001 -6.9% | $150,418 -5.8% |
| 2011 | $2,150 -6.7% | $159,708 -6.4% |
| 2010 | $2,305 +2.8% | $170,648 +0.2% |
| 2009 | $2,241 +1.7% | $170,261 +0.1% |
| 2008 | $2,205 -4.8% | $170,091 +3% |
| 2007 | $2,315 -6.4% | $165,138 +2.5% |
| 2006 | $2,475 -3.4% | $161,111 +3% |
| 2005 | $2,561 | $156,419 0% |
| 2004 | $2,561 -15.2% | $156,447 -10.1% |
| 2002 | $3,020 | $173,939 |
| 2001 | -- | -- |
| 2000 | -- | -- |
Find assessor info on the county website
Monthly payment
Est. payment
Payment breakdown
Explore the cost of this home by adjusting the details. Changes won't be saved.Climate risks
Neighborhood: 34491
- $231,3002 bd2 ba1.4k sqft13157 SE 97th Terrace Rd, Summerfield, FL 34491Off Market
- $322,1002 bd2 ba2k sqft13185 SE 97th Terrace Rd, Summerfield, FL 34491Off Market
- $303,5003 bd2 ba1.6k sqft13143 SE 97th Terrace Rd, Summerfield, FL 34491Off Market

- $321,3002 bd2 ba2k sqft13199 SE 97th Terrace Rd, Summerfield, FL 34491Off Market
Similar homes
- $329,9003 bd2 ba2k sqft9495 SE 130TH PLACE ROAD, SUMMERFIELD, FL 34491For Sale
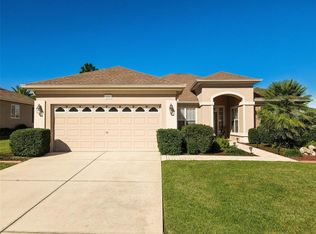
 MLS ID #OM716860, Jennifer Trail, JUDY L. TROUT REALTY. Stellar MLS
 - $350,0002 bd2 ba1.8k sqft13182 SE 93RD TERRACE ROAD, SUMMERFIELD, FL 34491For Sale
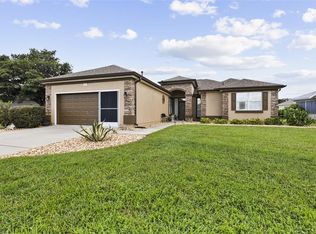 MLS ID #TB8551043, Eric Gonzalez, MARK SPAIN REAL ESTATE. Stellar MLS
 - $345,0002 bd2 ba1.5k sqft8829 SE 132ND LOOP, SUMMERFIELD, FL 34491For Sale
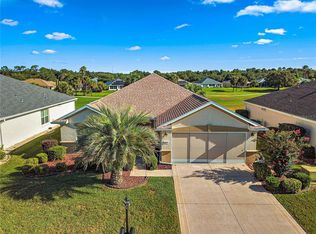 MLS ID #OM733056, Jaylene Sheldon, RE/MAX PREMIER REALTY LADY LK. Stellar MLS
 - $344,9002 bd2 ba2k sqft12456 SE 92ND TERRACE, SUMMERFIELD, FL 34491For Sale
 MLS ID #OM732805, Jaylene Sheldon, RE/MAX PREMIER REALTY LADY LK. Stellar MLS
 - $349,0003 bd2 ba1.7k sqft13062 SE 89TH CIRCLE, SUMMERFIELD, FL 34491For SaleMLS ID #TB8548251, Scott Dennis, INKWELL LLC. Stellar MLS
- $394,3002 bd2 ba2.1k sqft13660 SE 90TH TERRACE, SUMMERFIELD, FL 34491For SaleMLS ID #OM732632, Jaylene Sheldon, RE/MAX PREMIER REALTY LADY LK. Stellar MLS
- $349,0002 bd2 ba1.8k sqft9302 SE 120TH LOOP, SUMMERFIELD, FL 34491For SaleMLS ID #O6442828, Steven Koleno, BEYCOME OF FLORIDA LLC. Stellar MLS
- $365,0002 bd2 ba1.7k sqft9286 SE 128TH STREET, SUMMERFIELD, FL 34491For SaleMLS ID #OM731513, Charles Campbell, JUDY L. TROUT REALTY. Stellar MLS
- $350,0003 bd2 ba1.8k sqft13650 SE 91ST AVENUE, SUMMERFIELD, FL 34491For SaleMLS ID #G5114966, Ira Miller, IM REALTY. Stellar MLS
- $279,4502 bd2 ba1.6k sqft13158 SE 93RD TERRACE ROAD, SUMMERFIELD, FL 34491For SaleMLS ID #OM732523, Judy Trout, JUDY L. TROUT REALTY. Stellar MLS
- $379,9002 bd2 ba1.9k sqft9120 SE 125TH LOOP, SUMMERFIELD, FL 34491For SaleMLS ID #OM732727, Judy Trout, JUDY L. TROUT REALTY. Stellar MLS
- $342,0003 bd2 ba1.7k sqft13996 SE 94TH AVENUE, SUMMERFIELD, FL 34491For SaleMLS ID #G5117276, Robert Slutsky, RE/MAX PREMIER REALTY LADY LK. Stellar MLS
- $339,0003 bd2 ba1.7k sqft13600 SE 87TH CIRCLE, SUMMERFIELD, FL 34491For SaleMLS ID #OM729743, Virgil Kapp, SELLSTATE NGR- SUMMERFIELD. Stellar MLS
- $328,9003 bd2 ba2.2k sqft9082 SE 135TH LOOP, SUMMERFIELD, FL 34491For SaleMLS ID #OM727252, Virgil Kapp, SELLSTATE NGR- SUMMERFIELD. Stellar MLS
- $389,9003 bd2 ba2.3k sqft9605 SE 136TH PLACE, SUMMERFIELD, FL 34491For SaleMLS ID #OM732281, Ron Viola, RE/MAX FOXFIRE - HWY200/103 S. Stellar MLS
- $325,0002 bd2 ba1.9k sqft12855 SE 92ND COURT ROAD, SUMMERFIELD, FL 34491For SaleMLS ID #OM704508, David Stahl, REALTY ONE GROUP DAVALLS. Stellar MLS
- $359,9992 bd2 ba1.5k sqft9570 SE 136TH PLACE, SUMMERFIELD, FL 34491For SaleMLS ID #OM722590, David Stahl, REALTY ONE GROUP DAVALLS. Stellar MLS
- $359,5003 bd2 ba1.7k sqft9028 SE 120TH LOOP, SUMMERFIELD, FL 34491For SaleMLS ID #OM731637, Ed Dombrowski, RE/MAX FOXFIRE - SUMMERFIELD. Stellar MLS
- $338,8002 bd2 ba1.6k sqft14179 SE 88TH COURT, SUMMERFIELD, FL 34491For SaleMLS ID #OM730589, Rich Denicola, BROKER ASSOCIATES REALTY. Stellar MLS
- $339,9002 bd2 ba1.5k sqft11985 SE 91ST CIRCLE, SUMMERFIELD, FL 34491For SaleMLS ID #OM730988, Jaylene Sheldon, RE/MAX PREMIER REALTY LADY LK. Stellar MLS
