This 4bedroom 2.5 bath home in Wayne Township is cool, calm, comfortable and ready for new owners. Mian level has solid surface flooring throughout. Living room is at the front of the home and connects to the dining room (currently used as an office), Kitchen has plenty of counter and cabinet space, center island, pantry, and all appliances remain. Breakfast nook, half bath and Family Room (with fireplace), and laundry room, round out the main level. Primary suite (walk-in-closet, shower, tub, double sinks), 3 bedrooms, and full bath on upper level. The fully fenced back yard has a patio space, mini barn, and hot tub with more room room for a hammock, garden. All info deemed reliable but not guaranteed.
Pending
$295,000
2949 Scottsdale Dr, Indianapolis, IN 46234
4beds
2,139sqft
Residential, Single Family Residence
Built in 1993
6,534 Square Feet Lot
$288,300 Zestimate®
$138/sqft
$32/mo HOA
What's special
Mini barnPatio spaceHot tubBreakfast nookAll appliances remainSolid surface flooring throughout
- 3 days |
- 508 |
- 88 |
Zillow last checked:
Listing updated:
Listed by:
Claire-Anne Aikman 317-345-6640,
The Point in Real Estate LLC
Source: MIBOR as distributed by MLS GRID,MLS#: 22115628
Facts & features
Interior
Bedrooms & bathrooms
- Bedrooms: 4
- Bathrooms: 3
- Full bathrooms: 2
- 1/2 bathrooms: 1
- Main level bathrooms: 1
Primary bedroom
- Level: Upper
- Area: 255 Square Feet
- Dimensions: 17x15
Bedroom 2
- Level: Upper
- Area: 130 Square Feet
- Dimensions: 13x10
Bedroom 3
- Level: Upper
- Area: 120 Square Feet
- Dimensions: 12x10
Bedroom 4
- Level: Upper
- Area: 90 Square Feet
- Dimensions: 10x09
Breakfast room
- Level: Main
- Area: 121 Square Feet
- Dimensions: 11x11
Dining room
- Level: Main
- Area: 117 Square Feet
- Dimensions: 13x09
Family room
- Level: Main
- Area: 208 Square Feet
- Dimensions: 16x13
Kitchen
- Level: Main
- Area: 165 Square Feet
- Dimensions: 15x11
Laundry
- Level: Main
- Area: 42 Square Feet
- Dimensions: 07x06
Living room
- Level: Main
- Area: 195 Square Feet
- Dimensions: 15x13
Heating
- Forced Air, Natural Gas
Cooling
- Central Air
Appliances
- Included: Dishwasher, Dryer, Disposal, Electric Oven, Refrigerator, Washer, Electric Water Heater
- Laundry: Main Level
Features
- Attic Access, Walk-In Closet(s), Ceiling Fan(s), Eat-in Kitchen, Entrance Foyer, High Speed Internet, Kitchen Island, Pantry
- Windows: WoodWorkStain/Painted
- Has basement: No
- Attic: Access Only
- Number of fireplaces: 1
- Fireplace features: Family Room, Wood Burning
Interior area
- Total structure area: 2,139
- Total interior livable area: 2,139 sqft
Property
Parking
- Total spaces: 2
- Parking features: Attached
- Attached garage spaces: 2
Features
- Levels: Two
- Stories: 2
- Patio & porch: Covered, Patio
- Has spa: Yes
- Spa features: Above Ground
- Fencing: Fenced,Full,Privacy
Lot
- Size: 6,534 Square Feet
- Features: Sidewalks, Storm Sewer, Mature Trees
Details
- Additional structures: Barn Mini
- Parcel number: 490521100023000900
- Horse amenities: None
Construction
Type & style
- Home type: SingleFamily
- Architectural style: Traditional
- Property subtype: Residential, Single Family Residence
Materials
- Vinyl With Brick
- Foundation: Slab
Condition
- New construction: No
- Year built: 1993
Utilities & green energy
- Water: Public
Community & HOA
Community
- Subdivision: Country Club Pines
HOA
- Has HOA: Yes
- Services included: Insurance, Maintenance, Management, Snow Removal
- HOA fee: $384 annually
Location
- Region: Indianapolis
Financial & listing details
- Price per square foot: $138/sqft
- Tax assessed value: $290,500
- Annual tax amount: $3,216
- Date on market: 8/12/2026
- Cumulative days on market: 3 days
Estimated market value
$288,300
$274,000 - $303,000
$2,251/mo
Price history
| Date | Event | Price |
|---|---|---|
| 8/14/2026 | Pending sale | $295,000$138/sqft |
Source:  MIBOR as distributed by MLS GRID #22115628 Report a problem MIBOR as distributed by MLS GRID #22115628 Report a problem | ||
| 8/12/2026 | Listed for sale | $295,000+96.7%$138/sqft |
Source: MIBOR as distributed by MLS GRID #22115628 Report a problem | ||
| 9/18/2015 | Sold | $150,000$70/sqft |
Source: MIBOR as distributed by MLS GRID #21370082 Report a problem | ||
| 8/19/2015 | Pending sale | $150,000$70/sqft |
Source: United Real Estate Indpls #21370082 Report a problem | ||
| 8/11/2015 | Listed for sale | $150,000+12.6%$70/sqft |
Source: United Real Estate Indpls #21370082 Report a problem | ||
| 6/12/2008 | Sold | $133,250$62/sqft |
Source: MIBOR as distributed by MLS GRID #2809674 Report a problem | ||
Public tax history
| Year | Property taxes | Tax assessment |
|---|---|---|
| 2025 | $2,924 +0.5% | $290,500 +16.9% |
| 2024 | $2,908 +0.5% | $248,500 |
| 2023 | $2,894 +11.9% | $248,500 +1.6% |
| 2022 | $2,585 +8% | $244,600 +26.8% |
| 2021 | $2,393 -1.6% | $192,900 +7.3% |
| 2020 | $2,433 +31.5% | $179,700 -1.5% |
| 2019 | $1,850 -2.8% | $182,400 +14.3% |
| 2018 | $1,903 +3.5% | $159,600 -1.2% |
| 2017 | $1,838 +21.1% | $161,600 +5.8% |
| 2016 | $1,518 +10.5% | $152,800 +11.3% |
| 2014 | $1,373 +12.3% | $137,300 +4.6% |
| 2013 | $1,223 | $131,200 +7.3% |
| 2012 | $1,223 | $122,300 -8.8% |
| 2011 | -- | $134,100 |
| 2010 | $1,341 | $134,100 |
| 2009 | $1,341 | $134,100 -6.8% |
| 2007 | -- | $143,900 +0.8% |
| 2006 | -- | $142,700 +10.4% |
| 2005 | -- | $129,300 |
| 2004 | -- | $129,300 |
| 2003 | -- | $129,300 +52.7% |
| 2002 | -- | $84,700 +200% |
| 2001 | -- | $28,230 |
| 2000 | -- | $28,230 |
Find assessor info on the county website
Monthly payment
Est. payment
Payment breakdown
Explore the cost of this home by adjusting the details. Changes won't be saved.Climate risks
Neighborhood: Clermont
Nearby schools
GreatSchools rating
- 6/10Robey Elementary SchoolGrades: PK-6Distance: 0.3 mi
- NABen Davis Ninth Grade CenterGrades: 9Distance: 2 mi
- 3/10Ben Davis High SchoolGrades: 10-12Distance: 2.1 mi
- $269,200-- bd1 ba2.2k sqft3016 Scottsdale Dr, Indianapolis, IN 46234Off Market
- $275,0004 bd3 ba2k sqft3013 Scottsdale Dr, Indianapolis, IN 46234Sold
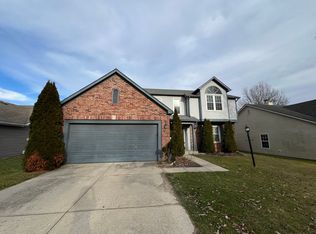
- $294,0004 bd3 ba2.1k sqft3010 Scottsdale Dr, Indianapolis, IN 46234Off Market
- $270,5003 bd2 ba1.4k sqft3019 Scottsdale Dr, Indianapolis, IN 46234Off Market
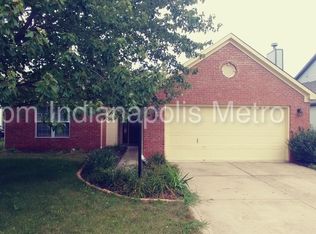
- $234,800-- bd1 ba1.3k sqft3007 Scottsdale Dr, Indianapolis, IN 46234Off Market
- $252,200-- bd1 ba1.9k sqft3022 Scottsdale Dr, Indianapolis, IN 46234Off Market
- $314,9003 bd3 ba1.7k sqft2952 Scottsdale Dr, Indianapolis, IN 46234For Sale
- $284,4004 bd3 ba2.1k sqft3025 Scottsdale Dr, Indianapolis, IN 46234Off Market
A local agent can set up tours, give advice and negotiate with sellers.
Similar homes
- $290,0003 bd2 ba1.7k sqft2644 Sunningdale Ct, Indianapolis, IN 46234Active
 MLS ID #22115181, Deborah Flowers, Carpenter, REALTORS®. MIBOR as distributed by MLS GRID
 - $314,9003 bd3 ba1.7k sqft2952 Scottsdale Dr, Indianapolis, IN 46234Active
 MLS ID #22113443, Beau Matlock, Matlock Realty Group. MIBOR as distributed by MLS GRID
 - $315,0004 bd3 ba2k sqft2215 Ring Necked Dr, Indianapolis, IN 46234Active
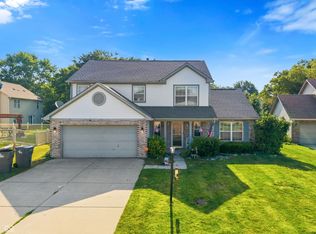 MLS ID #22113461, Landon Buesching, 1 Percent Lists Indiana Real Estate. MIBOR as distributed by MLS GRID
 - $--4 bd1 ba1.6k sqft3253 N Raceway Rd, Indianapolis, IN 46234Auction
 ServiceLink Auction
 - $314,9004 bd3 ba2k sqft2542 Gadwall Cir, Indianapolis, IN 46234ActiveMLS ID #22103510, Andy Waggoner, Ferris Property Group. MIBOR as distributed by MLS GRID
- $290,0004 bd3 ba1.8k sqft10845 Muddy River Rd, Indianapolis, IN 46234ActiveMLS ID #22117311, Steve Collins, REMAX ONE. MIBOR as distributed by MLS GRID
- $285,0003 bd2 ba1.7k sqft9105 Robey Meadows Ln, Indianapolis, IN 46234ActiveMLS ID #22113854, Tony Reffeitt, Integrity Real Estate. MIBOR as distributed by MLS GRID
- $314,9003 bd2 ba2.7k sqft3815 Tansel Rd, Indianapolis, IN 46234ActiveMLS ID #22117952, Scott Burdine, REMAX ONE. MIBOR as distributed by MLS GRID
- $329,9003 bd3 ba2.1k sqft2512 Drewmatt Ln, Indianapolis, IN 46234ActiveMLS ID #22116150, Amber Russell, Keller Williams Indy Metro NE. MIBOR as distributed by MLS GRID
- $399,9004 bd3 ba2.8k sqft9118 Tansel Creek Dr, Indianapolis, IN 46234ActiveMLS ID #22119424, Roosevelt Williams, Williams Executive Realty & As. MIBOR as distributed by MLS GRID
- $274,9003 bd2 ba1.3k sqft2823 Singletree Dr, Indianapolis, IN 46234ActiveMLS ID #22108725, Jamie Richardson, Realty Wealth Advisors. MIBOR as distributed by MLS GRID
- $320,0003 bd3 ba1.9k sqft7242 Coppermill Ct, Indianapolis, IN 46254ActiveMLS ID #22117844, Molly Lawless, F.C. Tucker Company. MIBOR as distributed by MLS GRID
- $340,0004 bd3 ba2.5k sqft8727 Trumpeter Dr, Indianapolis, IN 46234ActiveMLS ID #22109948, Bukola Bashorun, Zion Group REALTORS, LLC. MIBOR as distributed by MLS GRID
- $--3 bd2 ba2.2k sqft2322 Seattle Slew Dr, Indianapolis, IN 46234AuctionServiceLink Auction
- $310,0003 bd2 ba1.6k sqft10450 Lookout Ln, Indianapolis, IN 46234ActiveMLS ID #22118054, Juan Cassella, F.C. Tucker Company. MIBOR as distributed by MLS GRID
- $289,9003 bd2 ba1.8k sqft2074 Alysheba Dr, Indianapolis, IN 46234ActiveMLS ID #22095470, Naomi Burnham, American Dream Team Real Estate. MIBOR as distributed by MLS GRID
- $308,0003 bd3 ba2.2k sqft2261 Rolling Oak Dr, Indianapolis, IN 46214ActiveMLS ID #22106967, Michelle Jackson, RE/MAX Advanced Realty. MIBOR as distributed by MLS GRID
- $260,0003 bd3 ba1.6k sqft8815 Gumwood Ct, Indianapolis, IN 46234ActiveMLS ID #22115168, Tamyra Jenkins, F.C. Tucker Company. MIBOR as distributed by MLS GRID
- $294,0003 bd2 ba1.5k sqft2082 Lawrin Ct, Indianapolis, IN 46234ActiveMLS ID #22104080, Shelby Farrar, Opendoor Brokerage LLC. MIBOR as distributed by MLS GRID
- $239,9002 bd1 ba1k sqft1394 Valley Forge Dr, Indianapolis, IN 46234ActiveMLS ID #22120014, Taylor Licht, RE/MAX Complete. MIBOR as distributed by MLS GRID
