Positioned on a peaceful, tree-lined street in a highly sought-after North Dallas enclave, this completely transformed 4-bedroom, 3-bathroom residence seamlessly pairs a soft modern design with a highly functional floor plan. Impeccably renovated inside and out, the home makes an immediate impression with durable, high-end wood-look tile flooring that runs throughout the expansive, light-filled living spaces.
At the heart of the home is a true chef’s kitchen built for effortless entertaining. It showcases custom cabinetry, premium neutral quartz countertops, high-end stainless steel appliances, and a stunning, oversized eat-in island with a built-in cooktop that opens directly into the primary family room. Large windows frame views of the pristine backyard, pouring natural light across the open-concept layout.
The split-bedroom configuration offers exceptional privacy. The spacious primary suite serves as a quiet retreat, complete with custom French doors opening directly to the backyard patio, a sliding barn door, and a spa-like en suite bathroom featuring a dual-sink quartz vanity and an oversized walk-in shower. A unique feature of the home is the versatile fourth bedroom, perfectly sized to act as a second master suite or an expansive game room. Practical additions include a dedicated mudroom with custom built-ins and ample storage.
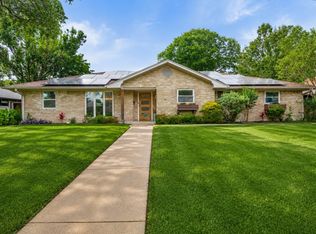
Outside, a private, wood-fenced backyard offers a paved, oversized patio perfect for outdoor living, alongside a grassy lawn, extended carport, and dedicated storage shed. Located just minutes from the Galleria, Preston Royal, and highly rated Gooch Elementary, the property is also down the street from the vibrant walking trails and park spaces at Vitruvian Park and Brookhaven. Enjoy seamless, rapid access to I-635 and the Dallas North Tollway with remarkably minimal road noise. Completely move-in ready with meticulous attention to detail. Schedule your private tour today.
For sale
$589,000
13147 Rosser Rd, Farmers Branch, TX 75244
4beds
2,266sqft
Est.: Get pre-qualified
Single Family Residence
Built in 1969
10,105.92 Square Feet Lot
$556,400 Zestimate®
$260/sqft
$-- HOA
What's special
Peaceful tree-lined streetGrassy lawnSliding barn doorPremium neutral quartz countertopsExpansive light-filled living spacesDedicated storage shedCustom cabinetry
- 4 days |
- 589 |
- 89 |
Likely to sell faster than
Zillow last checked:
Listing updated:
Listed by:
Blaz Korosec 0685278,
Airstream Realty LLC 214-554-1527
Source: NTREIS,MLS#: 21276863
Tour with a local agent
Facts & features
Interior
Bedrooms & bathrooms
- Bedrooms: 4
- Bathrooms: 3
- Full bathrooms: 3
Primary bedroom
- Level: First
- Dimensions: 15 x 15
Living room
- Level: First
- Dimensions: 20 x 20
Appliances
- Included: Dishwasher, Electric Cooktop, Electric Oven, Disposal, Microwave, Refrigerator
Features
- Double Vanity, Granite Counters, Kitchen Island, Multiple Master Suites, Open Floorplan
- Has basement: No
- Number of fireplaces: 1
- Fireplace features: Gas Starter, Wood Burning
Interior area
- Total interior livable area: 2,266 sqft
Video & virtual tour
Property
Parking
- Total spaces: 2
- Parking features: Alley Access, Covered, Carport, Driveway
- Carport spaces: 2
Features
- Levels: One
- Stories: 1
- Pool features: None
Lot
- Size: 10,105.92 Square Feet
Details
- Parcel number: 24060500010030000
Construction
Type & style
- Home type: SingleFamily
- Architectural style: Detached
- Property subtype: Single Family Residence
Condition
- Year built: 1969
Utilities & green energy
- Sewer: Public Sewer
- Water: Public
- Utilities for property: Sewer Available, Water Available
Community & HOA
Community
- Subdivision: Crestpark Club Estates
HOA
- Has HOA: No
Location
- Region: Farmers Branch
Financial & listing details
- Price per square foot: $260/sqft
- Tax assessed value: $404,810
- Annual tax amount: $8,385
- Date on market: 5/22/2026
Estimated market value
$556,400
$529,000 - $584,000
$3,353/mo
Price history
| Date | Event | Price |
|---|---|---|
| 5/22/2026 | Listed for sale | $589,000+68.8%$260/sqft |
Source: NTREIS #21276863 Report a problem | ||
| 5/23/2025 | Listing removed | $3,400$2/sqft |
Source: Zillow Rentals Report a problem | ||
| 5/3/2025 | Listed for rent | $3,400$2/sqft |
Source: Zillow Rentals Report a problem | ||
| 10/30/2022 | Listing removed | -- |
Source: Zillow Rental Manager Report a problem | ||
| 10/1/2022 | Listed for rent | $3,400+21.4%$2/sqft |
Source: Zillow Rental Manager Report a problem | ||
| 8/28/2019 | Listing removed | $2,800$1/sqft |
Source: Ebby Halliday, REALTORS #14165823 Report a problem | ||
| 8/22/2019 | Listed for rent | $2,800+1.8%$1/sqft |
Source: Ebby Halliday, REALTORS #14165823 Report a problem | ||
| 9/25/2018 | Listing removed | $2,750-5.2%$1/sqft |
Source: Preston Keller #13924058 Report a problem | ||
| 9/1/2018 | Listed for rent | $2,900$1/sqft |
Source: Ebby Halliday, REALTORS #13924058 Report a problem | ||
| 10/12/2017 | Sold | -- |
Source: Agent Provided Report a problem | ||
| 9/2/2017 | Pending sale | $349,000$154/sqft |
Source: Ebby Halliday, REALTORS #13676218 Report a problem | ||
| 8/19/2017 | Listed for sale | $349,000+27%$154/sqft |
Source: Ebby Halliday, REALTORS-Frisco #13676218 Report a problem | ||
| 5/19/2017 | Listing removed | $274,900$121/sqft |
Source: Keller Williams Realty #13561322 Report a problem | ||
| 5/2/2017 | Pending sale | $274,900$121/sqft |
Source: Keller Williams Realty #13561322 Report a problem | ||
| 3/21/2017 | Listed for sale | $274,900$121/sqft |
Source: Keller Williams Realty #13561322 Report a problem | ||
Public tax history
| Year | Property taxes | Tax assessment |
|---|---|---|
| 2025 | $8,385 -0.1% | $404,810 |
| 2024 | $8,395 -4.3% | $404,810 -1.8% |
| 2023 | $8,772 -9.6% | $412,210 |
| 2022 | $9,702 +9.4% | $412,210 +14.1% |
| 2021 | $8,866 -2.8% | $361,340 |
| 2020 | $9,126 -1.2% | $361,340 |
| 2019 | $9,238 +22.3% | $361,340 +4% |
| 2018 | $7,553 +448.8% | $347,400 +41.3% |
| 2017 | $1,376 +12.4% | $245,850 +10.1% |
| 2016 | $1,224 +31.5% | $223,230 +11.7% |
| 2015 | $931 | $199,880 +13.4% |
| 2014 | $931 | $176,260 |
| 2013 | -- | -- |
| 2012 | -- | -- |
| 2011 | -- | -- |
| 2010 | -- | -- |
| 2009 | -- | -- |
| 2008 | -- | -- |
| 2007 | -- | -- |
| 2005 | -- | -- |
| 2004 | -- | -- |
| 2003 | -- | -- |
| 2002 | -- | -- |
| 2001 | -- | -- |
Find assessor info on the county website
Monthly payment
Est. payment$--/mo
Payment breakdown
Explore the cost of this home by adjusting the details. Changes won't be saved.
All calculations are estimates and provided by Zillow, Inc. for informational purposes only. Actual amounts may vary.
HOA fees may include property taxes on listings classified as Co-Ops. Contact the listing agent and/or owner for fee details.
Mortgage interest rates are dependent on a number of factors, including credit score, down payment, and repayment length. Interest rate data provided by Zillow Group Marketplace, Inc. as of 1/1/1970 from various mortgage lenders with which we have lead or other similar arrangements; the Estimated Payment is an average of those rates.
See how much you could borrow to make a competitive offer.
Climate risks
Neighborhood: Kerr Park
Getting around
27 / 100
Some TransitNearby schools
GreatSchools rating
- 7/10Tom C Gooch Elementary SchoolGrades: PK-6Distance: 0.6 mi
- 4/10Thomas C Marsh Middle SchoolGrades: 7-8Distance: 0.9 mi
- 4/10W T White High SchoolGrades: 9-12Distance: 1.2 mi
Schools provided by the listing agent
- Elementary: Gooch
- Middle: Marsh
- High: White
- District: Dallas ISD
Source: NTREIS. This data may not be complete. We recommend contacting the local school district to confirm school assignments for this home.
A local agent can set up tours, give advice and negotiate with sellers.
A local lender can help you make sure your offer is ready when you are.
- Texas
- Dallas County
- Farmers Branch
- 75244
- Kerr Park
- 13147 Rosser Rd
Nearby cities
Nearby neighborhoods
Nearby zip codes
Other Farmers Branch Topics
