A unique country property full of history and character on 4.4 beautiful acres! Once home to the Sandhill Cheese Factory, this property features original hardwood floors, woodwork, and a gas fireplace. A spacious deck wraps around the back of the home and connects to a separate finished studio with its own heating and cooling. Enjoy the hot tub, large awning, and peaceful country setting surrounded by mature shade trees. A beautiful maple tree overlooks the small creek and scenic valley, offering a great place to relax and watch the wildlife. The expansive former cheese factory basement extends beneath both the home and studio, providing indoor parking for three vehicles along with plenty of storage and workspace. An additional outbuilding offers more cold storage. Located along a lightly traveled county road with beautiful countryside in every direction and convenient access to Mount Horeb and Verona. A truly special property with plenty of room to enjoy!
Coming soon
$450,000
1315 County Rd S, Mount Horeb, WI 53572
3beds
1,700sqft
Single Family Residence
Built in ----
4.4 Acres Lot
$482,000 Zestimate®
$265/sqft
$-- HOA
What's special
- --
- on Zillow
- 201
- views
- 30
- saves
Zillow last checked:
Listing updated:
Listed by:
Ryan Arneson,
First Weber Inc
Source: SCWMLS,MLS#: 2035620
Facts & features
Interior
Bedrooms & bathrooms
- Bedrooms: 3
- Bathrooms: 1
- Full bathrooms: 1
- Main level bathrooms: 1
Primary bedroom
- Level: Main
Bedroom 2
- Level: Main
Bedroom 3
- Level: Main
Kitchen
- Features: Range/Oven, Refrigerator, Dishwasher, Microwave
- Level: Main
Living room
- Level: Main
Heating
- Forced Air
Cooling
- Central Air
Appliances
- Included: Washer, Dryer, Water Softener Rented
- Laundry: Main Level
Features
- At Least 1 tub
- Basement: Full,Walk-Out Access,8'+ Ceiling
- Number of fireplaces: 1
- Fireplace features: Gas, 1 fireplace
Interior area
- Total structure area: 1,700
- Total interior livable area: 1,700 sqft
- Finished area above ground: 1,700
Property
Parking
- Total spaces: 3
- Parking features: Additional Parking, Attached, Underground
- Attached garage spaces: 3
- Has uncovered spaces: Yes
Features
- Levels: One
- Stories: 1
- Patio & porch: Deck
- Has spa: Yes
- Spa features: Heated
Lot
- Size: 4.4 Acres
Details
- Additional structures: Storage
- Parcel number: 050612183101
- Zoning: RR-4
Construction
Type & style
- Home type: SingleFamily
- Architectural style: Ranch
- Property subtype: Single Family Residence
Materials
- Vinyl Siding, Brick, Stone
Utilities & green energy
- Sewer: Non-Municipal/Prvt dispos
- Water: Well
Community & HOA
Location
- Region: Mount Horeb
Financial & listing details
- Price per square foot: $265/sqft
- Tax assessed value: $346,200
- Annual tax amount: $4,376
- Date on market: 10/30/2026
- Inclusions: Stove/Oven, Refrigerator, Microwave, Dishwasher, Kitchen Rack, Washer, Dryer, Deck Awning, Hot Tub.
Estimated market value
$482,000
$424,000 - $540,000
$2,084/mo
Price history
| Date | Event | Price |
|---|---|---|
| 8/28/2014 | Sold | $250,000$147/sqft |
Source: SCWMLS #1722669 Report a problem | ||
Public tax history
Tax history is unavailable.
Monthly payment
Est. payment
Payment breakdown
Explore the cost of this home by adjusting the details. Changes won't be saved.Climate risks
Neighborhood: 53572
Nearby schools
Schools provided by the listing agent
- Elementary: Mount Horeb
- Middle: Mount Horeb
- High: Mount Horeb
- District: Mount Horeb
Source: SCWMLS. This data may not be complete. We recommend contacting the local school district to confirm school assignments for this home.
- $421,300-- bd-- ba-- sqft1315 County Highway Jg, Mount Horeb, WI 53572Off Market
- $450,000-- bd-- ba-- sqft1294 County Highway Jg, Mount Horeb, WI 53572Sold
- $894,700-- bd-- ba-- sqft1284 County Highway Jg, Mount Horeb, WI 53572Off Market
- $1,173,600-- bd-- ba-- sqft1330 County Highway Jg, Mount Horeb, WI 53572Off Market
Similar homes
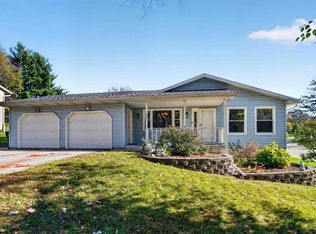
- $425,0003 bd2 ba1.8k sqft201 Hickory Dr, Mount Horeb, WI 53572For Sale
 MLS ID #2034831, Karla Downing. SCWMLS
- $444,0004 bd2 ba1.8k sqft819 Spellman St, Mount Horeb, WI 53572For Sale
 MLS ID #2020936, Deborah Winkler. SCWMLS
- $399,0003 bd2 ba1.4k sqft401 Linda Rd, Mount Horeb, WI 53572For Sale
 MLS ID #2026248, Lou Elson. SCWMLS
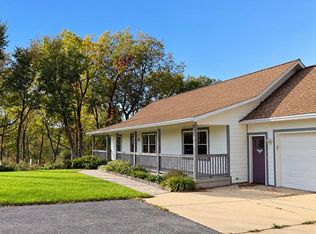
- $499,0003 bd3 ba1.3k sqftN8436 Marty Rd, New Glarus, WI 53574For Sale
 MLS ID #2033597, Cheryl Mortvedt. SCWMLS
