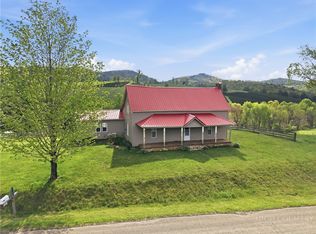
If you’ve been dreaming of owning a farm in the High Country, this exceptional property is ready to welcome you home. Surrounded by breathtaking long-range mountain views, this beautiful setting offers the perfect blend of peaceful country living and functional farm space. Fenced pasture areas are already in place for livestock, while a scenic pond and bold rushing stream add to the natural beauty and charm of the land.
The home has been thoughtfully remodeled on the inside and offers comfortable living with 3 bedrooms and 2 baths on the main level. Warm and inviting spaces make it easy to relax after a day on the farm while still enjoying the incredible mountain scenery from nearly every angle.
The full basement provides endless possibilities and could easily be heated and finished for additional living space, recreation areas, workshops, storage, or even separate guest quarters. Whether you are looking for a mini-farm, mountain retreat, or full-time residence with acreage and views, this property offers the lifestyle so many are searching for in the mountains of North Carolina.
For sale
$542,000
1315 Irwin Grocery Road, Laurel Springs, NC 28644
3beds
1,650sqft
Est.: Get pre-qualified
Single Family Residence
Built in 1987
18.16 Acres Lot
$507,700 Zestimate®
$328/sqft
$-- HOA
What's special
Breathtaking long-range mountain viewsFull basementBold rushing streamScenic pondBeautiful settingWarm and inviting spaces
- 8 days |
- 2,002 |
- 74 |
Likely to sell faster than
Zillow last checked:
Listing updated:
Listed by:
Andrea B Reeves 336-246-2307,
Regency Properties
Source: High Country AOR,MLS#: 262013 Originating MLS: High Country Association of Realtors Inc.
Originating MLS: High Country Association of Realtors Inc.Tour with a local agent
Facts & features
Interior
Bedrooms & bathrooms
- Bedrooms: 3
- Bathrooms: 2
- Full bathrooms: 2
Heating
- Electric
Cooling
- Central Air, 1 Unit
Appliances
- Included: Dishwasher, Electric Range, Microwave, Refrigerator
- Laundry: Washer Hookup, Dryer Hookup, Main Level
Features
- Attic
- Basement: Exterior Entry,Full,Interior Entry,Unfinished,Walk-Out Access
- Number of fireplaces: 1
- Fireplace features: One, Stone
Interior area
- Total structure area: 3,300
- Total interior livable area: 1,650 sqft
- Finished area above ground: 1,650
- Finished area below ground: 0
Property
Parking
- Total spaces: 2
- Parking features: Basement, Driveway, Garage, Two Car Garage, Gravel, Private
- Garage spaces: 2
- Has uncovered spaces: Yes
Features
- Levels: One
- Stories: 1
- Patio & porch: Covered, Multiple, Open
- Exterior features: Gravel Driveway
- Has view: Yes
- View description: Long Range, Mountain(s), Pasture
Lot
- Size: 18.16 Acres
Details
- Parcel number: 3040447117
Construction
Type & style
- Home type: SingleFamily
- Architectural style: Mountain,Ranch
- Property subtype: Single Family Residence
Materials
- Brick, Vinyl Siding, Wood Frame
- Foundation: Basement
- Roof: Metal
Condition
- Year built: 1987
Utilities & green energy
- Sewer: Private Sewer
- Water: Private, Well
- Utilities for property: High Speed Internet Available
Community & HOA
Community
- Subdivision: None
HOA
- Has HOA: No
Location
- Region: Laurel Springs
Financial & listing details
- Price per square foot: $328/sqft
- Tax assessed value: $236,600
- Annual tax amount: $775
- Date on market: 5/21/2026
- Listing terms: Cash,Conventional,FHA,New Loan,USDA Loan,VA Loan
- Road surface type: Gravel
Estimated market value
$507,700
$482,000 - $533,000
$1,643/mo
Price history
| Date | Event | Price |
|---|---|---|
| 5/22/2026 | Listed for sale | $542,000+30.6%$328/sqft |
Source:  High Country AOR #262013 Report a problem High Country AOR #262013 Report a problem | ||
| 9/6/2022 | Sold | $415,000-2.4%$252/sqft |
Source: High Country AOR #238920 Report a problem | ||
| 8/2/2022 | Pending sale | $425,000$258/sqft |
Source: High Country AOR #238920 Report a problem | ||
| 7/21/2022 | Listed for sale | $425,000$258/sqft |
Source: High Country AOR #238920 Report a problem | ||
Public tax history
| Year | Property taxes | Tax assessment |
|---|---|---|
| 2025 | $1,166 | $162,500 |
| 2024 | $1,166 | $162,500 |
| 2023 | $1,166 | $162,500 |
| 2022 | $1,166 +2% | $162,500 |
| 2021 | $1,142 | $162,500 |
| 2020 | -- | $162,500 +14.9% |
| 2019 | -- | $141,400 |
| 2018 | $779 | $141,400 |
| 2017 | $779 | $141,400 |
| 2016 | $779 | $141,400 |
| 2015 | $779 | $141,400 +0.3% |
| 2014 | $779 | $141,000 |
Find assessor info on the county website
Monthly payment
Est. payment$--/mo
Payment breakdown
Explore the cost of this home by adjusting the details. Changes won't be saved.
All calculations are estimates and provided by Zillow, Inc. for informational purposes only. Actual amounts may vary.
HOA fees may include property taxes on listings classified as Co-Ops. Contact the listing agent and/or owner for fee details.
Mortgage interest rates are dependent on a number of factors, including credit score, down payment, and repayment length. Interest rate data provided by Zillow Group Marketplace, Inc. as of 1/1/1970 from various mortgage lenders with which we have lead or other similar arrangements; the Estimated Payment is an average of those rates.
See how much you could borrow to make a competitive offer.
Climate risks
Neighborhood: 28644
Getting around
0 / 100
Car-DependentNearby schools
GreatSchools rating
- 5/10Piney Creek ElementaryGrades: PK-8Distance: 5.8 mi
- 7/10Alleghany HighGrades: 9-12Distance: 6.2 mi
Schools provided by the listing agent
- Elementary: PineyCreek
- High: Alleghany
Source: High Country AOR. This data may not be complete. We recommend contacting the local school district to confirm school assignments for this home.
A local agent can set up tours, give advice and negotiate with sellers.



- North Carolina
- Alleghany County
- Laurel Springs
- 28644
- 1315 Irwin Grocery Road
Nearby cities
Nearby zip codes
Other Laurel Springs Topics
