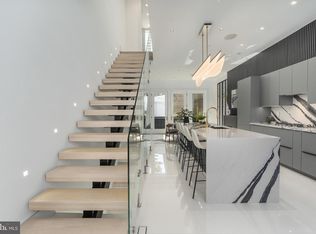
Welcome to 1315 R Street NW, this fully reimagined residence on one of Logan Circle's most coveted tree-lined streets has been taken down to the brick and meticulously rebuilt. Inside, the exceptional four-bedroom, four-and-one-half-bath home masterfully blends timeless architectural character with sophisticated contemporary design. Every element has been thoughtfully curated to deliver an uncompromising standard of craftsmanship, comfort, and modern luxury. Beyond its stately façade, dramatic 11-foot ceilings on both the main and second levels create a remarkable sense of scale, while oversized windows flood the interiors with natural light. Exquisite custom millwork, intricate picture moldings, solid-core doors, and European white oak chevron flooring establish a refined backdrop throughout the home, complemented by designer Visual Comfort lighting that enhances every space. Designed for both elegant entertaining and effortless daily living, the open-concept main level features an inviting living and dining room with an expansive terrace. At the heart of the home, the stunning chef's kitchen showcases finely crafted inset wood cabinetry, expansive quartz countertops with a full-height backsplash, and a suite of professional-grade Bertazzoni appliances, including a 48-inch dual-fuel range. Every detail has been selected with both beauty and functionality in mind. The upper level offers three generously proportioned bedroom suites, each appointed with custom closet systems. The luxurious primary suite serves as a private retreat, complete with a terrace, dressing room with built-ins, and a spa-inspired marble bath featuring Waterworks fixtures, crackle-finish ceramic tile, and honed limestone flooring. The fully finished lower level offers exceptional flexibility for guests, multigenerational living, entertaining, or income-producing use. Featuring a spacious family room, full kitchen, and private guest suite, the level also holds a Certificate of Occupancy, allowing it to be separated from the main residence and used as a long-term rental. No detail was overlooked during the comprehensive renovation. Behind the walls, the residence boasts entirely new plumbing, electrical, HVAC systems, framing, and insulation, providing the confidence and efficiency of new construction while preserving the home's historic character. Outdoor living is equally impressive, with a private rear terrace leading to secure off-street parking for two vehicles, fully wired for EV charging. Perfectly positioned in the heart of Logan Circle, 1315 R Street NW offers an exceptional opportunity to own a completely transformed historic residence where timeless architecture, bespoke finishes, and state-of-the-art systems come together to create one of the neighborhood's finest offerings. <div style="padding:56.25% 0 0 0;position:relative;"><iframe src="https://player.vimeo.com/video/1214308379?badge=0&autopause=0&player_id=0&app_id=58479" frameborder="0" allow="autoplay; fullscreen; picture-in-picture; clipboard-write; encrypted-media; web-share" referrerpolicy="strict-origin-when-cross-origin" style="position:absolute;top:0;left:0;width:100%;height:100%;" title="1315 R Street NW_Unbranded"></iframe></div><script src="https://player.vimeo.com/api/player.js"></script>
For sale
$3,850,000
1315 R St NW, Washington, DC 20009
4beds
3,727sqft
Townhouse
Built in 1900
2,250 Square Feet Lot
$3,689,900 Zestimate®
$1,033/sqft
$-- HOA
What's special
Timeless architectural characterTimeless architectureSophisticated contemporary designWaterworks fixturesFully finished lower levelExquisite custom millworkCrackle-finish ceramic tile
- 49 days
- 1,124
- 104
Zillow last checked:
Listing updated:
Listed by:
Kyle Meeks 202-906-8989,
TTR Sotheby's International Realty,
Co-Listing Agent: Lucas Robert Shanle 843-209-2109,
TTR Sotheby's International Realty
Source: Bright MLS,MLS#: DCDC2278836
Facts & features
Interior
Bedrooms & bathrooms
- Bedrooms: 4
- Bathrooms: 5
- Full bathrooms: 4
- 1/2 bathrooms: 1
- Main level bathrooms: 1
Basement
- Area: 59
Heating
- Forced Air, Electric
Cooling
- Central Air, Electric
Appliances
- Included: Gas Water Heater
Features
- 2nd Kitchen, Bathroom - Walk-In Shower, Crown Molding, Open Floorplan, Kitchen - Gourmet, Upgraded Countertops
- Flooring: Wood
- Basement: Finished,Improved,Interior Entry
- Has fireplace: No
Interior area
- Total structure area: 3,786
- Total interior livable area: 3,727 sqft
- Finished area above ground: 3,727
- Finished area below ground: 0
Video & virtual tour
Property
Parking
- Total spaces: 2
- Parking features: Secured, Driveway
- Uncovered spaces: 2
Accessibility
- Accessibility features: None
Features
- Levels: Three
- Stories: 3
- Exterior features: Extensive Hardscape
- Pool features: None
Lot
- Size: 2,250 Square Feet
- Features: Unknown Soil Type
Details
- Additional structures: Above Grade, Below Grade
- Parcel number: 0239//0079
- Zoning: RF-1
- Special conditions: Standard
Construction
Type & style
- Home type: Townhouse
- Architectural style: Federal
- Property subtype: Townhouse
Materials
- Brick
- Foundation: Other
Condition
- Excellent
- New construction: No
- Year built: 1900
- Major remodel year: 2025
Utilities & green energy
- Sewer: Public Sewer
- Water: Public
Community & HOA
Community
- Subdivision: Logan Circle
HOA
- Has HOA: No
Location
- Region: Washington
Financial & listing details
- Price per square foot: $1,033/sqft
- Tax assessed value: $1,919,470
- Annual tax amount: $16,252
- Date on market: 9/3/2026
- Listing agreement: Exclusive Right To Sell
- Ownership: Fee Simple
Estimated market value
$3,689,900
$3.51M - $3.87M
Not available
Price history
| Date | Event | Price |
|---|---|---|
| 9/3/2026 | Listed for sale | $3,850,000+102.6%$1,033/sqft |
Source:  Bright MLS #DCDC2278836 Report a problem Bright MLS #DCDC2278836 Report a problem | ||
| 2/10/2025 | Sold | $1,900,000-11.6%$510/sqft |
Source: Bright MLS #DCDC2175022 Report a problem | ||
| 2/3/2025 | Pending sale | $2,150,000$577/sqft |
Source: Bright MLS #DCDC2175022 Report a problem | ||
| 1/20/2025 | Contingent | $2,150,000$577/sqft |
Source: Bright MLS #DCDC2175022 Report a problem | ||
| 1/19/2025 | Listed for sale | $2,150,000+877.3%$577/sqft |
Source: Bright MLS #DCDC2175022 Report a problem | ||
| 5/20/2008 | Sold | $220,000$59/sqft |
Source: Public Record Report a problem | ||
Public tax history
| Year | Property taxes | Tax assessment |
|---|---|---|
| 2026 | $16,252 +2.8% | $1,911,970 -1.9% |
| 2025 | $15,804 0% | $1,949,170 +0.1% |
| 2024 | $15,807 +2.4% | $1,946,680 +2.4% |
| 2023 | $15,440 -0.1% | $1,900,420 +0.2% |
| 2022 | $15,454 +1.1% | $1,896,840 +1.2% |
| 2021 | $15,288 +4.5% | $1,874,950 +4.3% |
| 2020 | $14,630 +101.7% | $1,796,880 +0.9% |
| 2018 | $7,255 +8.5% | $1,780,330 +5% |
| 2017 | $6,689 +9.9% | $1,696,150 +12.8% |
| 2016 | $6,084 +9.1% | $1,503,260 +8.6% |
| 2015 | $5,579 -26.7% | $1,384,110 +8.1% |
| 2014 | $7,615 -17.6% | $1,280,620 +2.9% |
| 2013 | $9,238 +119.7% | $1,244,990 +0.2% |
| 2012 | $4,205 | $1,241,940 |
| 2011 | $4,205 -50.7% | $1,241,940 +23.8% |
| 2010 | $8,524 -6.5% | $1,002,840 -6.5% |
| 2009 | $9,121 -0.7% | $1,073,000 +2.8% |
| 2007 | $9,188 +16.6% | $1,044,050 +21.9% |
| 2006 | $7,878 +26.8% | $856,350 +32.3% |
| 2005 | $6,214 -7.2% | $647,330 -7.2% |
| 2004 | $6,699 +34.4% | $697,830 +34.4% |
| 2003 | $4,985 +78.2% | $519,290 +78.2% |
| 2002 | $2,798 -1% | $291,408 +18.6% |
| 2001 | $2,826 | $245,696 |
Find assessor info on the county website
Monthly payment
Est. payment
Payment breakdown
Explore the cost of this home by adjusting the details. Changes won't be saved.Climate risks
Neighborhood: Logan Circle
Nearby schools
Schools provided by the listing agent
- District: District Of Columbia Public Schools
Source: Bright MLS. This data may not be complete. We recommend contacting the local school district to confirm school assignments for this home.
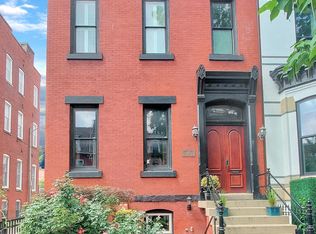
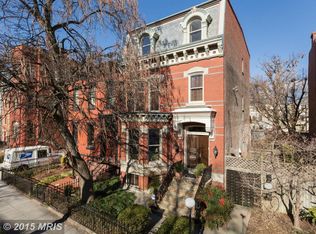
Similar homes
- $1,965,0004 bd5 ba3k sqftOld City 2, Washington, DC 20009For Sale

 MLS ID #DCDC2289064, Samantha Corrigan, Washington Fine Properties, LLC. Bright MLS
 - $3,995,0005 bd6 ba4.9k sqft1514 R St NW, Washington, DC 20009For Sale
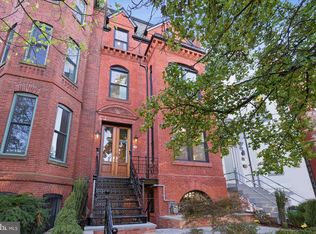 MLS ID #DCDC2283380, Chris Polhemus, Long & Foster Real Estate, Inc.. Bright MLS
 - $2,999,9904 bd6 ba4.4k sqft1929 15th St NW, Washington, DC 20009For Sale
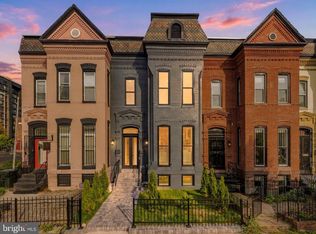 MLS ID #DCDC2286628, Sameer Yousaf, Real Broker, LLC. Bright MLS
 - $3,400,0004 bd3 ba2.7k sqft1604 13th St NW, Washington, DC 20009For Sale
 MLS ID #DCDC2097112, Shahab Nasrin, TTR Sotheby's International Realty. Bright MLS
 - $2,595,0004 bd4 ba2.9k sqft1818 15th St NW, Washington, DC 20009For SaleMLS ID #DCDC2285164, Paul Pike, TTR Sotheby's International Realty. Bright MLS
- $2,395,0005 bd6 ba2.3k sqft1816 13th St NW, Washington, DC 20009For SaleMLS ID #DCDC2284978, Brian Smith, TTR Sotheby's International Realty. Bright MLS
- $2,650,0006 bd5 ba4.1k sqft1321 T St NW, Washington, DC 20009For SaleMLS ID #DCDC2271302, Paul Sliwka, Central Properties, LLC,. Bright MLS
- $2,250,0005 bd4 ba3.6k sqft1826 15th St NW, Washington, DC 20009For SaleMLS ID #DCDC2284990, Dave Park, TTR Sotheby's International Realty. Bright MLS
- $1,995,0004 bd4 ba2.3k sqft1309 Wallach Pl NW, Washington, DC 20009New ConstructionMLS ID #DCDC2278616, Barak Sky, Serhant. Bright MLS
- $2,795,0004 bd4 ba3.2k sqft1229 O St NW, Washington, DC 20005For SaleMLS ID #DCDC2273186, Jan M Evans, TTR Sotheby's International Realty. Bright MLS
- $2,249,5005 bd4 ba3.6k sqft1761 Willard St NW, Washington, DC 20009For SaleMLS ID #DCDC2281958, Bo Billups, TTR Sotheby's International Realty. Bright MLS
- $2,485,0004 bd5 ba3.5k sqft944 Westminster St NW, Washington, DC 20001For SaleMLS ID #DCDC2284896, Meredith Margolis, Compass. Bright MLS
- $2,200,0004 bd5 ba2.4k sqft1603 S St NW, Washington, DC 20009For SaleMLS ID #DCDC2281062, David Bediz, RLAH @properties. Bright MLS
- $3,295,0005 bd4 ba3.2k sqft2733 P St NW, Washington, DC 20007For SaleMLS ID #DCDC2285638, Anne Stevenson, Washington Fine Properties, LLC. Bright MLS
- $1,995,0004 bd5 ba2.7k sqft906 S St NW, Washington, DC 20001For SaleMLS ID #DCDC2282436, Andre Perez, Compass. Bright MLS
- $3,400,0005 bd4 ba3.1k sqft1405 31st St NW, Washington, DC 20007For SaleMLS ID #DCDC2282444, Hunter Gosnell, TTR Sotheby's International Realty. Bright MLS
- $3,940,0004 bd4 ba3k sqft3418 Reservoir Rd NW, Washington, DC 20007For SaleMLS ID #DCDC2282852, Melanie Hayes, TTR Sotheby's International Realty. Bright MLS
- $3,200,0005 bd5 ba5.3k sqft329 8th St NE, Washington, DC 20002For SaleMLS ID #DCDC2287314, Leslie Backoff, TTR Sotheby's International Realty. Bright MLS
- $2,849,9005 bd6 ba4k sqft626 A St NE, Washington, DC 20002New ConstructionMLS ID #DCDC2285360, Andrew Riguzzi, Compass. Bright MLS
- $2,149,0005 bd5 ba3.2k sqft914 Westminster St NW, Washington, DC 20001For SaleMLS ID #DCDC2268848, Andrew Pariser, Long & Foster Real Estate, Inc.. Bright MLS
