3418 Reservoir Road NW presents a rare offering in Georgetown; a meticulously renovated single-family home paired with an expansive outdoor sanctuary, complete with deep garden and saltwater pool. From the moment you step through the gate, a stone path leads to the truly special outdoor oasis setting an immediate tone of privacy that carries throughout the property's exquisite landscaping and hardscaping. A side entrance and striking black lacquered door offer the first hint of the exquisite craftsmanship within. Solid white oak flooring flows throughout the home, connecting the front dining room to a beautifully designed kitchen finished with honed marble counters and backsplash, custom cabinetry, and a Lacanche range. Just beyond, the family room is anchored by a fireplace and bespoke built-in bookcases and bar, with a dual set of French doors opening directly onto the garden and pool. Windows on every side, paired with the French doors, allow natural light to pour into the space from all angles. Upstairs, the primary suite offers gracious proportions; easily accommodating a king bed and additional furnishings along with an en suite bath outfitted with Waterworks fixtures. One additional bedroom and a full bath with tub, den with skylight and a stacked washer and dryer complete the upper level.The lower level, with 9-foot ceilings, offers two spacious bedrooms with a shared full bath, a spacious rec room perfect for a theatre or casual family room, and laundry room. The lower level features direct exterior access for pool and house guests. Rental PARKING.
Coming soon 09/17
$3,940,000
3418 Reservoir Rd NW, Washington, DC 20007
4beds
3,029sqft
Single Family Residence
Built in 1900
5,220 Square Feet Lot
$-- Zestimate®
$1,301/sqft
$-- HOA
What's special
- 23 hours
- 18
- 2
Zillow last checked:
Listing updated:
Listed by:
Melanie Hayes 202-549-7373,
TTR Sotheby's International Realty,
Co-Listing Agent: Daniel M Heider 202-938-3685,
TTR Sotheby's International Realty
Source: Bright MLS,MLS#: DCDC2282852
Facts & features
Interior
Bedrooms & bathrooms
- Bedrooms: 4
- Bathrooms: 4
- Full bathrooms: 3
- 1/2 bathrooms: 1
- Main level bathrooms: 1
Basement
- Area: 1183
Heating
- Heat Pump, Electric
Cooling
- Central Air, Electric
Appliances
- Included: Dishwasher, Oven/Range - Gas, Range Hood, Refrigerator, Washer/Dryer Stacked, Gas Water Heater
- Laundry: Has Laundry, Lower Level, Upper Level
Features
- Built-in Features, Crown Molding, Formal/Separate Dining Room, Kitchen - Gourmet, Walk-In Closet(s)
- Flooring: Hardwood
- Windows: Skylight(s)
- Basement: Finished,Exterior Entry,Windows
- Number of fireplaces: 1
Interior area
- Total structure area: 3,125
- Total interior livable area: 3,029 sqft
- Finished area above ground: 1,942
- Finished area below ground: 1,087
Property
Parking
- Total spaces: 1
- Parking features: Permit Required, Surface, Off Site
Accessibility
- Accessibility features: None
Features
- Levels: Three
- Stories: 3
- Patio & porch: Patio
- Exterior features: Extensive Hardscape
- Has private pool: Yes
- Pool features: In Ground, Salt Water, Private
- Fencing: Wood
Lot
- Size: 5,220 Square Feet
- Features: Landscaped, Level, Private, Unknown Soil Type
Details
- Additional structures: Above Grade, Below Grade
- Parcel number: 1291//0848
- Zoning: R-20
- Zoning description: residential
- Special conditions: Standard
Construction
Type & style
- Home type: SingleFamily
- Architectural style: Federal
- Property subtype: Single Family Residence
Materials
- Other
- Foundation: Block
Condition
- Excellent
- New construction: No
- Year built: 1900
- Major remodel year: 2025
Utilities & green energy
- Sewer: Public Sewer
- Water: Public
Community & HOA
Community
- Subdivision: Georgetown
HOA
- Has HOA: No
Location
- Region: Washington
Financial & listing details
- Price per square foot: $1,301/sqft
- Tax assessed value: $1,344,780
- Annual tax amount: $13,032
- Date on market: 9/17/2026
- Listing agreement: Exclusive Right To Sell
- Ownership: Fee Simple
Estimated market value
Not available
Estimated sales range
Not available
Not available
Price history
| Date | Event | Price |
|---|---|---|
| 2/4/2026 | Listing removed | $20,000$7/sqft |
Source: Bright MLS #DCDC2241892 Report a problem | ||
| 1/16/2026 | Listed for rent | $20,000$7/sqft |
Source: Bright MLS #DCDC2241892 Report a problem | ||
| 11/26/2025 | Listing removed | $4,250,000$1,403/sqft |
Source:  Bright MLS #DCDC2196800 Report a problem Bright MLS #DCDC2196800 Report a problem | ||
| 7/7/2025 | Price change | $4,250,000-0.9%$1,403/sqft |
Source: Bright MLS #DCDC2196800 Report a problem | ||
| 6/16/2025 | Price change | $4,290,000-2.3%$1,416/sqft |
Source: Bright MLS #DCDC2196800 Report a problem | ||
| 4/22/2025 | Listed for sale | $4,390,000$1,449/sqft |
Source: Bright MLS #DCDC2196800 Report a problem | ||
| 4/21/2025 | Listing removed | $4,390,000$1,449/sqft |
Source: Bright MLS #DCDC2155256 Report a problem | ||
| 4/9/2025 | Price change | $4,390,000-4.4%$1,449/sqft |
Source: Bright MLS #DCDC2155256 Report a problem | ||
| 8/17/2024 | Listed for sale | $4,590,000+307.3%$1,515/sqft |
Source: Bright MLS #DCDC2155256 Report a problem | ||
| 7/30/2021 | Sold | $1,127,000$372/sqft |
Source: Public Record Report a problem | ||
Public tax history
| Year | Property taxes | Tax assessment |
|---|---|---|
| 2026 | $67,145 | -- |
| 2025 | $67,145 | -- |
| 2024 | $67,145 +487.4% | $1,394,510 +3.7% |
| 2023 | $11,431 -12.3% | $1,344,780 -12.3% |
| 2022 | $13,032 +1.2% | $1,533,120 +1.2% |
| 2021 | $12,876 +0.4% | $1,514,880 +0.4% |
| 2020 | $12,829 +15.9% | $1,509,330 +9.7% |
| 2018 | $11,073 +7.1% | $1,376,090 +6.8% |
| 2017 | $10,336 -2.7% | $1,288,410 -2.5% |
| 2016 | $10,627 +6.7% | $1,321,960 +6.4% |
| 2015 | $9,957 +4.7% | $1,242,840 +1.5% |
| 2014 | $9,513 +9.9% | $1,223,940 +0.6% |
| 2013 | $8,657 +9.8% | $1,216,360 +4.5% |
| 2012 | $7,882 | $1,163,660 |
| 2011 | $7,882 +21% | $1,163,660 -2.7% |
| 2010 | $6,514 +10% | $1,196,320 -3.5% |
| 2009 | $5,922 +15.6% | $1,239,070 +4.6% |
| 2007 | $5,125 +5.2% | $1,185,030 |
| 2006 | $4,870 -9.3% | $1,185,030 +10.8% |
| 2005 | $5,371 +12% | $1,069,830 +9.4% |
| 2004 | $4,795 +12% | $978,310 +49.7% |
| 2003 | $4,282 +25% | $653,690 +69% |
| 2002 | $3,425 +0.5% | $386,796 +0.5% |
| 2001 | $3,407 | $384,863 |
Find assessor info on the county website
Monthly payment
Est. payment
Payment breakdown
Explore the cost of this home by adjusting the details. Changes won't be saved.Climate risks
Neighborhood: Georgetown
Nearby schools
Schools provided by the listing agent
- District: District Of Columbia Public Schools
Source: Bright MLS. This data may not be complete. We recommend contacting the local school district to confirm school assignments for this home.
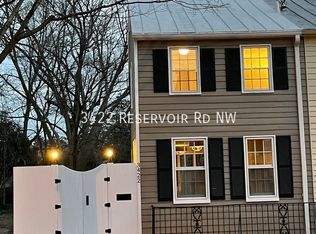
- $1,321,4002 bd2 ba1.1k sqft3422 Reservoir Rd NW, Washington, DC 20007Off Market
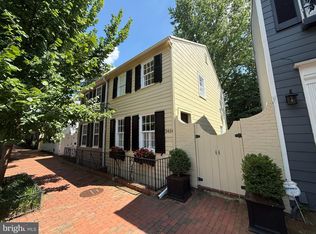
- $1,225,0002 bd2 ba1.2k sqft3424 Reservoir Rd NW, Washington, DC 20007Sold
- $1,888,8003 bd1 ba1.6k sqft3416 Reservoir Rd NW, Washington, DC 20007Off Market
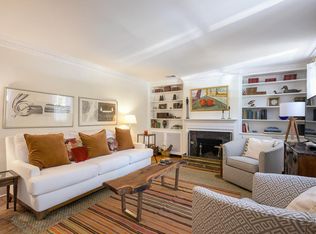
- $--3 bd3 ba1.6k sqft3414 Reservoir Rd NW #20007-ID1011177P, Washington, DC 20007Off Market
Similar homes
- $3,945,0003 bd2 ba2.9k sqft1698 32nd St NW, Washington, DC 20007For Sale

 MLS ID #DCDC2250010, Michael Rankin, TTR Sotheby's International Realty. Bright MLS
 - $2,995,0003 bd3 ba2.9k sqft2905 N St NW, Washington, DC 20007For Sale
 MLS ID #DCDC2267328, Danielle Naeve, TTR Sotheby's International Realty. Bright MLS
 - $2,300,0005 bd5 ba4.5k sqft4753 Reservoir Rd NW, Washington, DC 20007For Sale
 MLS ID #DCDC2265344, Emily Clark, Compass. Bright MLS

 - $5,000,0004 bd5 ba3.2k sqft1683 34th St NW, Washington, DC 20007For Sale
 MLS ID #DCDC2278454, Robert Sanders, TTR Sotheby's International Realty. Bright MLS
 - $2,200,0004 bd4 ba3.6k sqft4607 Kenmore Dr NW, Washington, DC 20007For SaleMLS ID #DCDC2271984, Mary Saltzman, Compass. Bright MLS
- $3,195,0006 bd6 ba4.4k sqft4340 Garfield St NW, Washington, DC 20007For SaleMLS ID #DCDC2258200, Russell Firestone, TTR Sotheby's International Realty. Bright MLS
- $3,350,0003 bd4 ba3.3k sqftWardman Tower, Washington, DC 20008For SaleMLS ID #DCDC2273566, Christie-Anne Weiss, TTR Sotheby's International Realty. Bright MLS
- $2,199,9004 bd4 ba2k sqft3322 Prospect St NW, Washington, DC 20007For SaleMLS ID #DCDC2264700, Mike Aubrey, Berkshire Hathaway HomeServices PenFed Realty. Bright MLS
- $2,875,0002 bd3 ba2.3k sqft1412 34th St NW, Washington, DC 20007For SaleMLS ID #DCDC2213758, Jamie Peva, Washington Fine Properties, LLC. Bright MLS
- $2,200,0003 bd4 ba3.4k sqft4006 Highwood Ct NW, Washington, DC 20007For SaleMLS ID #DCDC2276944, Carolina Herrera, TTR Sotheby's International Realty. Bright MLS
- $2,895,0005 bd6 ba4k sqft626 A St NE, Washington, DC 20002New ConstructionMLS ID #DCDC2282588, Andrew Riguzzi, Compass. Bright MLS
- $2,150,0005 bd4 ba3.2k sqft4050 Mansion Dr NW, Washington, DC 20007For SaleMLS ID #DCDC2267428, Jennifer Wellde, Washington Fine Properties, LLC. Bright MLS
- $2,695,0005 bd5 ba3.6k sqft4414 Lowell St NW, Washington, DC 20016For SaleMLS ID #DCDC2280734, Matt Vilardo, Brian Logan Real Estate. Bright MLS
- $2,200,0006 bd5 ba3.6k sqft3707 Military Rd NW, Washington, DC 20015For SaleMLS ID #DCDC2257844, Jackie Sink, Compass. Bright MLS
- $2,400,0004 bd4 ba2.8k sqft435 New Jersey Ave SE, Washington, DC 20003For SaleMLS ID #DCDC2280938, Kris Walker, KW United. Bright MLS
- $2,750,0004 bd4 ba2.9k sqft1818 15th St NW, Washington, DC 20009For SaleMLS ID #DCDC2279564, Paul Pike, TTR Sotheby's International Realty. Bright MLS
- $2,895,0004 bd4 ba3.7k sqft5193 Watson St NW, Washington, DC 20016For SaleMLS ID #DCDC2272232, Anne Weir, Washington Fine Properties, LLC. Bright MLS
- $2,290,0005 bd5 ba4.1k sqft5848 Aspen Wood Ct, Mc Lean, VA 22101For SaleMLS ID #VAFX2333486, Anna Mackler, Serhant. Bright MLS
- $2,495,0005 bd5 ba3.3k sqft4310 Cathedral Ave NW, Washington, DC 20016For SaleMLS ID #DCDC2269956, Hunter Gosnell, TTR Sotheby's International Realty. Bright MLS
- $2,095,0005 bd4 ba3k sqft5000 Macarthur Ct NW, Washington, DC 20016For SaleMLS ID #DCDC2277926, Kerry Fortune, Washington Fine Properties, LLC. Bright MLS
