Skip main navigation
Active
  • Price cut: $1.5K (3/19)
    $283,500

    1315 Ridgeview Rd, Camden, AR 71701

    3beds
    1,958sqft
    : Get pre-qualified
    Single Family Residence
    Built in 1997
    4.16 Acres Lot
    $277,000 Zestimate®
    $145/sqft
    $-- HOA

    What's special

    Terrace style deckCircular driveFresh modern colorsLarge windowsLvp flooring throughoutNatural light
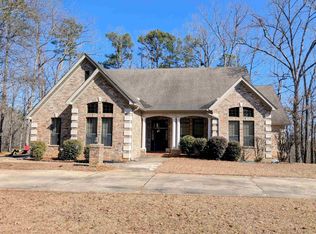
    Welcome to this move-in ready home nestled in a well-established neighborhood. Step inside to a bright and inviting vaulted living room filled with natural light and styled with fresh, modern colors that complement the home’s effortless feel throughout. The thoughtfully designed floor plan features LVP flooring throughout, offering both durability and style. The kitchen and living areas flow seamlessly together, creating an ideal space for everyday living or entertaining. New stainless steel range and dishwasher installed February of 2026. Large windows and a terrace style deck frame a peaceful view of the woods, giving the home a warm connection to nature and a perfect view when cozied up to the fireplace. A circular drive makes it easy to accommodate family & friends alike, with parking and additional storage in the two-car garage. Ready to make this one yours? Schedule your appointment today! Homes in this area don't stay on the market long! *Extra lot included at closing via quit claim deed, Lot 22, for a total of 6+ acres
    190 days
    |
    253
    |
    34
    |

    Zillow last checked:

    Listing updated:

    Listed by:

    Hannah Moore 870-807-0768,

    Southern Realty Group - Camden Branch 870-454-4804

    Source: CARMLS,MLS#: 25046136MLS Logo

    Tour with a local agent

      Facts & features

      Interior

      Bedrooms & bathrooms
      • Bedrooms: 3
      • Bathrooms: 2
      • Full bathrooms: 2
      Dining room
      • Features: Living/Dining Combo
      Heating
      • Natural Gas
      Cooling
      • Electric
      Appliances
      • Included: Free-Standing Range
      • Laundry: Laundry Room
      Features
      • All Bedrooms Down
      • Flooring: Vinyl, Luxury Vinyl
      • Has fireplace: Yes
      • Fireplace features: Woodburning-Site-Built
      Interior area
      • Total structure area: 1,958
      • Total interior livable area: 1,958 sqft

      Property

      Parking
      • Total spaces: 2
      • Parking features: Garage, Two Car
      • Has garage: Yes
      Features
      • Levels: One
      • Stories: 1
      Lot
      • Size: 4.16 Acres
      • Features: Sloped
      Details
      • Parcel number: 70000323000R

      Construction

      Type & style
      • Home type: SingleFamily
      • Architectural style: Traditional
      • Property subtype: Single Family Residence
      Materials
      • Brick, Wood Siding
      • Foundation: Slab
      • Roof: Shingle
      Condition
      • New construction: No
      • Year built: 1997

      Utilities & green energy

      • Electric: Elec-Municipal (+Entergy)
      • Gas: Gas-Natural
      • Sewer: Public Sewer
      • Utilities for property: Natural Gas Connected

      Community & HOA

      Community
      • Subdivision: Metes & Bounds
      HOA
      • Has HOA: No
      Location
      • Region: Camden

      Financial & listing details

      • Price per square foot: $145/sqft
      • Tax assessed value: $238,450
      • Annual tax amount: $981
      • Date on market: 11/18/2025
      • Road surface type: Paved
      Get pre-qualifiedBe ready to make an offer.
      Connect with an agentGet info on this home, tour, and more.
      Calculate monthly paymentSee if you can afford this home.

        Estimated market value

        $277,000

        $263,000 - $291,000

        $1,748/mo

        Price history

        DateEventPrice
        3/19/2026Price change$283,500-0.5%$145/sqft
        Source: CARMLS #25046136 Report a problem
        11/18/2025Listed for sale$285,000+14%$146/sqft
        Source: CARMLS #25046136 Report a problem
        6/27/2023Sold$250,000$128/sqft
        Source: CARMLS #23019999 Report a problem
        5/19/2023Pending sale$250,000$128/sqft
        Source: EZMLS #R95779 Report a problem
        5/4/2023Listed for sale$250,000$128/sqft
        Source: EZMLS #R95779 Report a problem

        Public tax history

        YearProperty taxesTax assessment
        2025-- $31,112 +5%
        2024$982 -7.1%$29,630
        2023$1,057 -4.5%$29,630
        2022$1,107 $29,630
        2021$1,107 +0.6%$29,630 +5.5%
        2020$1,100 +6.8%$28,090
        2019$1,030 -2.4%$28,090
        2018$1,055 $28,090
        2017$1,055 $28,090
        2016$1,055 $28,090
        2015$1,055 $28,090 +1.4%
        2014$1,055 +1.8%$27,710
        2013$1,036 $27,710
        2012$1,036 +3.6%$27,710 +2.6%
        2011$1,000 +6.5%$26,995 +4.8%
        2010$938 +7%$25,768 +5%
        2009$877 +6.5%$24,541 +4.5%
        2008$824 +15.7%$23,474 +16%
        2007$712 $20,233 -5.2%
        2006-- $21,340
        2005-- $21,340
        2004-- $21,340
        2003-- --
        2002-- $21,530 -3.6%
        2001-- $22,323

        Find assessor info on the county website

        Monthly payment

        Est. payment

          Payment breakdown

          Explore the cost of this home by adjusting the details. Changes won't be saved.
          All calculations are estimates and provided by Zillow, Inc. for informational purposes only. Actual amounts may vary.
          HOA fees may include property taxes on listings classified as Co-Ops. Contact the listing agent and/or owner for fee details.
          Mortgage interest rates are dependent on a number of factors, including credit score, down payment, and repayment length. Interest rate data provided by Zillow Group Marketplace, Inc. as of 1/1/1970 from various mortgage lenders with which we have lead or other similar arrangements; the Estimated Payment is an average of those rates.
          See how much you could borrow to make a competitive offer.

          Climate risks

          Neighborhood: 71701

          Getting around

          0 / 100
          Car-Dependent
          16 / 100
          Somewhat Bikeable

          Nearby schools

          GreatSchools rating
          Schools provided by the listing agent
          • Elementary: Camden/fairview
          • Middle: Camden/fairview
          • High: Camden/fairview

          Source: CARMLS. This data may not be complete. We recommend contacting the local school district to confirm school assignments for this home.

          A local agent can set up tours, give advice and negotiate with sellers.

          Browse local experts

          Similar homes

          Skip to the end of the carouselSkip to the beginning of the carousel