Authentic log cabin living on 11.51 private acres in Leroy Township! This 2001-built log home sits on two parcels, set well back from the road at the end of a long private drive, with open lawn, mature pines and hardwoods, and your own private pond out back. A covered front porch and green metal roof complete the classic cabin look. Inside, nearly 2,240 sq ft of one-floor living features knotty pine log walls, an exposed wood beam, and an open-concept layout made for gathering. The 23x21 living room offers a vaulted ceiling with ceiling fan and flows into the spacious 23x16 kitchen with rustic wood cabinetry, ample counter space, and Pergo flooring. Sliding doors lead from the kitchen out to the deck, overlooking the yard. The oversized 22x13 primary bedroom plus two additional bedrooms, a full bath, a half bath, and a first-floor laundry room make everyday living easy. A full basement provides abundant storage and room to grow. Propane heat and central air keep you comfortable year-round. Outdoors, the property is set up for work and play: two metal outbuildings (20x20 and 20x30) and two 20x20 carports offer room for vehicles, equipment, a workshop, trailers, or all your toys, and the large gravel parking area provides plenty of extra space. Whether you're looking for a peaceful country retreat, room for hobbies, or space to spread out, this one-of-a-kind log home delivers privacy and character while staying close to Lake County amenities. Homes like this don't come along often, schedule your showing today!
Active
$459,900
13152 Girdled Rd, Painesville, OH 44077
3beds
2,240sqft
Single Family Residence
Built in 2001
11.51 Acres Lot
$-- Zestimate®
$205/sqft
$-- HOA
What's special
- 6 hours
- 273
- 33
Zillow last checked:
Listing updated:
Listed by:
Brian Haller 440-487-5282 brian@teamten8.com,
HomeSmart Real Estate Momentum LLC
Source: MLS Now,MLS#: 5259847 Originating MLS: Lake Geauga Area Association of REALTORS
Facts & features
Interior
Bedrooms & bathrooms
- Bedrooms: 3
- Bathrooms: 2
- Full bathrooms: 1
- 1/2 bathrooms: 1
- Main level bathrooms: 2
- Main level bedrooms: 3
Heating
- Propane
Cooling
- Central Air
Appliances
- Laundry: Main Level, Laundry Room
Features
- Basement: Full
- Has fireplace: No
Interior area
- Total structure area: 2,240
- Total interior livable area: 2,240 sqft
- Finished area above ground: 2,240
- Finished area below ground: 0
Video & virtual tour
Property
Parking
- Total spaces: 2
- Parking features: Detached Carport
- Carport spaces: 2
Features
- Levels: One
- Stories: 1
- Patio & porch: Covered, Deck
- Has view: Yes
- View description: Trees/Woods
Lot
- Size: 11.51 Acres
- Features: Pond on Lot
Details
- Additional structures: Carport(s), Shed(s)
- Additional parcels included: 07A0030000150
- Parcel number: 07A0030000140
- Special conditions: Standard
Construction
Type & style
- Home type: SingleFamily
- Architectural style: Log Home,Ranch
- Property subtype: Single Family Residence
Materials
- Wood Siding
- Roof: Metal
Condition
- Year built: 2001
Utilities & green energy
- Sewer: Septic Tank
- Water: Well
Community & HOA
HOA
- Has HOA: No
Location
- Region: Painesville
Financial & listing details
- Price per square foot: $205/sqft
- Tax assessed value: $470,590
- Annual tax amount: $8,128
- Date on market: 11/13/2026
- Listing terms: Cash,Conventional,FHA,VA Loan
Estimated market value
Not available
Estimated sales range
Not available
Not available
Price history
| Date | Event | Price |
|---|---|---|
| 11/13/2026 | Listed for sale | $459,900+831%$205/sqft |
Source:  MLS Now #5259847 Report a problem | ||
| 9/13/1993 | Sold | $49,400$22/sqft |
Source: Agent Provided Report a problem | ||
Public tax history
| Year | Property taxes | Tax assessment |
|---|---|---|
| 2025 | $7,370 -0.2% | $164,710 |
| 2024 | $7,386 +41.6% | $164,710 +71.4% |
| 2023 | $5,216 +3% | $96,080 |
| 2022 | $5,066 -0.3% | $96,080 |
| 2021 | $5,083 +5.9% | $96,080 +20% |
| 2020 | $4,799 -0.9% | $80,070 |
| 2019 | $4,840 +0.7% | $80,070 +2% |
| 2018 | $4,806 | $78,500 |
| 2017 | $4,806 +8.6% | $78,500 |
| 2016 | $4,426 +5.6% | $78,500 |
| 2015 | $4,191 -1.8% | $78,500 |
| 2014 | $4,267 +1.7% | $78,500 |
| 2013 | $4,196 +0% | $78,500 |
| 2012 | $4,194 +1% | $78,500 -3.4% |
| 2011 | $4,151 +0.3% | $81,230 |
| 2010 | $4,140 +5.3% | $81,230 0% |
| 2009 | $3,931 -0.5% | $81,232 -8% |
| 2008 | $3,949 -1.8% | $88,295 |
| 2007 | $4,021 -49.1% | $88,295 |
| 2006 | $7,902 -6.4% | $88,295 -5.6% |
| 2005 | $8,443 -0.2% | $93,514 |
| 2004 | $8,457 +3.4% | $93,514 |
| 2003 | $8,179 +24.1% | $93,514 +25% |
| 2002 | $6,592 +523.5% | $74,813 +519% |
| 2001 | $1,057 +1.2% | $12,086 |
| 2000 | $1,045 +19.7% | $12,086 +19.9% |
| 1999 | $873 | $10,080 |
Find assessor info on the county website
Monthly payment
Est. payment
Payment breakdown
Explore the cost of this home by adjusting the details. Changes won't be saved.Climate risks
Neighborhood: 44077
Nearby schools
Schools provided by the listing agent
- District: Painesville City LSD - 4305
Source: MLS Now. This data may not be complete. We recommend contacting the local school district to confirm school assignments for this home.

Similar homes
- $379,9004 bd3 ba2.7k sqft326 Patriot Ct, Painesville, OH 44077For Sale
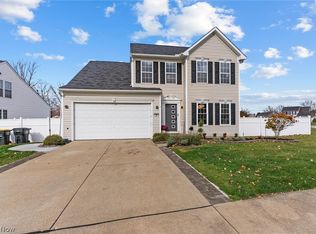 MLS ID #5260244, John Wegloski, McDowell Homes Real Estate Services. MLS Now
- $399,9003 bd2 ba1.6k sqft11810 Girdled Rd, Concord Township, OH 44077For Sale
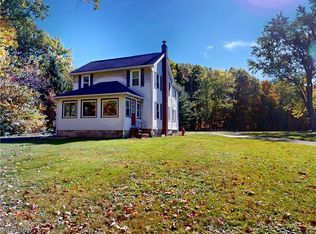 MLS ID #5255330, Denise A Quiggle, McDowell Homes Real Estate Services. MLS Now
- $424,9003 bd3 ba2k sqft11390 Labrador Ln, Concord, OH 44077For Sale
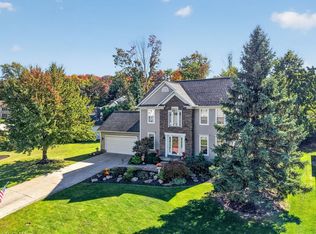 MLS ID #5253812, Heather R Yankie, Howard Hanna. MLS Now
- $499,9003 bd2 ba2.2k sqft10645 Prouty Rd, Concord Township, OH 44077For Sale
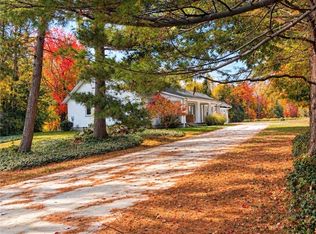 MLS ID #5253656, Megan M Dawson, RE/MAX Results. MLS Now
