Welcome to this beautifully appointed 3-bedroom, 3-bath home in New Richmond, where thoughtful design, modern finishes, and exceptional functionality come together to create a truly inviting living experience. From the moment you arrive, the charming front porch, lush green lawn, and attractive landscaping provide outstanding curb appeal, while a welcoming pop of color at the entrance offers a glimpse of the style and warmth found throughout the home. Step inside to a bright, open-concept floor plan designed for both comfortable everyday living and effortless entertaining. A desirable front bedroom and full bath provide flexible space for guests, a home office, or multi-generational living. The stunning vaulted living room serves as the centerpiece of the home, featuring dramatic floor-to-ceiling windows that flood the space with natural light and a beautiful stone gas fireplace that creates a warm and inviting atmosphere. The gourmet kitchen is sure to impress with crisp white cabinetry, stainless steel appliances, a spacious center island, and a convenient corner pantry offering exceptional storage and organization. Adjacent to the kitchen, the informal dining area opens directly to a spacious deck, perfect for morning coffee, outdoor dining, or relaxing with family and friends. The main-floor primary suite is a private retreat, highlighted by a distinctive barn door entry leading to a spa-inspired bath featuring a luxurious walk-in shower, dual-sink vanity with additional cabinet storage, and an expansive walk-in closet with direct access to the laundry and mudroom for ultimate convenience. The finished walkout lower level expands the home's living space with a large great room ideal for entertaining, movie nights, or game days. An additional bedroom and ¾ bath provide privacy and flexibility for guests, family members, or a dedicated workspace. Step outside to the impressive stamped concrete patio, creating a seamless indoor-outdoor living experience and an ideal setting for gatherings or peaceful evenings outdoors. Additional highlights include abundant storage throughout the home, a spacious, heated 3-car garage with extra storage space, and the rare benefit of having no neighbors on two sides, offering added privacy and open views. Conveniently located near golf, parks, shopping, dining, and recreational opportunities, this move-in-ready home offers the perfect combination of comfort, style, and location. The home inspection has been completed for you. See supplements for photos, tour, Matterport Floorplan, and more. Don't miss this exceptional opportunity to own a beautiful home in New Richmond. Schedule your private showing today!
Active
Price cut: $24.9K (9/30)
$475,000
1316 Bluff Border Rd, New Richmond, WI 54017
3beds
2,674sqft
Single Family
Built in 2018
10,062 Square Feet Lot
$-- Zestimate®
$178/sqft
$10/mo HOA
What's special
- 144 days
- 569
- 14
Zillow last checked:
Listing updated:
Listed by:
Jay Fletch 651-502-2972,
Edina Realty, Inc.
Source: NorthstarMLS as distributed by MLS GRID,MLS#: 7032541
Facts & features
Interior
Bedrooms & bathrooms
- Bedrooms: 3
- Bathrooms: 3
- Full bathrooms: 1
- 3/4 bathrooms: 2
Bedroom
- Level: Main
- Area: 182 Square Feet
- Dimensions: 13x14
Bedroom 2
- Level: Main
- Area: 144 Square Feet
- Dimensions: 12x12
Bedroom 3
- Level: Lower
- Area: 192 Square Feet
- Dimensions: 12x16
Dining room
- Level: Main
- Area: 120 Square Feet
- Dimensions: 12x10
Family room
- Level: Lower
- Area: 754 Square Feet
- Dimensions: 29x26
Kitchen
- Level: Main
- Area: 180 Square Feet
- Dimensions: 12x15
Laundry
- Level: Main
- Area: 40 Square Feet
- Dimensions: 5x8
Living room
- Level: Main
- Area: 260 Square Feet
- Dimensions: 13x20
Mud room
- Level: Main
- Area: 49 Square Feet
- Dimensions: 7x7
Heating
- Forced Air, Other
Cooling
- Central Air
Appliances
- Included: Cooktop, Dishwasher, Disposal, Dryer, Electric Water Heater, Exhaust Fan, Humidifier, Microwave, Refrigerator, Stainless Steel Appliance(s), Wall Oven, Washer, Water Softener Owned
- Laundry: Electric Dryer Hookup, Laundry Room, Main Level, Sink, Washer Hookup
Features
- Basement: Daylight,Drainage System,Finished,Full,Storage Space,Walk-Out Access
- Number of fireplaces: 1
- Fireplace features: Gas, Living Room
Interior area
- Total structure area: 3,218
- Total interior livable area: 2,674 sqft
- Finished area above ground: 1,633
- Finished area below ground: 1,041
Video & virtual tour
Property
Parking
- Total spaces: 3
- Parking features: Attached, Asphalt, Garage Door Opener, Heated Garage, Insulated Garage
- Attached garage spaces: 3
- Has uncovered spaces: Yes
- Details: Garage Dimensions (31x21)
Accessibility
- Accessibility features: None
Features
- Levels: One
- Stories: 1
- Patio & porch: Deck, Front Porch
- Pool features: None
- Fencing: None
Lot
- Size: 10,062 Square Feet
- Dimensions: 102 x 125 x 57 x 125
- Features: Irregular Lot, Tree Coverage - Light
Details
- Foundation area: 1585
- Parcel number: 261134115000
- Zoning description: Residential-Single Family
Construction
Type & style
- Home type: SingleFamily
- Property subtype: Single Family
Materials
- Concrete, Frame
- Roof: Architectural Shingle,Asphalt,Pitched
Condition
- New construction: No
- Year built: 2018
Utilities & green energy
- Electric: Circuit Breakers, 200+ Amp Service, Power Company: Xcel Energy
- Gas: Electric, Natural Gas
- Sewer: City Sewer/Connected
- Water: City Water/Connected
- Utilities for property: Underground Utilities
Community & HOA
Community
- Subdivision: Willow River Bluffs
HOA
- Has HOA: Yes
- Services included: Other
- HOA fee: $125 annually
- HOA name: Bordertown Realty
- HOA phone: 715-386-6000
Location
- Region: New Richmond
Financial & listing details
- Price per square foot: $178/sqft
- Tax assessed value: $565,100
- Annual tax amount: $7,927
- Date on market: 5/30/2026
- Road surface type: Paved
Estimated market value
Not available
Estimated sales range
Not available
Not available
Price history
| Date | Event | Price |
|---|---|---|
| 9/30/2026 | Price change | $475,000-5%$178/sqft |
Source:  NorthstarMLS as distributed by MLS GRID #7032541 Report a problem NorthstarMLS as distributed by MLS GRID #7032541 Report a problem | ||
| 9/14/2026 | Price change | $499,900-4.8%$187/sqft |
Source: NorthstarMLS as distributed by MLS GRID #7032541 Report a problem | ||
| 7/23/2026 | Price change | $525,000-4.5%$196/sqft |
Source: NorthstarMLS as distributed by MLS GRID #7032541 Report a problem | ||
| 7/8/2026 | Price change | $549,9000%$206/sqft |
Source: NorthstarMLS as distributed by MLS GRID #7032541 Report a problem | ||
| 6/6/2026 | Listed for sale | $550,000+46.7%$206/sqft |
Source: NorthstarMLS as distributed by MLS GRID #7032541 Report a problem | ||
| 8/9/2018 | Sold | $374,944$140/sqft |
Source: NorthstarMLS as distributed by MLS GRID #4994271 Report a problem | ||
Public tax history
| Year | Property taxes | Tax assessment |
|---|---|---|
| 2025 | $9,060 +0.4% | $552,600 +1.9% |
| 2024 | $9,026 +4.9% | $542,100 +2.7% |
| 2023 | $8,608 +15.3% | $527,800 +12.8% |
| 2022 | $7,466 +14.1% | $468,000 +10% |
| 2021 | $6,542 -19.6% | $425,300 +23.7% |
| 2020 | $8,142 -12% | $343,700 |
| 2019 | $9,253 +840.8% | $343,700 +799.7% |
| 2018 | $983 | $38,200 |
Find assessor info on the county website
Monthly payment
Est. payment
Payment breakdown
Explore the cost of this home by adjusting the details. Changes won't be saved.Climate risks
Neighborhood: 54017
- $554,500-- bd-- ba-- sqft1326 Bluff Border Rd, New Richmond, WI 54017Off Market
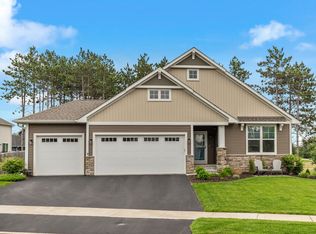
- $495,0003 bd4 ba2.7k sqft1326 Bluff Border Road, New Richmond, WI 54017Off Market
- $479,0003 bd3 ba2.1k sqft1338 Bluff Border Rd, New Richmond, WI 54017Sold
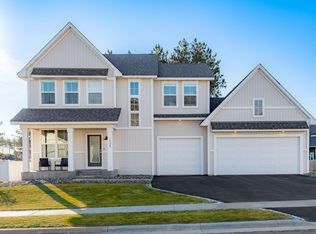
- $510,0003 bd3 ba2.9k sqft1156 Red Pine Ln, New Richmond, WI 54017Sold
Similar homes
- $475,0003 bd2 ba1.9k sqft1410 143rd St, New Richmond, WI 54017For Sale

 MLS ID #7119682, Scott A Rudd, RE/MAX Results Inc. NorthstarMLS as distributed by MLS GRID
 - $469,9004 bd3 ba2.2k sqft612 Grouse Way, New Richmond, WI 54017New Construction
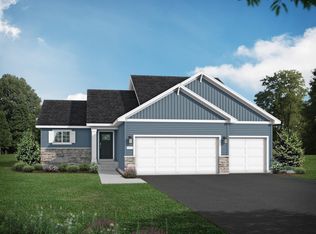 MLS ID #7154917, Amy Teal, JPW Realty. NorthstarMLS as distributed by MLS GRID
 - $369,9003 bd2 ba2k sqft1381 Pheasant Run, New Richmond, WI 54017For Sale
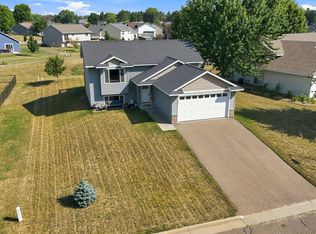 MLS ID #7135853, Carrie M Paulson, RE/MAX Team 1 Realty. NorthstarMLS as distributed by MLS GRID
 - $441,9003 bd3 ba2.3k sqft1202 Naser Way, New Richmond, WI 54017For Sale
 MLS ID #7112896, Brian R. Beaubien, Edina Realty, Inc.. NorthstarMLS as distributed by MLS GRID
 - $415,0004 bd3 ba2.4k sqft1365 Martin Ct, New Richmond, WI 54017For SaleMLS ID #7122557, Capecchi & Company, EXP Realty, LLC. NorthstarMLS as distributed by MLS GRID
- $429,9004 bd2 ba1.8k sqft926 189th Ave, New Richmond, WI 54017For SaleMLS ID #7122233, Jackson Rohde, EXP Realty, LLC. NorthstarMLS as distributed by MLS GRID
- $499,9004 bd3 ba2.9k sqft1125 Legacy Pkwy, New Richmond, WI 54017New ConstructionNorthstarMLS as distributed by MLS GRID
- $534,9004 bd3 ba2.5k sqft603 Grouse Way, New Richmond, WI 54017New ConstructionMLS ID #7077439, Amy J. McCune, Realty ONE Group SIMPLIFIED. NorthstarMLS as distributed by MLS GRID
- $407,9005 bd3 ba2.2k sqft1756 Squirrel Way, New Richmond, WI 54017New ConstructionNorthstarMLS as distributed by MLS GRID
- $365,0003 bd2 ba1.7k sqft2237 Pioneer Trl, New Richmond, WI 54017For SaleMLS ID #7140230, Todd Peterson, WESTconsin Realty LLC. NorthstarMLS as distributed by MLS GRID
- $349,9003 bd2 ba1.9k sqft270 Prairie Rd, New Richmond, WI 54017For SaleMLS ID #7128570, Jesse Penman, eXp Realty. NorthstarMLS as distributed by MLS GRID
- $549,5004 bd3 ba2.3k sqft1457 Otter Way, New Richmond, WI 54017New ConstructionMLS ID #7109309, Travis L. Colsen, RE/MAX Advantage Plus. NorthstarMLS as distributed by MLS GRID
- $674,9005 bd4 ba3.3k sqft1513 Creekwood Dr, New Richmond, WI 54017New ConstructionNorthstarMLS as distributed by MLS GRID
- $545,0003 bd3 ba2.4k sqft641 205th Ave, Somerset, WI 54025For SaleMLS ID #7110195, Amy J. McCune, Realty ONE Group SIMPLIFIED. NorthstarMLS as distributed by MLS GRID
- $475,0005 bd2 ba2.6k sqft1044 290th St, Glenwood City, WI 54013For SaleMLS ID #7142581, Polina Kilpela, National Realty Guild. NorthstarMLS as distributed by MLS GRID
- $385,0004 bd3 ba2.3k sqft818 Rose Ct, Somerset, WI 54025For SaleMLS ID #7128327, Angie N Haselman, Outdoors Realty. NorthstarMLS as distributed by MLS GRID
