Beautifully finished and move-in ready, this home offers a bright, open layout with vaulted ceilings, wood flooring and thoughtful finishes throughout. The kitchen features custom cabinetry and stainless steel appliances, while solid trim and doors add a quality finishing touch, and a granite vanity top brings the same attention to detail to the bathroom. The newly finished lower level adds valuable living space with plenty of room to spread out, entertain or create a comfortable retreat. An oversized two-car attached garage provides additional storage, while can lighting and doorbell cameras add everyday convenience.
Enjoy the feel of country living with the convenience of city utilities. Located in Whispering Prairie, with future walking paths, a neighborhood park for the kids and no HOA. Fresh, welcoming and ready to enjoy.
Active with contingency
Price cut: $9.1K (9/28)
$349,900
270 Prairie Rd, New Richmond, WI 54017
3beds
1,912sqft
Single Family
Built in 2017
9,583 Square Feet Lot
$-- Zestimate®
$183/sqft
$-- HOA
What's special
Newly finished lower levelOversized two-car attached garageThoughtful finishes throughoutCan lightingVaulted ceilingsCustom cabinetrySolid trim and doors
- 64 days
- 699
- 33
Zillow last checked:
Listing updated:
Listed by:
Jesse Penman 651-336-4835,
eXp Realty,
Derrek Tarter 612-599-5923
Source: NorthstarMLS as distributed by MLS GRID,MLS#: 7128570
Facts & features
Interior
Bedrooms & bathrooms
- Bedrooms: 3
- Bathrooms: 2
- Full bathrooms: 1
- 3/4 bathrooms: 1
Bedroom
- Level: Main
- Area: 132 Square Feet
- Dimensions: 12x11
Bedroom 2
- Level: Main
- Area: 110.92 Square Feet
- Dimensions: 11.8x9.4
Bedroom 3
- Level: Lower
- Area: 132 Square Feet
- Dimensions: 12x11
Dining room
- Level: Main
- Area: 88 Square Feet
- Dimensions: 11x8
Family room
- Level: Lower
- Area: 437 Square Feet
- Dimensions: 19x23
Foyer
- Level: Main
- Area: 50 Square Feet
- Dimensions: 10x5
Kitchen
- Level: Main
- Area: 121 Square Feet
- Dimensions: 11x11
Living room
- Level: Main
- Area: 180 Square Feet
- Dimensions: 15x12
Heating
- Forced Air
Cooling
- Central Air
Appliances
- Included: Dishwasher, Dryer, Microwave, Range, Refrigerator, Stainless Steel Appliance(s), Washer
Features
- Basement: Daylight,Drain Tiled,Drainage System,Egress Window(s),Finished,Full,Sump Basket
- Has fireplace: No
Interior area
- Total structure area: 1,912
- Total interior livable area: 1,912 sqft
- Finished area above ground: 956
- Finished area below ground: 956
Video & virtual tour
Property
Parking
- Total spaces: 2
- Parking features: Attached, Asphalt, Garage Door Opener
- Attached garage spaces: 2
- Has uncovered spaces: Yes
- Details: Garage Dimensions (24x24)
Accessibility
- Accessibility features: None
Features
- Levels: Multi/Split
Lot
- Size: 9,583 Square Feet
- Dimensions: 110 x 73
- Features: Corner Lot, Irregular Lot
Details
- Foundation area: 956
- Parcel number: 261130704007
- Zoning description: Residential-Single Family
Construction
Type & style
- Home type: SingleFamily
- Property subtype: Single Family
Materials
- Roof: Age Over 8 Years
Condition
- New construction: No
- Year built: 2017
Utilities & green energy
- Gas: Natural Gas
- Sewer: City Sewer/Connected
- Water: City Water/Connected
Community & HOA
Community
- Subdivision: Whispering Prairie 1st Add
HOA
- Has HOA: No
Location
- Region: New Richmond
Financial & listing details
- Price per square foot: $183/sqft
- Tax assessed value: $295,900
- Annual tax amount: $4,006
- Date on market: 8/18/2026
Estimated market value
Not available
Estimated sales range
Not available
Not available
Price history
| Date | Event | Price |
|---|---|---|
| 9/28/2026 | Price change | $349,900-2.5%$183/sqft |
Source:  NorthstarMLS as distributed by MLS GRID #7128570 Report a problem NorthstarMLS as distributed by MLS GRID #7128570 Report a problem | ||
| 9/14/2026 | Price change | $359,000-1.4%$188/sqft |
Source: NorthstarMLS as distributed by MLS GRID #7128570 Report a problem | ||
| 9/8/2026 | Price change | $364,000-1.4%$190/sqft |
Source: NorthstarMLS as distributed by MLS GRID #7128570 Report a problem | ||
| 8/31/2026 | Price change | $369,000-2.9%$193/sqft |
Source: NorthstarMLS as distributed by MLS GRID #7128570 Report a problem | ||
| 8/27/2026 | Listed for sale | $379,900$199/sqft |
Source: NorthstarMLS as distributed by MLS GRID #7128570 Report a problem | ||
Public tax history
| Year | Property taxes | Tax assessment |
|---|---|---|
| 2025 | $4,743 +3.6% | $289,300 +5.2% |
| 2024 | $4,579 +2.1% | $275,000 |
| 2023 | $4,485 +21.1% | $275,000 +14.1% |
| 2022 | $3,704 +15.7% | $241,100 +11.2% |
| 2021 | $3,200 -21% | $216,900 +23.6% |
| 2020 | $4,050 -14.3% | $175,500 |
| 2019 | $4,725 +5.3% | $175,500 +0.7% |
| 2018 | $4,485 +976.8% | $174,200 +889.8% |
| 2017 | $416 +3.6% | $17,600 |
| 2016 | $402 -20.3% | $17,600 |
| 2015 | $504 | -- |
| 2014 | $504 | -- |
Find assessor info on the county website
Monthly payment
Est. payment
Payment breakdown
Explore the cost of this home by adjusting the details. Changes won't be saved.Climate risks
Neighborhood: 54017
Similar homes
- $365,0003 bd2 ba1.7k sqft2237 Pioneer Trl, New Richmond, WI 54017For Sale
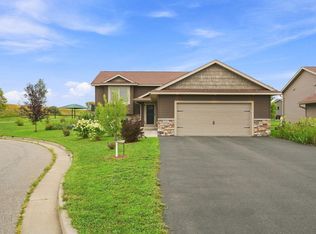
 MLS ID #7140230, Todd Peterson, WESTconsin Realty LLC. NorthstarMLS as distributed by MLS GRID
 - $364,9003 bd2 ba1.4k sqft1743 Ducktail Ct, New Richmond, WI 54017For Sale
 MLS ID #7121992, Melissa Wiegele, Coldwell Banker Realty. NorthstarMLS as distributed by MLS GRID
 - $345,0003 bd2 ba2.3k sqft534 Derrick Dr, New Richmond, WI 54017For Sale
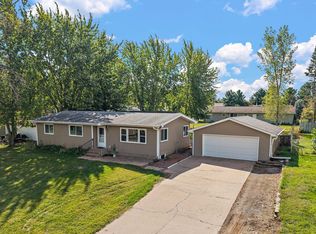 MLS ID #7140565, Kris Lindahl, Kris Lindahl Real Estate. NorthstarMLS as distributed by MLS GRID
 - $369,9003 bd2 ba2k sqft1381 Pheasant Run, New Richmond, WI 54017For Sale
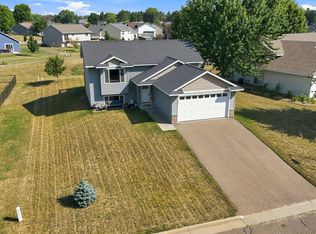 MLS ID #7135853, Carrie M Paulson, RE/MAX Team 1 Realty. NorthstarMLS as distributed by MLS GRID
 - $339,9005 bd2 ba1.5k sqft1397 Meadowlark Ln, New Richmond, WI 54017For SaleMLS ID #7152097, Jennifer Hingos, Real Broker, LLC. NorthstarMLS as distributed by MLS GRID
- $384,9003 bd2 ba1.3k sqft1748 Squirrel Way, New Richmond, WI 54017New ConstructionNorthstarMLS as distributed by MLS GRID
- $364,9003 bd2 ba1.5k sqft1771 Squirrel Way, New Richmond, WI 54017New ConstructionNorthstarMLS as distributed by MLS GRID
- $415,0004 bd3 ba2.4k sqft1365 Martin Ct, New Richmond, WI 54017For SaleMLS ID #7122557, Capecchi & Company, EXP Realty, LLC. NorthstarMLS as distributed by MLS GRID
- $407,9005 bd3 ba2.2k sqft1756 Squirrel Way, New Richmond, WI 54017New ConstructionNorthstarMLS as distributed by MLS GRID
- $349,9003 bd2 ba1.9k sqft1136 Highpoint Ct, New Richmond, WI 54017For SaleMLS ID #7055861, Jay Fletch, Edina Realty, Inc.. NorthstarMLS as distributed by MLS GRID
- $404,9004 bd3 ba1.9k sqft1752 Squirrel Way, New Richmond, WI 54017New ConstructionNorthstarMLS as distributed by MLS GRID
- $429,9004 bd2 ba1.8k sqft926 189th Ave, New Richmond, WI 54017For SaleMLS ID #7122233, Jackson Rohde, EXP Realty, LLC. NorthstarMLS as distributed by MLS GRID
- $475,0003 bd2 ba1.9k sqft1410 143rd St, New Richmond, WI 54017For SaleMLS ID #7119682, Scott A Rudd, RE/MAX Results Inc. NorthstarMLS as distributed by MLS GRID
- $441,9003 bd3 ba2.3k sqft1202 Naser Way, New Richmond, WI 54017For SaleMLS ID #7112896, Brian R. Beaubien, Edina Realty, Inc.. NorthstarMLS as distributed by MLS GRID
- $469,9004 bd3 ba2.2k sqft612 Grouse Way, New Richmond, WI 54017New ConstructionMLS ID #7154917, Amy Teal, JPW Realty. NorthstarMLS as distributed by MLS GRID
- $429,9003 bd2 ba1.6k sqft1251 Trail Way, New Richmond, WI 54017New ConstructionNorthstarMLS as distributed by MLS GRID
- $348,9003 bd2 ba1.7k sqft530 Johnson Pkwy, Hammond, WI 54015For SaleMLS ID #7147469, Stephanie Lamia, EXIT Realty Springside. NorthstarMLS as distributed by MLS GRID
- $450,0003 bd3 ba2.2k sqft2394 110th St, New Richmond, WI 54017For SaleMLS ID #7113318, Matthew Wright, eXp Realty. NorthstarMLS as distributed by MLS GRID
- $475,0003 bd3 ba2.6k sqft1316 Bluff Border Rd, New Richmond, WI 54017For SaleMLS ID #7032541, Jay Fletch, Edina Realty, Inc.. NorthstarMLS as distributed by MLS GRID
- $350,0003 bd2 ba2k sqft380 2nd St, Hammond, WI 54015For SaleMLS ID #7109711, Barry Shaw, Century 21 Affiliated*. NorthstarMLS as distributed by MLS GRID
