Enjoy country living on 2.5 acres just 5 miles West of Hinckley! Tucked away down a quiet dirt road, this 4-bedroom, 2-bath home offers a peaceful rural setting with room to enjoy the outdoors. The property features a newer septic system and a 24'x35' pole shed, perfect for storing equipment, recreational toys, or workshop space. Enjoy the privacy of country living while remaining a convenient distance from Hinckley and nearby amenities!
Active
$199,900
13161 Bean Rd, Hinckley, MN 55037
4beds
1,627sqft
Single Family
Built in 1928
2.5 Acres Lot
$197,600 Zestimate®
$123/sqft
$-- HOA
What's special
Quiet dirt road
- 10 days
- 497
- 36
Zillow last checked:
Listing updated:
Listed by:
Anna Margaret Degerstrom 320-390-0793,
United Country Real Estate Minnesota Properties
Source: NorthstarMLS as distributed by MLS GRID,MLS#: 7155990
Facts & features
Interior
Bedrooms & bathrooms
- Bedrooms: 4
- Bathrooms: 2
- Full bathrooms: 1
- 1/2 bathrooms: 1
Bedroom
- Level: Main
- Area: 100 Square Feet
- Dimensions: 10x10
Bedroom 2
- Level: Upper
- Area: 135 Square Feet
- Dimensions: 9x15
Bedroom 3
- Level: Upper
- Area: 100 Square Feet
- Dimensions: 10x10
Bedroom 4
- Level: Upper
- Area: 150 Square Feet
- Dimensions: 10x15
Primary bathroom
- Level: Main
- Area: 15 Square Feet
- Dimensions: 3x5
Bathroom
- Level: Main
- Area: 56 Square Feet
- Dimensions: 7x8
Other
- Level: Upper
- Area: 143 Square Feet
- Dimensions: 13x11
Deck
- Area: 300 Square Feet
- Dimensions: 10x30
Dining room
- Level: Main
- Area: 196 Square Feet
- Dimensions: 14x14
Foyer
- Level: Main
- Area: 66 Square Feet
- Dimensions: 11x6
Informal dining room
- Level: Main
- Area: 210 Square Feet
- Dimensions: 14x15
Kitchen
- Level: Main
- Area: 99 Square Feet
- Dimensions: 9x11
Laundry
- Level: Main
- Area: 42 Square Feet
- Dimensions: 7x6
Living room
- Level: Main
- Area: 315 Square Feet
- Dimensions: 15x21
Other
- Level: Basement
- Area: 572 Square Feet
- Dimensions: 22x26
Workshop
- Area: 840 Square Feet
- Dimensions: 24x35
Heating
- Forced Air, Wood Stove
Cooling
- Wall Unit(s)
Appliances
- Included: Electric Water Heater, Freezer, Microwave, Range, Refrigerator, Washer, Water Softener Owned
- Laundry: Main Level
Features
- Basement: Unfinished
- Has fireplace: No
Interior area
- Total structure area: 2,199
- Total interior livable area: 1,627 sqft
- Finished area above ground: 1,627
- Finished area below ground: 0
Property
Parking
- Total spaces: 1
- Parking features: Gravel, Electric
- Garage spaces: 1
- Details: Garage Dimensions (24x35)
Accessibility
- Accessibility features: Accessible Approach with Ramp
Features
- Levels: Two
- Stories: 2
- Patio & porch: Porch
Lot
- Size: 2.5 Acres
- Dimensions: 411 x 262
- Features: Corner Lot
Details
- Additional structures: Pole Building
- Foundation area: 1487
- Parcel number: 150073000
- Zoning description: Residential-Single Family
- Other equipment: Fuel Tank - Rented
Construction
Type & style
- Home type: SingleFamily
- Property subtype: Single Family
Materials
- Roof: Age Over 8 Years,Metal
Condition
- New construction: No
- Year built: 1928
Utilities & green energy
- Electric: 100 Amp Service, Power Company: East Central Energy
- Gas: Natural Gas, Wood
- Sewer: Septic System Compliant - Yes
- Water: Well
Community & HOA
HOA
- Has HOA: No
Location
- Region: Hinckley
Financial & listing details
- Price per square foot: $123/sqft
- Tax assessed value: $214,600
- Annual tax amount: $1,532
- Date on market: 10/14/2026
Estimated market value
$197,600
$188,000 - $207,000
$2,045/mo
Price history
| Date | Event | Price |
|---|---|---|
| 10/14/2026 | Listed for sale | $199,900$123/sqft |
Source:  NorthstarMLS as distributed by MLS GRID #7155990 Report a problem | ||
Public tax history
| Year | Property taxes | Tax assessment |
|---|---|---|
| 2025 | $1,532 +14.5% | $214,600 +20.5% |
| 2024 | $1,338 +0.6% | $178,099 +2.5% |
| 2023 | $1,330 -1% | $173,800 +7% |
| 2022 | $1,344 | $162,400 +13.8% |
| 2021 | -- | $142,700 +7.4% |
| 2020 | $1,340 +35.6% | $132,900 +0.5% |
| 2019 | $988 +12.8% | $132,300 +37.7% |
| 2017 | $876 -0.7% | $96,100 |
| 2016 | $882 +112% | $96,100 +177.7% |
| 2014 | $416 -11.1% | $34,600 -22.2% |
| 2011 | $468 +0.9% | $44,500 -49.1% |
| 2009 | $464 -12.5% | $87,400 +33% |
| 2008 | $530 | $65,700 |
Find assessor info on the county website
Monthly payment
Est. payment
Payment breakdown
Explore the cost of this home by adjusting the details. Changes won't be saved.Climate risks
Neighborhood: 55037

Similar homes
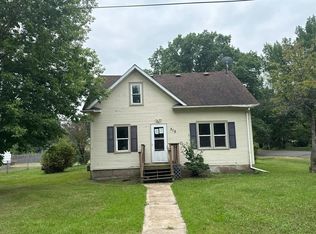
- $--3 bd1 ba1.1k sqft312 Main St W, Hinckley, MN 55037Auction
 Auction.com 1
- $249,9004 bd2 ba1.6k sqft511 Barry Ave, Hinckley, MN 55037For Sale

 MLS ID #7162894, Randy S Vanmarter, Bridge Realty, LLC. NorthstarMLS as distributed by MLS GRID
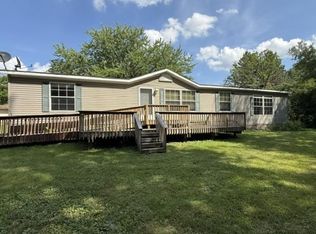
- $192,0003 bd2 ba1.8k sqft206 3rd St SW, Hinckley, MN 55037For Sale
 MLS ID #7115347, Kitty F. Kruse, Milaca Realty. NorthstarMLS as distributed by MLS GRID
- $274,9003 bd2 ba1.7k sqft25089 Pelkey Creek Rd, Hinckley, MN 55037For Sale
 MLS ID #7142493, Jason Daley, Bridge Realty, LLC. NorthstarMLS as distributed by MLS GRID
- $169,9003 bd1 ba1.2k sqft105 3rd St SE, Hinckley, MN 55037For SaleMLS ID #7045894, Chuck Carstensen, RE/MAX Results. NorthstarMLS as distributed by MLS GRID
- $134,9004 bd2 ba1.5k sqft4349 Canary Rd, Grasston, MN 55030For SaleMLS ID #7164360, April L. Magrone, SRS, ABR, GRI, Edina Realty, Inc.. NorthstarMLS as distributed by MLS GRID
- $213,0003 bd2 ba1.5k sqft101 Commercial Ave N, Sandstone, MN 55072For SaleMLS ID #7161801, Elijah Land, Realty Executives Top Results. NorthstarMLS as distributed by MLS GRID
- $236,9002 bd1 ba1k sqft101 Dunn Ave N, Hinckley, MN 55037For SaleMLS ID #7108215, Lexi Frye, United Country Real Estate Minnesota Properties. NorthstarMLS as distributed by MLS GRID
- $199,9003 bd3 ba1.3k sqft2464 Legend St, Mora, MN 55051For SaleMLS ID #7069078, Patrick J Saunders, Northern Lights Realty, LLC. NorthstarMLS as distributed by MLS GRID
- $220,0003 bd2 ba1.4k sqft22675 Quamba St #1A, Brook Park, MN 55007For SaleMLS ID #7151470, Lexi Frye, United Country Real Estate Minnesota Properties. NorthstarMLS as distributed by MLS GRID
- $249,9002 bd1 ba1k sqft45248 State Highway 48, Hinckley, MN 55037For SaleMLS ID #6746281, Thomas G Lymburner, Heartland Realty, Inc. NorthstarMLS as distributed by MLS GRID
- $199,0002 bd1 ba920 sqft30205 Birch Dr, Pine City, MN 55063For SaleMLS ID #7071203, Janet R. Wiener, Homes Preferred Realty. NorthstarMLS as distributed by MLS GRID
- $245,0003 bd1 ba2.2k sqft24477 Wooded Cir, Finlayson, MN 55735For SaleMLS ID #7125620, Tanner Mikrot, United Country Real Estate Minnesota Properties. NorthstarMLS as distributed by MLS GRID
- $199,0003 bd3 ba2k sqft200 1st Ave SE, Pine City, MN 55063For SaleMLS ID #7123138, Luke Hegge, Local Realty Inc.. NorthstarMLS as distributed by MLS GRID
- $199,0002 bd1 ba1.1k sqft2224 3rd Ave, Finlayson, MN 55735For SaleMLS ID #7164246, Bonnie L. Carlson, Keller Williams Premier Realty. NorthstarMLS as distributed by MLS GRID
