Own a distinctive piece of Rutledge history in this beautifully updated home, originally built as the
Bank of Rutledge. Thoughtfully renovated in 2023, the property combines modern comfort with unforgettable original character, including exposed brickwork inside and out, original upper-level hardwood floors, staircase, and interior doors. The renovation added a practical main-level layout with a new entry and laundry area, bedroom with walk-in closet, and a 3/4 bathroom. The attached garage was reconfigured into a single-car garage to make room for these updates.
Upstairs are two additional bedrooms and an exceptionally spacious bathroom.
The basement features the concrete-walled room that once served as the bank's vault, a unique reminder of the home's one-of-a-kind past. The original vault doors and fixtures are no longer present, but the concrete walls remain. Additional recent improvements include newer windows, a new roof, and a newly poured concrete driveway. Set on a landscaped corner lot with beautiful perennials and a garden space, the property also includes a detached single-car garage converted into storage for toys and tools, and a charming three-season porch-style room perfect for enjoying Minnesota's warmer months. This is a rare opportunity to enjoy modern updates while owning a part of history.
Active
$225,000
7338 Main St, Rutledge, MN 55795
3beds
1,434sqft
Single Family
Built in 1929
6,969 Square Feet Lot
$-- Zestimate®
$157/sqft
$-- HOA
What's special
Original upper-level hardwood floorsPractical main-level layoutNew entryCharming three-season porch-style roomLandscaped corner lotNew roofLaundry area
- 9 days
- 422
- 34
Zillow last checked:
Listing updated:
Listed by:
Alissia Kreger 763-528-3669,
LPT Realty, LLC
Source: NorthstarMLS as distributed by MLS GRID,MLS#: 7149669
Facts & features
Interior
Bedrooms & bathrooms
- Bedrooms: 3
- Bathrooms: 2
- Full bathrooms: 2
Bedroom
- Level: Main
- Area: 85 Square Feet
- Dimensions: 10x8.5
Bedroom 2
- Level: Upper
- Area: 120 Square Feet
- Dimensions: 10x12
Bedroom 3
- Level: Upper
- Area: 88 Square Feet
- Dimensions: 8x11
Bathroom
- Level: Main
- Area: 33 Square Feet
- Dimensions: 6x5.5
Bathroom
- Level: Upper
- Area: 110 Square Feet
- Dimensions: 10x11
Kitchen
- Level: Main
- Area: 195 Square Feet
- Dimensions: 13x15
Laundry
- Level: Main
- Area: 161 Square Feet
- Dimensions: 14x11.5
Living room
- Level: Main
- Area: 324 Square Feet
- Dimensions: 18x18
Other
- Level: Main
- Area: 40.5 Square Feet
- Dimensions: 4.5x9
Walk in closet
- Level: Main
- Area: 49.5 Square Feet
- Dimensions: 11x4.5
Walk in closet
- Level: Upper
- Area: 33 Square Feet
- Dimensions: 6x5.5
Heating
- Forced Air
Cooling
- Window Unit(s)
Appliances
- Included: Dishwasher, Dryer, Range, Refrigerator, Washer
- Laundry: Main Level
Features
- Basement: Full,Unfinished
- Has fireplace: No
Interior area
- Total structure area: 1,983
- Total interior livable area: 1,434 sqft
- Finished area above ground: 1,434
- Finished area below ground: 0
Property
Parking
- Total spaces: 1
- Parking features: Attached, Concrete
- Attached garage spaces: 1
- Details: Garage Dimensions (12x18)
Accessibility
- Accessibility features: None
Features
- Levels: Two
- Stories: 2
- Patio & porch: Screened
Lot
- Size: 6,969 Square Feet
- Dimensions: 52 x 137
- Features: Corner Lot
Details
- Additional structures: Storage Shed
- Foundation area: 600
- Parcel number: 0445032000
- Zoning description: Residential-Single Family
- Other equipment: Fuel Tank - Rented
Construction
Type & style
- Home type: SingleFamily
- Property subtype: Single Family
Materials
- Roof: Age 8 Years or Less,Asphalt
Condition
- New construction: No
- Year built: 1929
Utilities & green energy
- Electric: Circuit Breakers
- Gas: Propane
- Sewer: Private Sewer, Tank with Drainage Field
- Water: Drilled, Well
Community & HOA
HOA
- Has HOA: No
Location
- Region: Rutledge
Financial & listing details
- Price per square foot: $157/sqft
- Tax assessed value: $115,000
- Annual tax amount: $680
- Date on market: 9/28/2026
Estimated market value
Not available
Estimated sales range
Not available
$1,848/mo
Price history
| Date | Event | Price |
|---|---|---|
| 9/28/2026 | Listed for sale | $225,000+38.5%$157/sqft |
Source:  NorthstarMLS as distributed by MLS GRID #7149669 Report a problem NorthstarMLS as distributed by MLS GRID #7149669 Report a problem | ||
| 10/5/2023 | Sold | $162,500$113/sqft |
Source: NorthstarMLS as distributed by MLS GRID #6444668 Report a problem | ||
Public tax history
| Year | Property taxes | Tax assessment |
|---|---|---|
| 2025 | $732 +41.3% | $115,000 +36.5% |
| 2024 | $518 -24.3% | $84,250 -2.3% |
| 2023 | $684 -21.4% | $86,200 +21.2% |
| 2022 | $870 | $71,100 -6.3% |
| 2021 | -- | $75,900 +21.8% |
| 2020 | $460 +1.8% | $62,300 +12.3% |
| 2019 | $452 +1.8% | $55,500 +9.3% |
| 2017 | $444 -1.3% | $50,800 |
| 2016 | $450 +36.4% | $50,800 +95.4% |
| 2014 | $330 +5.8% | $26,000 -10% |
| 2011 | $312 +16.4% | $28,900 -48.3% |
| 2009 | $268 +19.6% | $55,900 +39.1% |
| 2008 | $224 | $40,200 |
Find assessor info on the county website
Monthly payment
Est. payment
Payment breakdown
Explore the cost of this home by adjusting the details. Changes won't be saved.Climate risks
Neighborhood: 55795
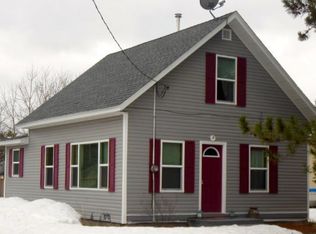
Similar homes
- $240,0002 bd1 ba1.1k sqft82079 Schoumaker Rd, Willow River, MN 55795For Sale

 MLS ID #7124691, Thomas A Jensen, United Country Real Estate Minnesota Properties. NorthstarMLS as distributed by MLS GRID
 - $220,0003 bd2 ba1.9k sqft3531 State Hwy 23, Askov, MN 55704For Sale
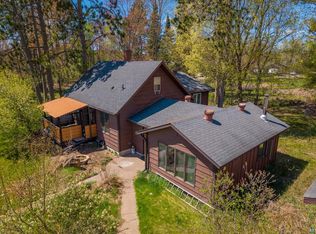 MLS ID #6125224, Corrine Hobbs, Edina Realty, Inc. - Duluth. Lake Superior Area Realtors as distributed by MLS GRID
 - $289,9001 bd1 ba760 sqft80083 Whispering Pines Ln, Willow River, MN 55795For Sale
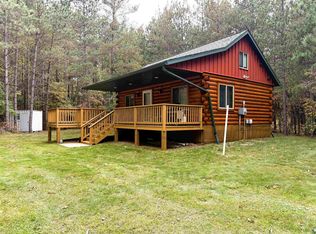 MLS ID #6128365, Natalie Mlaskoch, United Country Minnesota Properties. Lake Superior Area Realtors as distributed by MLS GRID
 - $235,0003 bd2 ba1.4k sqft3116 1st St, Sturgeon Lake, MN 55783For Sale
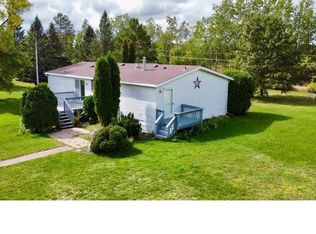 MLS ID #6128096, Elena Omirova Davidson, NextHome Perrine & Associates. Lake Superior Area Realtors as distributed by MLS GRID
 - $218,9993 bd2 ba1.5k sqft101 Commercial Ave N, Sandstone, MN 55072For SaleMLS ID #7128054, Elijah Land, Realty Executives Top Results. NorthstarMLS as distributed by MLS GRID
- $254,9004 bd3 ba2k sqft59425 State Highway 23, Sandstone, MN 55072For SaleMLS ID #7118280, Joel D Andersen, Keller Williams Integrity NW. NorthstarMLS as distributed by MLS GRID
- $250,0003 bd2 ba1.8k sqft11503 116th Ln, Finlayson, MN 55735For SaleMLS ID #7155187, Jamie Lynn Jensen, United Country Real Estate Minnesota Properties. NorthstarMLS as distributed by MLS GRID
- $299,9003 bd1 ba2k sqft12500 County Road 41, Willow River, MN 55795For SaleMLS ID #7092120, Richard C Lewis, United Country Real Estate Minnesota Properties. NorthstarMLS as distributed by MLS GRID
- $255,0003 bd2 ba1k sqft418 1st St, Sandstone, MN 55072For SaleMLS ID #7108262, Jamie Lynn Jensen, United Country Real Estate Minnesota Properties. NorthstarMLS as distributed by MLS GRID
- $189,9004 bd2 ba1.1k sqft1318 Highway 23 N, Sandstone, MN 55072For SaleMLS ID #7106908, Shelby Peltier, Edina Realty, Inc.. NorthstarMLS as distributed by MLS GRID
- $185,0002 bd1 ba1.2k sqft13004 Balsam Fir Rd, Willow River, MN 55795For SaleMLS ID #7126256, Tanner Mikrot, United Country Real Estate Minnesota Properties. NorthstarMLS as distributed by MLS GRID
- $314,9003 bd2 ba1.7k sqft6532 School St N, Finlayson, MN 55735For SaleMLS ID #7133429, Kelly Frisch, United Country Real Estate Minnesota Properties. NorthstarMLS as distributed by MLS GRID
- $174,9003 bd2 ba1.5k sqft114 Lark St, Sandstone, MN 55072For SaleMLS ID #7149971, Debbie L Decker, Keller Williams Classic Rlty NW. NorthstarMLS as distributed by MLS GRID
