Beautifully maintained and move in ready, this 3 bedroom, 2 bath home offers 2,166 square feet in the desirable 36305 area of Dothan. Featuring a NEW HVAC and located on Dothan's west side, this home offers space, storage, and convenience near shopping, restaurants, schools, and medical facilities. Inside, you will find a spacious floor plan with updated flooring, including engineered hardwood flooring in the living room, crown molding, and a large family room. The open kitchen and dining area features upgraded stainless steel appliances, a pantry, abundant cabinet space, and room to gather. French doors off the dining area lead directly to the back patio, creating an easy flow for entertaining. A standout feature is the oversized flex room with its own mini-split system heating and cooling plus a walk in storage closet. It would make a great second living area, bonus room, media room, playroom, or home office. The oversized primary suite includes dual closets and a private bath, while all additional bedrooms feature oversized closets as well. Outside, enjoy the back patio, fenced backyard with an additional fenced section, storage shed, and attached oversized carport with room for up to 3 vehicles. Rare combination of space, storage, and flexibility in a west side location! Roof is only 12 years old.
For sale
Price cut: $4K (9/10)
$234,000
1317 Cambridge Rd, Dothan, AL 36305
3beds
2,166sqft
Single Family Residence
Built in 1974
0.41 Acres Lot
$229,900 Zestimate®
$108/sqft
$-- HOA
What's special
Updated flooringOversized primary suiteSpacious floor planAbundant cabinet spaceCrown moldingUpgraded stainless steel appliancesBack patio
- 141 days
- 512
- 52
Zillow last checked:
Listing updated:
Listed by:
Joc Calloway 850-209-1010,
Full Circle Realty LLC
Source: Wiregrass BOR,MLS#: 557768Originating MLS: Wiregrass Board Of REALTORS
Facts & features
Interior
Bedrooms & bathrooms
- Bedrooms: 3
- Bathrooms: 2
- Full bathrooms: 2
Heating
- Heat Pump
Cooling
- Heat Pump
Appliances
- Included: Dishwasher, Electric Cooktop, Electric Oven, Electric Range, Electric Water Heater, Disposal, Microwave, Refrigerator
- Laundry: Washer Hookup, Dryer Hookup
Features
- Flooring: Carpet, Plank, Tile, Vinyl, Wood
Interior area
- Total interior livable area: 2,166 sqft
Video & virtual tour
Property
Parking
- Total spaces: 3
- Parking features: Attached Carport
- Carport spaces: 3
Features
- Levels: One
- Stories: 1
- Patio & porch: Covered, Patio, Porch
- Exterior features: Fence, Porch, Patio, Storage
- Pool features: None
- Fencing: Partial
Lot
- Size: 0.41 Acres
- Features: City Lot, Subdivision
Details
- Additional structures: Storage
- Parcel number: 0908281003012000
Construction
Type & style
- Home type: SingleFamily
- Architectural style: One Story
- Property subtype: Single Family Residence
Materials
- Brick, Wood Siding
- Foundation: Slab
Condition
- New construction: No
- Year built: 1974
Utilities & green energy
- Sewer: Public Sewer
- Water: Public
- Utilities for property: Electricity Available, High Speed Internet Available
Community & HOA
Community
- Security: Fire Alarm
- Subdivision: Silver Meadows
HOA
- Has HOA: No
Location
- Region: Dothan
Financial & listing details
- Price per square foot: $108/sqft
- Tax assessed value: $193,460
- Annual tax amount: $542
- Date on market: 5/23/2026
- Cumulative days on market: 142 days
- Listing terms: Cash,Conventional,FHA,VA Loan
- Electric utility on property: Yes
Estimated market value
$229,900
$218,000 - $241,000
$1,715/mo
Price history
| Date | Event | Price |
|---|---|---|
| 9/10/2026 | Price change | $234,000-1.7%$108/sqft |
Source: SAMLS #212685 Report a problem | ||
| 7/12/2026 | Price change | $238,000-1.7%$110/sqft |
Source: SAMLS #212685 Report a problem | ||
| 4/17/2026 | Listed for sale | $242,000-2.4%$112/sqft |
Source: SAMLS #212685 Report a problem | ||
| 12/21/2025 | Listing removed | $247,999$114/sqft |
Source: SAMLS #203550 Report a problem | ||
| 9/23/2025 | Price change | $247,999-4.6%$114/sqft |
Source: SAMLS #203550 Report a problem | ||
| 8/8/2025 | Price change | $259,999-1%$120/sqft |
Source: SAMLS #203550 Report a problem | ||
| 6/23/2025 | Price change | $262,500-0.9%$121/sqft |
Source: SAMLS #203550 Report a problem | ||
| 5/12/2025 | Listed for sale | $264,999+1.9%$122/sqft |
Source: SAMLS #203550 Report a problem | ||
| 2/11/2025 | Listing removed | -- |
Source: Owner Report a problem | ||
| 11/13/2024 | Listed for sale | $260,000$120/sqft |
Source: Owner Report a problem | ||
| 10/29/2024 | Listing removed | -- |
Source: Owner Report a problem | ||
| 7/31/2024 | Listed for sale | $260,000$120/sqft |
Source: Owner Report a problem | ||
Public tax history
| Year | Property taxes | Tax assessment |
|---|---|---|
| 2025 | $542 +5.5% | $19,360 +5.2% |
| 2024 | $514 +16.9% | $18,400 +10.7% |
| 2023 | $439 +9.5% | $16,620 +8.9% |
| 2022 | $401 +6.2% | $15,260 +6% |
| 2021 | $378 +1% | $14,400 +0.9% |
| 2020 | $374 +3.6% | $14,270 +3.4% |
| 2019 | $361 +21.9% | $13,800 |
| 2017 | $296 | $13,800 |
| 2016 | $296 | -- |
| 2015 | $296 | -- |
| 2014 | $296 -3.6% | -- |
| 2013 | $307 -33.7% | -- |
| 2012 | $463 +0.2% | -- |
| 2011 | $463 | -- |
| 2010 | $463 -3.7% | -- |
| 2009 | $480 | -- |
| 2008 | $480 +25.7% | -- |
| 2007 | $382 +12.2% | -- |
| 2006 | $340 +18.3% | -- |
| 2005 | $288 | -- |
| 2004 | $288 +8.2% | -- |
| 2003 | $266 +16.3% | -- |
| 2002 | $229 | -- |
Find assessor info on the county website
Monthly payment
Est. payment
Payment breakdown
Explore the cost of this home by adjusting the details. Changes won't be saved.Climate risks
Neighborhood: 36305
Nearby schools
Schools provided by the listing agent
- Middle: ,
- High: Dothan High School
Source: Wiregrass BOR. This data may not be complete. We recommend contacting the local school district to confirm school assignments for this home.
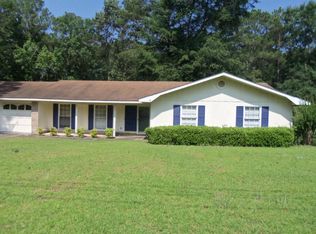
Similar homes
- $250,0003 bd3 ba2.2k sqft103 Dover Ct, Dothan, AL 36305For Sale
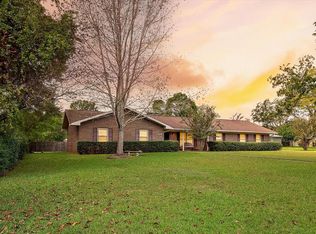 MLS ID #215060, Chris Robertson, Wiregrass Home Team. SAMLS
 - $257,0003 bd2 ba1.6k sqft3704 Navajo Trce, Dothan, AL 36305For Sale
 MLS ID #215148, Jess Johnson, Keller Williams Southeast Alabama. SAMLS
 - $214,9003 bd2 ba1.4k sqft111 Wembley Ct, Dothan, AL 36305For Sale
 MLS ID #215150, Chase Merritt, EXP Realty LLC. SAMLS
 - $235,5003 bd2 ba1.7k sqft2705 Evans Dr, Dothan, AL 36303For Sale
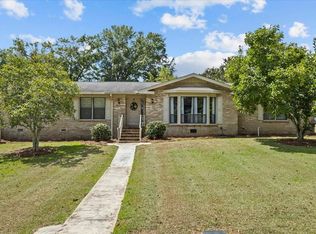 MLS ID #214762, Cameron Ball, Lan Darty Real Estate & Development. SAMLS
 - $259,9003 bd2 ba1.9k sqft1503 Houston St, Dothan, AL 36303Active
 MLS ID #10820886, Lindsay Gray, Floyd & Company. GAMLS
