Welcome to this beautiful home in the desirable Village at Meridian Hills, just minutes from downtown Phoenix and Sky Harbor Airport! Featuring a spacious open floor plan, high ceilings, recessed lighting, neutral tones, and stylish wood-look flooring. The gourmet kitchen boasts granite countertops, white shaker cabinets, stainless steel appliances, tile backsplash, pantry, and a large island with breakfast bar seating. Upstairs offers a versatile loft, perfect for an office or entertainment space. The spacious primary suite features plush carpeting, dual sinks, and a walk-in closet. Step outside to a charming backyard with an open patio, elegant pavers, and breathtaking mountain views. Enjoy comfort, style, and convenience in this inviting Phoenix home.
For sale
$435,000
1317 E FREMONT Road, Phoenix, AZ 85042
4beds
2,362sqft
Single Family Residence
Built in 2022
3,312 Square Feet Lot
$-- Zestimate®
$184/sqft
$129/mo HOA
What's special
Stylish wood-look flooringSpacious open floor planHigh ceilingsVersatile loftBreathtaking mountain viewsOpen patioRecessed lighting
- 1 day
- 65
- 2
Likely to sell faster than
Zillow last checked:
Listing updated:
Listed by:
Wafa Mousa 520-227-0795,
HomeSmart
Source: ARMLS,MLS#: 7097231
Facts & features
Interior
Bedrooms & bathrooms
- Bedrooms: 4
- Bathrooms: 3
- Full bathrooms: 3
Heating
- Electric
Cooling
- Central Air, Ceiling Fan(s)
Appliances
- Included: Dryer, Washer, Refrigerator, Built-in Microwave, Dishwasher, Disposal, Electric Range
- Laundry: Inside
Features
- High Speed Internet, Granite Counters, Double Vanity, Upstairs, Breakfast Bar, 9+ Flat Ceilings, Kitchen Island, Pantry, 3/4 Bath Master Bdrm
- Flooring: Carpet, Tile
- Has basement: No
- Has fireplace: No
Interior area
- Total structure area: 2,362
- Total interior livable area: 2,362 sqft
Property
Parking
- Total spaces: 4
- Parking features: Attached, Garage Door Opener, Direct Access
- Attached garage spaces: 2
- Uncovered spaces: 2
Features
- Stories: 2
- Patio & porch: Patio
- Spa features: None
- Fencing: Block,Wrought Iron
- Has view: Yes
- View description: Mountain(s)
- Waterfront features: Wash
Lot
- Size: 3,312 Square Feet
- Features: Borders Common Area, North/South Exposure, Desert Back, Desert Front, Gravel/Stone Front, Gravel/Stone Back
Details
- Parcel number: 11421803
Construction
Type & style
- Home type: SingleFamily
- Architectural style: Contemporary
- Property subtype: Single Family Residence
Materials
- Stucco, Wood Frame, Painted
- Roof: Tile
Condition
- Year built: 2022
Details
- Builder name: Richmond American
Utilities & green energy
- Sewer: Public Sewer
Community & HOA
Community
- Features: Playground, Biking/Walking Path
- Subdivision: VILLAGE AT MERIDIAN HILLS
HOA
- Has HOA: Yes
- Services included: Maintenance Grounds
- HOA fee: $129 monthly
- HOA name: Village at Meridian
- HOA phone: 480-422-0888
Location
- Region: Phoenix
Financial & listing details
- Price per square foot: $184/sqft
- Tax assessed value: $337,700
- Annual tax amount: $2,762
- Date on market: 10/23/2026
- Cumulative days on market: 59 days
- Listing terms: VA Loan,Cash,Conventional,1031 Exchange,FHA
- Ownership: Fee Simple
Estimated market value
Not available
Estimated sales range
Not available
Not available
Price history
| Date | Event | Price |
|---|---|---|
| 10/24/2026 | Listed for rent | $2,600-13.3%$1/sqft |
Source:  HomeSmart #7097995 Report a problem HomeSmart #7097995 Report a problem | ||
| 10/23/2026 | Listed for sale | $435,000-7.2%$184/sqft |
Source:  ARMLS #7097231 Report a problem ARMLS #7097231 Report a problem | ||
| 9/28/2026 | Listing removed | $469,000$199/sqft |
Source: ARMLS #7061329 Report a problem | ||
| 9/22/2026 | Price change | $469,000-3.9%$199/sqft |
Source: ARMLS #7061329 Report a problem | ||
| 8/27/2026 | Price change | $488,000-2%$207/sqft |
Source: ARMLS #7061329 Report a problem | ||
| 8/12/2026 | Price change | $498,000-5.1%$211/sqft |
Source: ARMLS #7061329 Report a problem | ||
| 8/1/2026 | Listed for sale | $524,800$222/sqft |
Source: ARMLS #7061329 Report a problem | ||
| 6/16/2026 | Listing removed | $524,800$222/sqft |
Source: ARMLS #7009988 Report a problem | ||
| 5/21/2026 | Price change | $524,800-1.7%$222/sqft |
Source: ARMLS #7009988 Report a problem | ||
| 5/11/2026 | Price change | $534,000-2.7%$226/sqft |
Source: ARMLS #7009988 Report a problem | ||
| 4/24/2026 | Price change | $549,000-5.2%$232/sqft |
Source: ARMLS #7009988 Report a problem | ||
| 4/10/2026 | Listed for sale | $579,000-3.2%$245/sqft |
Source: ARMLS #7009988 Report a problem | ||
| 4/5/2026 | Listing removed | $598,000$253/sqft |
Source: ARMLS #6995252 Report a problem | ||
| 3/17/2026 | Price change | $598,000-2.3%$253/sqft |
Source: ARMLS #6995252 Report a problem | ||
| 3/8/2026 | Listed for sale | $612,000+39.1%$259/sqft |
Source: ARMLS #6995252 Report a problem | ||
| 11/18/2025 | Listing removed | $3,000$1/sqft |
Source: Zillow Rentals Report a problem | ||
| 10/20/2025 | Listed for rent | $3,000$1/sqft |
Source: Zillow Rentals Report a problem | ||
| 10/9/2025 | Listing removed | $3,000$1/sqft |
Source: Zillow Rentals Report a problem | ||
| 9/18/2025 | Listed for rent | $3,000$1/sqft |
Source: Zillow Rentals Report a problem | ||
| 3/27/2023 | Sold | $439,995-1.1%$186/sqft |
Source: Public Record Report a problem | ||
| 2/9/2023 | Price change | $444,995-2.2%$188/sqft |
Source: Richmond Homes Report a problem | ||
| 1/27/2023 | Listed for sale | $454,995$193/sqft |
Source: Richmond Homes Report a problem | ||
Public tax history
| Year | Property taxes | Tax assessment |
|---|---|---|
| 2025 | $2,762 +2.6% | $33,770 -11.5% |
| 2024 | $2,691 +1627.6% | $38,150 +3753.5% |
| 2023 | $156 +2% | $990 -58% |
| 2022 | $153 -0.7% | $2,355 +16.3% |
| 2021 | $154 +3.4% | $2,025 +48.4% |
| 2020 | $149 -17.9% | $1,365 +2.2% |
| 2019 | $181 | $1,335 |
Find assessor info on the county website
Monthly payment
Est. payment
Payment breakdown
Explore the cost of this home by adjusting the details. Changes won't be saved.Climate risks
Neighborhood: South Mountain
Nearby schools
Schools provided by the listing agent
- Elementary: John F Kennedy Elementary School
- Middle: C O Greenfield School
- High: South Mountain High School
- District: Roosevelt Elementary District
Source: ARMLS. This data may not be complete. We recommend contacting the local school district to confirm school assignments for this home.
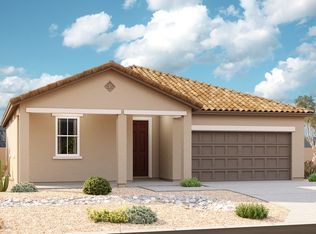
Similar homes
- $450,0005 bd3 ba1.9k sqft2516 W HIDALGO Avenue, Phoenix, AZ 85041For Sale
 MLS ID #7070496, Marili Sanchez, Arizona Proper Real Estate LLC. ARMLS
 - $479,5005 bd3 ba2.2k sqft1617 W SAINT KATERI Drive, Phoenix, AZ 85041For Sale
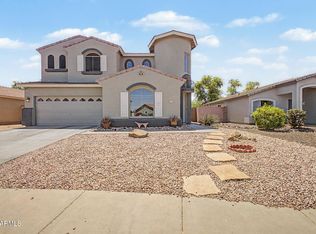 MLS ID #7019374, Martha M Navarro, HomeSmart. ARMLS
 - $--3 bd2 ba1.7k sqft6435 S Wilson St, Tempe, AZ 85283Auction
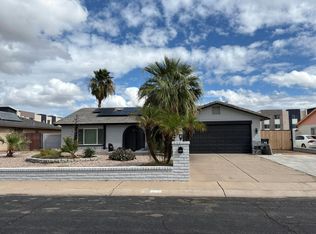 Auction.com 2
 - $465,5004 bd3 ba2.5k sqft6435 S Beckham Way, Laveen, AZ 85339For Sale
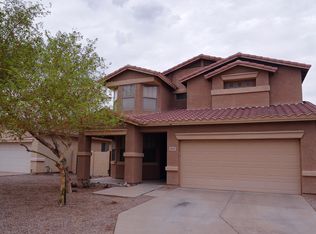 MLS ID #7094276, Akilai Moyd, West USA Realty. ARMLS
