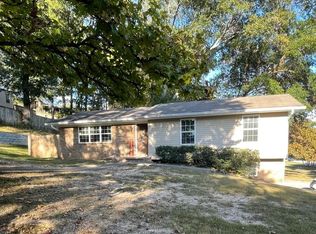
INVESTORS -- DON'T MISS THIS HIXSON OPPORTUNITY! Currently generating $2,200 per month in rental income, this 4 bedroom, 2 bath property also includes an additional lot offering potential for future development,
Conveniently located near shopping, dining, schools, medical facilities, and everyday amenities, this property combines space, potential, and accessibility in one great Hixson location. Schedule your private showing today!
Property is Tenant occupied. Please allow 24 hour notice for showings.
For sale
$355,000
1317 Gadd Rd, Hixson, TN 37343
4beds
1,458sqft
Single Family Residence
Built in 1920
0 Square Feet Lot
$343,800 Zestimate®
$243/sqft
$-- HOA
What's special
Additional lot
- 62 days
- 115
- 2
Zillow last checked:
Listing updated:
Listed by:
Martha R Alexander 423-593-2500,
Zach Taylor - Chattanooga 855-261-2233
Source: Greater Chattanooga Realtors,MLS#: 1541224
Facts & features
Interior
Bedrooms & bathrooms
- Bedrooms: 4
- Bathrooms: 2
- Full bathrooms: 2
Primary bedroom
- Level: First
Bedroom
- Level: First
Bedroom
- Level: First
Bedroom
- Level: First
Primary bathroom
- Level: First
Bathroom
- Level: First
Bathroom
- Level: First
Dining room
- Level: First
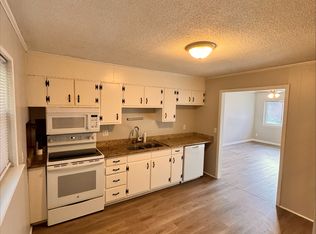
Kitchen
- Level: First
Living room
- Level: First
Heating
- Ceiling, Electric
Cooling
- Central Air, Ceiling Fan(s), Electric
Appliances
- Included: Dishwasher, Electric Water Heater, Free-Standing Electric Range, Microwave, Refrigerator
- Laundry: Electric Dryer Hookup, Laundry Room, Main Level, Washer Hookup
Features
- Has basement: No
- Has fireplace: No
Interior area
- Total structure area: 1,458
- Total interior livable area: 1,458 sqft
- Finished area above ground: 1,458
Property
Parking
- Parking features: Gravel, Off Street
Features
- Levels: One
- Exterior features: None
Lot
- Size: 0 Square Feet
- Dimensions: 202 x 182M
Details
- Parcel number: 100i J 011
Construction
Type & style
- Home type: SingleFamily
- Architectural style: Ranch
- Property subtype: Single Family Residence
Materials
- Metal Siding
- Foundation: Block, Stone
- Roof: Metal
Condition
- New construction: No
- Year built: 1920
Utilities & green energy
- Sewer: Public Sewer
- Water: Public
- Utilities for property: Electricity Connected, Sewer Connected, Water Connected
Community & HOA
Community
- Subdivision: None
HOA
- Has HOA: No
Location
- Region: Hixson
Financial & listing details
- Price per square foot: $243/sqft
- Tax assessed value: $279,700
- Annual tax amount: $2,409
- Date on market: 8/21/2026
- Listing terms: Cash,Conventional,FHA,VA Loan
- Inclusions: Free standing electric range, microwave, dishwasher and refrigerator.
Estimated market value
$343,800
$327,000 - $361,000
$1,763/mo
Price history
| Date | Event | Price |
|---|---|---|
| 8/21/2026 | Listed for sale | $355,000+6.3%$243/sqft |
Source: Greater Chattanooga Realtors #1541224 Report a problem | ||
| 7/22/2025 | Listing removed | $334,000$229/sqft |
Source: Greater Chattanooga Realtors #1505001 Report a problem | ||
| 2/7/2025 | Price change | $334,000-0.7%$229/sqft |
Source: Greater Chattanooga Realtors #1505001 Report a problem | ||
| 12/31/2024 | Listed for sale | $336,400+70.3%$231/sqft |
Source: Greater Chattanooga Realtors #1505001 Report a problem | ||
| 3/18/2024 | Sold | $197,500+36.2%$135/sqft |
Source: Public Record Report a problem | ||
| 2/7/2022 | Sold | $145,000$99/sqft |
Source: Greater Chattanooga Realtors #1344970 Report a problem | ||
| 1/9/2022 | Pending sale | $145,000$99/sqft |
Source:  RE/MAX International #1344970 Report a problem RE/MAX International #1344970 Report a problem | ||
| 1/9/2022 | Contingent | $145,000$99/sqft |
Source: Greater Chattanooga Realtors #1344970 Report a problem | ||
| 12/16/2021 | Price change | $145,000-2.4%$99/sqft |
Source: Greater Chattanooga Realtors #1344970 Report a problem | ||
| 10/20/2021 | Listed for sale | $148,500$102/sqft |
Source: Greater Chattanooga Realtors #1344970 Report a problem | ||
Public tax history
| Year | Property taxes | Tax assessment |
|---|---|---|
| 2025 | $1,060 +60.7% | $69,925 +137.2% |
| 2024 | $659 | $29,475 |
| 2023 | $659 | $29,475 |
| 2022 | $659 | $29,475 |
| 2021 | $659 0% | $29,475 +23.6% |
| 2020 | $660 | $23,850 |
| 2019 | $660 | $23,850 |
| 2018 | $660 -50.4% | $23,850 |
| 2017 | $1,329 +5% | $23,850 |
| 2016 | $1,266 | -- |
| 2015 | $1,266 | $22,675 |
| 2014 | $1,266 +92.9% | -- |
| 2013 | $656 | $22,675 -4.4% |
| 2012 | $656 | $23,725 |
| 2011 | $656 | $23,725 |
| 2010 | $656 | $23,725 |
| 2009 | $656 | $23,725 +8.6% |
| 2008 | -- | $21,850 |
| 2007 | -- | $21,850 |
| 2006 | -- | $21,850 |
| 2005 | -- | $21,850 +22.6% |
| 2004 | -- | $17,825 |
| 2003 | -- | $17,825 |
| 2002 | -- | $17,825 |
| 2001 | -- | $17,825 +23.8% |
| 2000 | -- | $14,400 |
Find assessor info on the county website
Monthly payment
Est. payment
Payment breakdown
Explore the cost of this home by adjusting the details. Changes won't be saved.Climate risks
Neighborhood: 37343
Nearby schools
Schools provided by the listing agent
- Elementary: Hixson Elementary
- Middle: Hixson Middle
- High: Hixson High
Source: Greater Chattanooga Realtors. This data may not be complete. We recommend contacting the local school district to confirm school assignments for this home.
Similar homes
- $350,0004 bd3 ba1.4k sqft6624 Sandswitch Rd, Hixson, TN 37343New Construction
 MLS ID #1541866, Brandi Pearl Thompson. Greater Chattanooga Realtors
 - $385,0004 bd3 ba2.1k sqft7314 Shamrock Ln, Hixson, TN 37343For Sale
 MLS ID #1540584, Gina Brewer. Greater Chattanooga Realtors
 - $365,0004 bd2 ba1.9k sqft8408 Shadowood Dr, Hixson, TN 37343For Sale
 MLS ID #1543413, Drew Courtney. Greater Chattanooga Realtors
 - $415,9003 bd2 ba1.6k sqft414 Peyton Dr, Hixson, TN 37343New Construction
 MLS ID #1540904, Teresa Shramko. Greater Chattanooga Realtors
