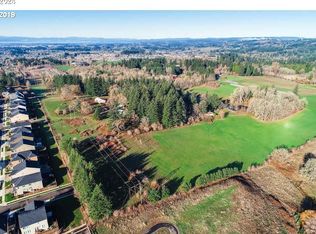
Noyes Development's Luxury Community in Bethany is offering 38 brand-new luxury homes bordering the rural reserve, boasting large lots and views! Homes range from 2,600–4,500 sq ft and feature main-level primary suites, daylight basements, guest suites, 3-car garages, and gorgeous greenspace views. Lot 26 is a stunning high-performance, Zero Energy Ready home offering an ideal bedroom/bath count for flexible living space, designed for comfort, efficiency, and everyday livability. Open-concept main living with expansive great room and floor-to-ceiling tile fireplace, seamlessly connected to a spacious gourmet kitchen and breakfast nook, complete with a large island, pantry, and access to a covered patio for indoor-outdoor living and entertainment. A formal dining room, private den, and main-level guest bedroom with a full bath add versatility. Upstairs, the primary suite offers a private retreat with a walk-in closet and an ensuite bath and soaking tub, joined by three additional bedrooms, a full bath, a huge bonus room, and laundry—plus high ceilings and ample storage throughout. As a Trusted Local Award-Winning Home Builder, Noyes delivers improved energy performance, indoor air quality, and long-term savings. Open 12-5 p.m. daily except Wed/Thurs. If the address doesn't pull up, use 5889 NW Primino Ave.
Pending
$1,410,000
13172 NW Carson Rd, Portland, OR 97229
5beds
3,511sqft
Residential, Single Family Residence
Built in 2026
-- sqft lot
$-- Zestimate®
$402/sqft
$90/mo HOA
What's special
Open-concept main livingHuge bonus roomGuest suitesWalk-in closetGorgeous greenspace viewsFormal dining roomBreakfast nook
- 56 days
- 18
- 1
Zillow last checked:
Listing updated:
Listed by:
Christina Smith 503-888-5597,
John L. Scott,
Megan Talalemotu 503-936-0332,
John L. Scott
Source: RMLS (OR),MLS#: 126028209
Facts & features
Interior
Bedrooms & bathrooms
- Bedrooms: 5
- Bathrooms: 4
- Full bathrooms: 4
- Main level bathrooms: 1
Rooms
- Room types: Guest Quarters, Bedroom 4, Bedroom 5, Bedroom 2, Bedroom 3, Dining Room, Family Room, Kitchen, Living Room, Primary Bedroom
Primary bedroom
- Features: Bathroom, Bathtub, Double Sinks, Suite, Walkin Closet, Walkin Shower, Wallto Wall Carpet
- Level: Upper
- Area: 208
- Dimensions: 16 x 13
Bedroom 2
- Features: Bathroom, Closet, Suite, Tile Floor, Wallto Wall Carpet
- Level: Upper
- Area: 144
- Dimensions: 12 x 12
Bedroom 3
- Features: Closet, Wallto Wall Carpet
- Level: Upper
- Area: 165
- Dimensions: 15 x 11
Bedroom 4
- Features: Double Closet, Wallto Wall Carpet
- Level: Upper
- Area: 165
- Dimensions: 15 x 11
Bedroom 5
- Features: Closet, Wallto Wall Carpet
- Level: Main
- Area: 121
- Dimensions: 11 x 11
Dining room
- Features: Formal, High Ceilings, Wainscoting, Wood Floors
- Level: Main
- Area: 154
- Dimensions: 14 x 11
Kitchen
- Features: Builtin Range, Gas Appliances, Island, Microwave, Builtin Oven, Wood Floors
- Level: Main
- Area: 176
- Width: 11
Heating
- Heat Pump, Heat Recovery Ventilator
Cooling
- Heat Pump
Appliances
- Included: Built In Oven, Built-In Range, Convection Oven, Dishwasher, Disposal, Gas Appliances, Microwave, Stainless Steel Appliance(s), Tankless Water Heater, ENERGY STAR Qualified Appliances
Features
- Ceiling Fan(s), High Ceilings, Plumbed For Central Vacuum, Soaking Tub, Wainscoting, Closet, Double Closet, Bathroom, Suite, Formal, Kitchen Island, Bathtub, Double Vanity, Walk-In Closet(s), Walkin Shower, Pantry
- Flooring: Engineered Hardwood, Tile, Wall to Wall Carpet, Wood
- Windows: Double Pane Windows
- Basement: Crawl Space
- Number of fireplaces: 1
- Fireplace features: Gas
Interior area
- Total structure area: 3,511
- Total interior livable area: 3,511 sqft
Property
Parking
- Total spaces: 3
- Parking features: Driveway, On Street, Garage Door Opener, Attached
- Attached garage spaces: 3
- Has uncovered spaces: Yes
Accessibility
- Accessibility features: Builtin Lighting, Garage On Main, Main Floor Bedroom Bath, Natural Lighting, Walkin Shower, Accessibility
Features
- Levels: Two
- Stories: 2
- Patio & porch: Covered Patio
- Exterior features: Yard
- Fencing: Fenced
- Has view: Yes
- View description: Seasonal, Territorial, Trees/Woods
Lot
- Features: Corner Lot, Level, Private, Sprinkler, SqFt 5000 to 6999
Details
- Additional structures: GuestQuarters
- Parcel number: New Construction
- Zoning: Res
Construction
Type & style
- Home type: SingleFamily
- Architectural style: Traditional
- Property subtype: Residential, Single Family Residence
Materials
- Board & Batten Siding, Added Wall Insulation
- Foundation: Concrete Perimeter
- Roof: Composition
Condition
- New Construction
- New construction: Yes
- Year built: 2026
Details
- Warranty included: Yes
Utilities & green energy
- Gas: Gas
- Sewer: Public Sewer
- Water: Public
- Utilities for property: Cable Connected
Green energy
- Energy generation: Solar Ready
Community & HOA
Community
- Security: Sidewalk
- Subdivision: Summit Meadow Estates
HOA
- Has HOA: Yes
- Amenities included: Commons, Front Yard Landscaping, Management
- HOA fee: $90 monthly
Location
- Region: Portland
Financial & listing details
- Price per square foot: $402/sqft
- Annual tax amount: $2,026
- Date on market: 3/1/2026
- Cumulative days on market: 56 days
- Listing terms: Cash,Conventional,VA Loan
- Road surface type: Concrete
Estimated market value
Not available
Estimated sales range
Not available
Not available
Price history
| Date | Event | Price |
|---|---|---|
| 8/1/2026 | Pending sale | $1,410,000$402/sqft |
Source:  RMLS (OR) #126028209 Report a problem RMLS (OR) #126028209 Report a problem | ||
| 8/1/2026 | Listed for sale | $1,410,000$402/sqft |
Source: RMLS (OR) #126028209 Report a problem | ||
Public tax history
Tax history is unavailable.
Monthly payment
Est. payment
Payment breakdown
Explore the cost of this home by adjusting the details. Changes won't be saved.Climate risks
Neighborhood: 97229
Nearby schools
Schools provided by the listing agent
- Elementary: Jacob Wismer
- Middle: Stoller
- High: Sunset
Source: RMLS (OR). This data may not be complete. We recommend contacting the local school district to confirm school assignments for this home.
- $2,300,0004 bd1 ba-- sqft13432 NW Springville Ln, Portland, OR 97229Sold
- $1,349,9505 bd5 ba3.5k sqft13148 NW Carson Rd, Portland, OR 97229Pending

- $989,9504 bd4 ba2.8k sqft5887 NW 131st Ter LOT 23, Portland, OR 97229New Construction

- $999,9504 bd4 ba2.8k sqft5908 NW 132nd Ave LOT 28, Portland, OR 97229New Construction

Similar homes
- $1,499,9505 bd5 ba4.2k sqft13233 NW Carson Rd Lot 5, Portland, OR 97229Active

 MLS ID #261279879, Christina Smith, John L. Scott. RMLS (OR)
 - $1,195,0005 bd4 ba3.2k sqft5895 NW 132nd Ave Lot 30, Portland, OR 97229Active
 RMLS (OR)
 - $1,385,0005 bd5 ba3.9k sqft18236 NW Anastasia Dr, Portland, OR 97229Active
 RMLS (OR)
 - $769,9005 bd4 ba2.7k sqft12923 NW Ramona Ln, Portland, OR 97229Active
 MLS ID #344497198, Tamiko Warren, eXp Realty, LLC. RMLS (OR)
 - $999,9504 bd4 ba2.8k sqft5908 NW 132nd Ave Lot 28, Portland, OR 97229ActiveRMLS (OR)
- $1,075,0004 bd4 ba3.9k sqft8601 NW Hazeltine St, Portland, OR 97229ActiveMLS ID #651857684, Steve Louie, John L. Scott. RMLS (OR)
- $950,0004 bd4 ba3.3k sqft10027 NW Skyline Heights Dr, Portland, OR 97229ActiveMLS ID #191002089, Linda Locker, Locker Properties. RMLS (OR)
- $889,0005 bd4 ba3k sqft2885 NW 114th Ter, Portland, OR 97229ActiveMLS ID #583758412, Matt Mahaffy, Windermere Realty Trust. RMLS (OR)
- $839,9004 bd3 ba2.7k sqft7306 NW Imogene Ter, Portland, OR 97229ActiveMLS ID #186042240, Krishnakumar Regupathy, Krishna Realty. RMLS (OR)
- $989,9504 bd4 ba2.8k sqft4352 NW 178th Ter, Portland, OR 97229ActiveMLS ID #294567901, Megan Talalemotu, John L. Scott. RMLS (OR)
- $899,9954 bd3 ba3.2k sqft16257 NW Holman Way, Portland, OR 97229ActiveMLS ID #243456227, Brie Marquez, Toll Brothers Real Estate Inc. RMLS (OR)
- $865,0004 bd3 ba2.4k sqft15826 NW Ridgeline St, Portland, OR 97229ActiveMLS ID #122000421, Xinyu Li, MORE Realty. RMLS (OR)
- $1,450,0004 bd3 ba4.1k sqft14692 SW 148th Ter, Portland, OR 97224ActiveMLS ID #356560561, Kristina Horning, Premiere Property Group, LLC. RMLS (OR)
- $1,250,0005 bd4 ba3.4k sqft10071 SW 8th Pl, Portland, OR 97219ActiveMLS ID #454756053, Marissa Sainz, Living Room Realty. RMLS (OR)
- $899,5004 bd4 ba2.7k sqft11471 NW Knightsview Ln, Portland, OR 97229ActiveMLS ID #336523306, Megan Talalemotu, John L. Scott. RMLS (OR)
- $794,9954 bd4 ba2.5k sqft16483 NW Blaire Ln #L-117, Portland, OR 97229ActiveMLS ID #184918739, Brie Marquez, Toll Brothers Real Estate Inc. RMLS (OR)
- $1,295,0005 bd4 ba3.2k sqft15016 SW 141st Ave, Tigard, OR 97224ActiveMLS ID #364532859, Ross Masters, Where, Inc. RMLS (OR)
- $1,125,0004 bd3 ba3.8k sqft745 SW 67th Pl, Portland, OR 97225ActiveMLS ID #617128229, Rick Christensen, Windermere Realty Trust. RMLS (OR)
- $1,700,0005 bd3 ba5.2k sqft17440 SW Reusser Ct, Beaverton, OR 97007ActiveMLS ID #743825031, Marie Boatsman, Berkshire Hathaway HomeServices NW Real Estate. RMLS (OR)
