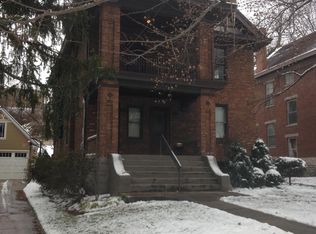
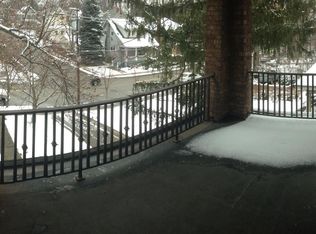
A premier opportunity to create your custom dream home with Joshua One Builders. Create a one-of-a-kind residence perfectly tailored to your lifestyle. The existing home will be removed, allowing for a fully customized design, or select from our exceptional architectural plans. Flexible layouts can be designed to your specifications, including an optional first-floor primary suite and optional living space above the garage. Experience exquisite craftsmanship throughout, with luxury finishes, hardwood floors, chef-caliber appliances, and a 3-car garage. Tax abated and ideally located near the square, this property offers the ultimate blend of elegance, convenience, and modern living.
Pending
$2,299,000
1318 Edwards Rd, Cincinnati, OH 45208
4beds
--sqft
Single Family Residence
Built in ----
10,450 Square Feet Lot
$-- Zestimate®
$--/sqft
$-- HOA
What's special
Chef-caliber appliancesHardwood floors
- 148 days
- 93
- 1
Zillow last checked:
Listing updated:
Listed by:
Julie K Back 513-607-3850,
Sibcy Cline, Inc. 513-321-9922
Source: Cincy MLS,MLS#: 1859732 Originating MLS: Cincinnati Area Multiple Listing Service
Originating MLS: Cincinnati Area Multiple Listing Service
Facts & features
Interior
Bedrooms & bathrooms
- Bedrooms: 4
- Bathrooms: 4
- Full bathrooms: 3
- 1/2 bathrooms: 1
Primary bedroom
- Features: Bath Adjoins, Walk-In Closet(s), Wood Floor
- Level: Second
- Area: 221
- Dimensions: 17 x 13
Bedroom 2
- Level: Second
- Area: 143
- Dimensions: 13 x 11
Bedroom 3
- Level: Second
- Area: 143
- Dimensions: 13 x 11
Bedroom 4
- Level: First
- Area: 195
- Dimensions: 13 x 15
Bedroom 5
- Area: 0
- Dimensions: 0 x 0
Primary bathroom
- Features: Built-In Shower Seat, Shower, Tile Floor, Double Vanity, Tub, Marb/Gran/Slate
Bathroom 1
- Features: Full
- Level: Second
Bathroom 2
- Features: Full
- Level: Second
Bathroom 3
- Features: Full
- Level: Second
Bathroom 4
- Features: Partial
- Level: First
Dining room
- Features: Walkout, Wood Floor
- Level: First
- Area: 170
- Dimensions: 17 x 10
Family room
- Features: Fireplace, Wood Floor
- Area: 315
- Dimensions: 15 x 21
Kitchen
- Features: Pantry, Counter Bar, Walkout, Kitchen Island, Wood Cabinets, Wood Floor
- Area: 224
- Dimensions: 14 x 16
Living room
- Area: 0
- Dimensions: 0 x 0
Office
- Level: First
- Area: 195
- Dimensions: 13 x 15
Heating
- Forced Air, Gas
Cooling
- Central Air
Appliances
- Included: Dishwasher, Disposal, Gas Cooktop, Microwave, Oven/Range, Refrigerator, Gas Water Heater
Features
- High Ceilings, Crown Molding, Recessed Lighting
- Doors: French Doors, Multi Panel Doors
- Windows: Slider, Casement, Double Hung
- Basement: Full,Bath/Stubbed,Partially Finished,Vinyl Floor
- Number of fireplaces: 1
- Fireplace features: Gas, Family Room
Interior area
- Total structure area: 0
Property
Parking
- Total spaces: 3
- Parking features: On Street, Driveway, Garage Door Opener
- Garage spaces: 3
- Has uncovered spaces: Yes
Features
- Levels: Two
- Stories: 2
- Patio & porch: Patio, Porch
- Exterior features: Balcony
Lot
- Size: 10,450 Square Feet
- Dimensions: 50 x 209
- Features: Less than .5 Acre
Details
- Parcel number: NEW/UNDER CONST/TO BE BUILT
- Zoning description: Residential
Construction
Type & style
- Home type: SingleFamily
- Architectural style: Transitional
- Property subtype: Single Family Residence
Materials
- Brick, Fiber Cement
- Foundation: Concrete Perimeter
- Roof: Shingle
Condition
- New construction: Yes
Utilities & green energy
- Gas: Natural
- Sewer: At Street
- Water: At Street
- Utilities for property: Cable Connected
Community & HOA
Community
- Security: Smoke Alarm
HOA
- Has HOA: No
Location
- Region: Cincinnati
Financial & listing details
- Tax assessed value: $523,130
- Annual tax amount: $11,600
- Date on market: 10/30/2025
- Listing terms: No Special Financing
Estimated market value
Not available
Estimated sales range
Not available
Not available
Price history
| Date | Event | Price |
|---|---|---|
| 1/12/2026 | Pending sale | $2,299,000 |
Source:  Cincy MLS #1859732 Report a problem Cincy MLS #1859732 Report a problem | ||
| 10/30/2025 | Listed for sale | $2,299,000+240.6% |
Source: Cincy MLS #1859732 Report a problem | ||
| 8/15/2025 | Sold | $675,000+187.2% |
Source: Public Record Report a problem | ||
| 12/14/2001 | Sold | $235,000 |
Source: Cincy MLS #768142 Report a problem | ||
Public tax history
| Year | Property taxes | Tax assessment |
|---|---|---|
| 2025 | $11,600 +0.1% | $183,096 |
| 2024 | $11,583 -0.2% | $183,096 |
| 2023 | $11,604 +23.8% | $183,096 +37.7% |
| 2022 | $9,370 +1.4% | $132,962 |
| 2021 | $9,238 | $132,962 |
| 2020 | $9,238 +5.5% | $132,962 +16% |
| 2019 | $8,755 +3.8% | $114,622 |
| 2018 | $8,433 | $114,622 |
| 2017 | $8,433 +36.8% | $114,622 +25.4% |
| 2016 | $6,163 | $91,396 |
| 2015 | $6,163 -0.5% | $91,396 |
| 2014 | $6,196 +1.3% | $91,396 +3% |
| 2013 | $6,119 +2.3% | $88,736 |
| 2012 | $5,984 +1.5% | $88,736 |
| 2011 | $5,893 +23.3% | $88,736 +13.6% |
| 2010 | $4,779 +1.7% | $78,141 |
| 2009 | $4,698 +1.5% | $78,141 |
| 2008 | $4,630 +8.4% | $78,141 -5% |
| 2007 | $4,271 +1.1% | $82,250 |
| 2006 | $4,224 -1.2% | $82,250 |
| 2005 | $4,273 -5.6% | $82,250 +3.1% |
| 2003 | $4,525 +6.7% | $79,800 |
| 2002 | $4,241 +31.1% | $79,800 +39.8% |
| 2001 | $3,235 +2.8% | $57,085 |
| 2000 | $3,148 | $57,085 |
Find assessor info on the county website
Monthly payment
Est. payment
Payment breakdown
Explore the cost of this home by adjusting the details. Changes won't be saved.Climate risks
Neighborhood: Hyde Park
Similar homes
- $2,095,0004 bd5 ba6.7k sqft38 Walker Rd, Fort Thomas, KY 41075For Sale
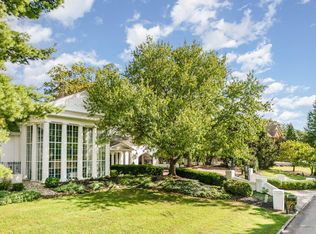 MLS ID #642710, Harold Porter, Ken Perry Realty. NKMLS
 - $1,169,0003 bd4 ba3.6k sqft3527 Kroger Ave, Cincinnati, OH 45226For Sale
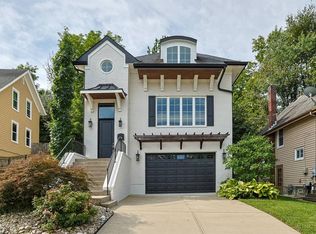
 MLS ID #1891917, Julie K Back, Sibcy Cline, Inc.. Cincy MLS
 - $2,100,0005 bd4 ba4.2k sqft5025 Drake Rd, Cincinnati, OH 45243For Sale
 MLS ID #1887671, Melisa S. Hertzel, Plum Tree Realty. Cincy MLS
 - $2,500,0004 bd8 ba7.5k sqft5775 Sugarun Ln, Cincinnati, OH 45243For Sale
 MLS ID #1881562, Monika Deroussel, eXp Realty. Cincy MLS
 - $1,350,0004 bd4 ba-- sqft257 Saint Peters St, Cincinnati, OH 45226New ConstructionMLS ID #1890981, Katherine McCarty, Coldwell Banker Realty. Cincy MLS
- $1,395,0003 bd4 ba-- sqft3506 Shaw Ave #A, Cincinnati, OH 45208New ConstructionMLS ID #1873040, Bob Dorger, Comey & Shepherd. Cincy MLS
- $1,679,0003 bd5 ba4.1k sqft2945 Three Oaks Ln Lot 10, Cincinnati, OH 45209New ConstructionMLS ID #1871445, Michael P Hines, Coldwell Banker Realty. Cincy MLS
- $2,500,0005 bd7 ba6k sqft568 Locust Run Rd, Cincinnati, OH 45245New ConstructionMLS ID #1883321, Matt Motz Jr, eXp Realty. Cincy MLS
- $2,900,0006 bd9 ba12k sqft5 Twin Hills Ridge Dr, Cincinnati, OH 45230For SaleMLS ID #1886145, M. Ryan Motz, Ken Perry Realty, Inc.. Cincy MLS
- $1,195,0004 bd4 ba3.4k sqft1080 Tuscany Pl, Cincinnati, OH 45226New ConstructionMLS ID #1879421, Brian Hubert, Comey & Shepherd. Cincy MLS
- $2,622,0003 bd5 ba4.5k sqft8800 Sandymar Dr, Cincinnati, OH 45242New ConstructionMLS ID #1890576, Michael P Hines, Coldwell Banker Realty. Cincy MLS
- $1,599,9004 bd4 ba4.5k sqft404 Baum St, Cincinnati, OH 45202For SaleMLS ID #1879381, Lee G. Robinson, Robinson Sotheby's Internat'l. Cincy MLS
- $1,425,0004 bd4 ba6.1k sqft7708 Creekwood Ln, Cincinnati, OH 45237For SaleMLS ID #1888205, Yanjin Ao, OwnerLand Realty, Inc.. Cincy MLS
- $1,395,0003 bd5 ba1.4k sqft3120 Walworth Ave, Cincinnati, OH 45226New ConstructionMLS ID #1884212, Michael C. Hinckley, Coldwell Banker Realty. Cincy MLS
- $1,925,0005 bd6 ba-- sqft7474 Dawson Rd, Cincinnati, OH 45243New ConstructionMLS ID #1874032, Paige von Hoffmann, Coldwell Banker Realty. Cincy MLS
- $1,225,0004 bd3 ba2.9k sqft437 Garfield Ave, Milford, OH 45150For SaleMLS ID #1891543, Amy Condorodis, Comey & Shepherd. Cincy MLS
- $2,995,0004 bd6 ba5.2k sqft8100 Chinquapin Ln, Cincinnati, OH 45243For SaleMLS ID #1887875, Robert F Stephens, Comey & Shepherd. Cincy MLS
- $1,500,0004 bd4 ba-- sqft6651 Saddleback Way, Loveland, OH 45140New ConstructionMLS ID #1891790, Andrea DeStefano, Sibcy Cline, Inc.. Cincy MLS
