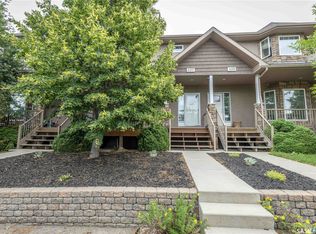
Welcome to 1318 Hunter Road in Stonebridge, a meticulously maintained 3-bedroom, 3-bathroom semi-detached home offering 1,396 sq. ft. of bright, comfortable living space. From the moment you arrive, the pride of ownership is evident, with extensive front-to-back concrete, high-end vinyl fencing, underground sprinklers, a fully landscaped yard, and a finished 2-car detached garage with paved lane access.
Inside, the open main floor is filled with natural morning light and features rich maple cabinetry and railings with metal spindles, quality laminate flooring, and a spacious kitchen complete with a Whirlpool stainless steel appliance package, including a self-cleaning range and built-in dishwasher. Triple-glazed windows, central air conditioning, HRV, and high-efficiency mechanical systems add comfort and efficiency throughout the home.
Upstairs you'll find three bedrooms, including a spacious primary bedroom with a private 4-piece ensuite and walk-in closet, along with a second 4-piece bathroom. The main floor also includes a convenient 2-piece bathroom.
The full unfinished basement provides excellent additional storage and future development potential. Outside, enjoy the fully fenced and landscaped yard, patio, deck, mature trees and shrubs, and underground sprinklers.
Located in Stonebridge, close to parks, walking paths, shopping, restaurants, medical services, fitness facilities, and everyday amenities.
Freehold ownership, no condo fees, exceptional maintenance, and a finished 2-car garage make this a home worth seeing.
Active
C$439,900
1318 Hunter Road, Saskatoon, SK S7T 0S5
3beds
3baths
1,396sqft
Townhouse, Duplex, Multi Family
Built in 2014
3,354 Square Feet Lot
$-- Zestimate®
C$315/sqft
C$-- HOA
What's special
High-end vinyl fencingUnderground sprinklersFully landscaped yardQuality laminate flooringSpacious kitchenSelf-cleaning rangeBuilt-in dishwasher
- 18 hours
- 11
- 3
Zillow last checked:
Listing updated:
Listed by:
Ryan Bohle,
Coldwell Banker Signature
Source: Saskatchewan REALTORS® Association,MLS®#: SK050698Originating MLS®#: Saskatchewan REALTORS Association
Facts & features
Interior
Bedrooms & bathrooms
- Bedrooms: 3
- Bathrooms: 3
Primary bedroom
- Description: Flooring: Carpet
- Level: Second
- Dimensions: 13.06 x 11.08
Bedroom
- Description: Flooring: Carpet
- Level: Second
- Dimensions: 9.04 x 11.00
Bedroom
- Description: Flooring: Carpet
- Level: Second
- Dimensions: 10.02 x 9.08
Bathroom
- Description: Flooring: Linoleum
- Features: Two Piece Bathroom
- Level: Main
Bathroom
- Description: Flooring: Linoleum
- Features: Four Piece Bathroom
- Level: Second
Bathroom
- Description: Flooring: Linoleum
- Features: Four Piece Bathroom
- Level: Second
Kitchen
- Description: Flooring: Laminate
- Level: Main
- Dimensions: 10.10 x 10.02
Living room
- Description: Flooring: Laminate
- Level: Main
- Dimensions: 15.00 x 11.00
Heating
- Forced Air, Natural Gas
Cooling
- Central Air
Appliances
- Included: Electric Water Heater
Features
- Basement: Full,Unfinished,Sump Pump
Interior area
- Total interior livable area: 1,396 sqft
Property
Parking
- Total spaces: 2
- Parking features: Detached, Two Car Garage
- Garage spaces: 2
- Details: , Garage Door Remote Num:1
Features
- Patio & porch: Deck, Patio
- Exterior features: IrrigationSprinklers
- Fencing: Fenced
Lot
- Size: 3,354 Square Feet
- Features: Back Yard, Front Yard, Sprinklers In Ground, Trees
Construction
Type & style
- Home type: Townhouse
- Architectural style: Two Story
- Property subtype: Townhouse, Duplex, Multi Family
- Attached to another structure: Yes
Materials
- Brick Veneer, Vinyl Siding, Wood Frame
- Foundation: Concrete Perimeter
- Roof: Asphalt,Shingle
Condition
- Year built: 2014
Community & HOA
Community
- Subdivision: Stonebridge
Location
- Region: Saskatoon
Financial & listing details
- Price per square foot: C$315/sqft
- Annual tax amount: C$4,112
- Date on market: 10/8/2026
- Ownership: Freehold
Price history
| Date | Event | Price |
|---|---|---|
| 10/8/2026 | Listed for sale | C$439,900C$315/sqft |
Source: Saskatchewan REALTORS® Association #SK050698 Report a problem | ||
Public tax history
Tax history is unavailable.
Climate risks
Neighborhood: Stonebridge
Nearby schools
GreatSchools rating
No schools nearby
We couldn't find any schools near this home.
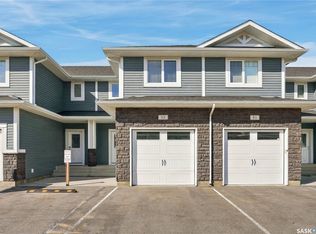
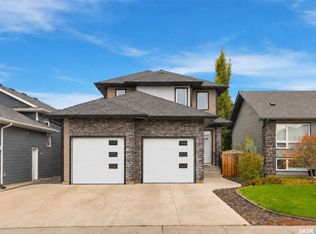

Similar homes
- C$434,9003 bd3 ba1.3k sqft1415 Hunter Road, Saskatoon, SK S7T 0T4For Sale
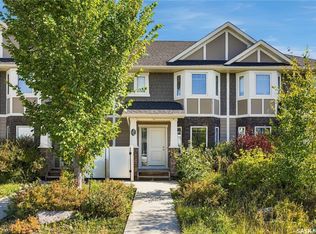 MLS ID #SK048927, Don Tang, L&T Realty Ltd.. Saskatchewan REALTORS® Association
 - C$369,9003 bd2 ba1.2k sqft1218 Pringle Way, Saskatoon, SK S7T 0X5For Sale
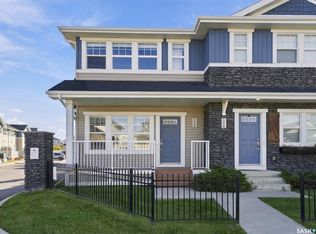 MLS ID #SK050693, Brodie Zuk, Realty Executives Saskatoon. Saskatchewan REALTORS® Association
 - C$402,9002 bd2 ba1.3k sqft1220 Pringle Way #223, Saskatoon, SK S7T 0X5For Sale
 MLS ID #SK050340, Drew Tofin, RE/MAX Saskatoon. Saskatchewan REALTORS® Association
 - C$409,9002 bd3 ba1.4k sqft107 Galloway Road, Saskatoon, SK S7T 0G2For Sale
 MLS ID #SK050373, Corinne Lokinger, Realty Executives Saskatoon. Saskatchewan REALTORS® Association
