Welcome to this beautifully maintained 1,385 sq. ft. two-storey home in the heart of Stonebridge! Situated on a corner lot, this home offers a functional layout with plenty of space for the whole family. The main floor features a bright, open-concept kitchen and dining area with sleek white cabinetry, leathered quartz countertops, Italian marble backsplash and high-end stainless steel appliances, flowing seamlessly into the comfortable living room. A new feature wall adds a great focal point and brings some extra character to the space. Upstairs offers three bedrooms, including a generous primary bedroom with a 3-piece ensuite, while the fully finished basement provides even more room to spread out with a spacious family room, fourth bedroom and another 3-piece bathroom. Large windows throughout the home provide plenty of natural light, and new carpet installed in 2025 gives the home a fresh, updated feel. Garden doors off the dining area lead to the deck and fully landscaped yard, creating a great spot for relaxing or entertaining, while the heated double garage offers plenty of room for parking, storage and year-round convenience. The corner lot also provides a little extra outdoor space and great curb appeal. Located close to elementary schools, parks, shopping, restaurants and many other Stonebridge amenities, this home offers a great combination of style, space and everyday functionality. With thoughtful finishes throughout and plenty of room for a growing family, this is one you’ll want to see in person. Call your favorite REALTOR® today to book your private showing!
Active
C$519,900
302 Gordon ROAD, Saskatoon, SK S7T 0A3
4beds
3baths
1,385sqft
Single Family Residence
Built in 2007
4,094 Square Feet Lot
$-- Zestimate®
C$375/sqft
C$-- HOA
What's special
Corner lotSleek white cabinetryLeathered quartz countertopsItalian marble backsplashHigh-end stainless steel appliancesFully finished basementFully landscaped yard
- 17 hours
- 14
- 0
Zillow last checked:
Listing updated:
Listed by:
Andy Goddard Realty P.C. Ltd.,
Realty ONE Group Dynamic,
Connie McKee Realty Prof Corp,
Realty ONE Group Dynamic
Source: Saskatchewan REALTORS® Association,MLS®#: SK048953Originating MLS®#: Saskatchewan REALTORS® Association
Facts & features
Interior
Bedrooms & bathrooms
- Bedrooms: 4
- Bathrooms: 3
Primary bedroom
- Features: Room Floor: Vinyl Plank
- Level: Second
- Area: 137.5 Square Feet
- Dimensions: 11x12.6
Bedroom
- Features: Room Floor: Vinyl Plank
- Level: Second
- Area: 83.69 Square Feet
- Dimensions: 8.7x9.9
Bedroom
- Features: Room Floor: Vinyl Plank
- Level: Second
- Area: 103.19 Square Feet
- Dimensions: 9.9x10.7
Bedroom
- Features: Room Floor: Laminate
- Level: Basement
- Area: 90.42 Square Feet
- Dimensions: 10.4x8.9
Other
- Features: Room Floor: Vinyl
- Level: Basement
Other
- Features: Room Floor: Vinyl
- Level: Second
Other
- Features: Room Floor: Vinyl
- Level: Second
Dining room
- Features: Room Floor: Vinyl Plank
- Level: Main
- Area: 112.88 Square Feet
- Dimensions: 10.6x10.9
Family room
- Features: Room Floor: Laminate
- Level: Basement
- Area: 219.81 Square Feet
- Dimensions: 13.8x16.1
Kitchen
- Features: Room Floor: Vinyl Plank
- Level: Main
- Area: 111.11 Square Feet
- Dimensions: 10.5x10.8
Other
- Features: Room Floor: Concrete
- Level: Basement
- Area: 98.17 Square Feet
- Dimensions: 9.6x10.4
Living room
- Features: Room Floor: Vinyl Plank
- Level: Main
- Area: 245.83 Square Feet
- Dimensions: 16.8x14.9
Heating
- Forced Air, Natural Gas
Cooling
- Central Air
Appliances
- Included: Water Heater, Gas Water Heater, Dishwasher Built In, Dryer, Refrigerator, Microwave Hood Fan, Stove, Washer
Features
- Central Vac (R.I.), Floating Shelves, T.V. Mounts
- Basement: Full,Finished,Sump Pump,Concrete
- Has fireplace: No
Interior area
- Total structure area: 1,385
- Total interior livable area: 1,385 sqft
Property
Parking
- Total spaces: 2
- Parking features: 2 Car Detached, Heated Garage
- Garage spaces: 2
- Details: Parking Size: 21.0x20.0
Features
- Levels: Two
- Stories: 2
- Patio & porch: Deck
- Exterior features: Lawn Back, Lawn Front
- Fencing: Fenced
- Frontage length: 35.10
Lot
- Size: 4,094 Square Feet
- Dimensions: 119.7
- Features: Corner Lot, Underground Sprinkler
Details
- Additional structures: Shed(s)
- Other equipment: Air Exchanger
Construction
Type & style
- Home type: SingleFamily
- Property subtype: Single Family Residence
Materials
- Rock Imitation, Stucco, Vinyl Siding
- Roof: Asphalt
Condition
- Year built: 2007
Community & HOA
Community
- Subdivision: Stonebridge
Location
- Region: Saskatoon
Financial & listing details
- Price per square foot: C$375/sqft
- Annual tax amount: C$4,411
- Date on market: 9/21/2026
- Ownership: Freehold
Price history
| Date | Event | Price |
|---|---|---|
| 9/21/2026 | Listed for sale | C$519,900C$375/sqft |
Source: Saskatchewan REALTORS® Association #SK048953 Report a problem | ||
Public tax history
Tax history is unavailable.
Climate risks
Neighborhood: Stonebridge
Nearby schools
GreatSchools rating
No schools nearby
We couldn't find any schools near this home.

Similar homes
- C$499,9004 bd2 ba1k sqft2810 Calder AVENUE, Saskatoon, SK S7J 1W1For Sale
 MLS ID #SK048214, Cindy Eckart, Boyes Group Realty Inc.. Saskatchewan REALTORS® Association
 - C$589,9003 bd3 ba1.6k sqft114 Levalley COVE, Saskatoon, SK S7T 0H5For Sale
 MLS ID #SK047208, Randy Singler, Coldwell Banker Signature. Saskatchewan REALTORS® Association
 - C$494,9007 bd3 ba1.1k sqft1809 Arlington AVENUE, Saskatoon, SK S7H 2Y8For Sale
 MLS ID #SK047968, Don Tang, L&T Realty Ltd.. Saskatchewan REALTORS® Association
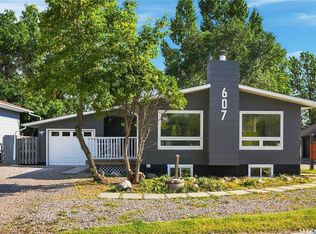
 - C$569,9006 bd2 ba1.1k sqft607 Lenore DRIVE, Saskatoon, SK S7K 5G7For Sale
 MLS ID #SK048904, Brody Reimer, Coldwell Banker Signature. Saskatchewan REALTORS® Association
