Renovated in 2025-2026, this North Boulder home blends classic charm with modern upgrades throughout every space. The kitchen features custom cabinetry, marble countertops, new flooring, premium appliances, and an expanded walk-in pantry, ideal for everyday living or entertaining. The living area is enhanced by a new fireplace, custom built-ins, and elegant mantlework, creating a comfortable setting for gatherings. All four bathrooms are luxuriously remodeled with new sinks, fixtures, low-flow toilets, heated floors, extensive tilework, and designer lighting; the primary suite also includes a powder room and private water closet for added privacy. Interior details include new doors, trim, select windows, smooth drywall, window coverings, and reinforced, soundproofed ceilings for peace and quiet. Electrical and plumbing systems are fully updated, with new lighting fixtures, Lutron dimmers, and upgraded exterior lights. The HVAC and mini-split systems, whole-house humidifier, advanced water filtration, and improved insulation provide year-round comfort and energy efficiency. New Hardie board siding on west-facing walls, refreshed landscaping, and upgraded exterior lighting add curb appeal. A versatile floor plan and private, courtyard-style backyard complete this inviting home, offering a rare opportunity to enjoy all the benefits of a beautifully renovated property in a prime Boulder location.
For sale
$3,195,000
3021 Jefferson St, Boulder, CO 80304
4beds
3,823sqft
Single Family Residence
Built in 2003
7,064 Square Feet Lot
$-- Zestimate®
$836/sqft
$-- HOA
What's special
Refreshed landscapingCustom built-insPrivate courtyard-style backyardExpanded walk-in pantryExtensive tileworkNew flooringSmooth drywall
- 2 days
- 384
- 47
Zillow last checked:
Listing updated:
Listed by:
Amy Gilbride 720-257-3958,
Compass - Boulder
Source: IRES as distributed by MLS GRID,MLS#: 1071458
Facts & features
Interior
Bedrooms & bathrooms
- Bedrooms: 4
- Bathrooms: 4
- Full bathrooms: 3
- 3/4 bathrooms: 1
- Main level bathrooms: 1
Primary bedroom
- Description: Hardwood
- Features: Shared Primary Bath, Tub+Shower Primary, Luxury Features Primary Bath, 5 Piece Primary Bath
- Level: Upper
- Area: 240 Square Feet
- Dimensions: 15 x 16
Bedroom 2
- Description: Hardwood
- Level: Upper
- Area: 176 Square Feet
- Dimensions: 11 x 16
Bedroom 3
- Description: Hardwood
- Level: Upper
- Area: 176 Square Feet
- Dimensions: 11 x 16
Bedroom 4
- Description: Carpet
- Level: Basement
- Area: 176 Square Feet
- Dimensions: 11 x 16
Bedroom 5
- Description: Hardwood
- Level: Main
- Area: 176 Square Feet
- Dimensions: 11 x 16
Dining room
- Description: Hardwood
- Level: Main
- Area: 288 Square Feet
- Dimensions: 16 x 18
Kitchen
- Description: Hardwood
- Level: Main
- Area: 192 Square Feet
- Dimensions: 16 x 12
Laundry
- Description: Tile
- Level: Main
- Area: 117 Square Feet
- Dimensions: 9 x 13
Living room
- Description: Hardwood
- Level: Main
- Area: 272 Square Feet
- Dimensions: 17 x 16
Recreation room
- Description: Carpet
- Level: Basement
- Area: 576 Square Feet
- Dimensions: 16 x 36
Study
- Description: Hardwood
- Level: Main
- Area: 192 Square Feet
- Dimensions: 12 x 16
Heating
- Forced Air
Cooling
- Central Air
Appliances
- Included: Gas Range, Dishwasher, Refrigerator, Washer, Dryer, Microwave
- Laundry: Washer/Dryer Hookup
Features
- Eat-in Kitchen, Separate Dining Room, Cathedral Ceiling(s), Open Floorplan, Pantry, Walk-In Closet(s), Kitchen Island, High Ceilings
- Flooring: Wood
- Windows: Window Coverings, Wood Frames
- Basement: Full,Partially Finished
- Has fireplace: Yes
- Fireplace features: Gas, Living Room
Interior area
- Total structure area: 2,594
- Total interior livable area: 3,823 sqft
- Finished area above ground: 2,594
Video & virtual tour
Property
Parking
- Total spaces: 1
- Parking features: Detached, Oversized
- Garage spaces: 1
- Details: Detached
Features
- Levels: Two
- Stories: 2
- Patio & porch: Patio
- Exterior features: Sprinkler System
- Fencing: Fenced,Wood
- Has view: Yes
- View description: Hills
Lot
- Size: 7,064 Square Feet
- Features: Deciduous Trees, Level, City Limits, Paved, Gutters, Sidewalks
Details
- Additional structures: Storage
- Parcel number: R0006591
- Zoning: SFR
- Special conditions: Private Owner
Construction
Type & style
- Home type: SingleFamily
- Architectural style: Contemporary
- Property subtype: Single Family Residence
Materials
- Frame
- Roof: Composition,Metal
Condition
- New construction: No
- Year built: 2003
Utilities & green energy
- Electric: XCEL, Photovoltaics Seller Owned
- Gas: XCEL
- Sewer: Public Sewer
- Utilities for property: Natural Gas Available, Electricity Available
Community & HOA
Community
- Subdivision: Skyline Park
HOA
- Has HOA: No
Location
- Region: Boulder
Financial & listing details
- Price per square foot: $836/sqft
- Tax assessed value: $2,123,600
- Annual tax amount: $12,655
- Date on market: 10/30/2026
- Listing terms: Cash,Conventional
- Electric utility on property: Yes
Estimated market value
Not available
Estimated sales range
Not available
Not available
Price history
| Date | Event | Price |
|---|---|---|
| 10/30/2026 | Listed for sale | $3,195,000+30.2%$836/sqft |
Source:  IRES as distributed by MLS GRID #1071458 Report a problem | ||
| 5/23/2025 | Sold | $2,453,000-5.5%$642/sqft |
Source:  REcolorado as distributed by MLS GRID #IR1031553 Report a problem | ||
| 4/18/2025 | Listed for sale | $2,595,000+132.7%$679/sqft |
Source: IRES as distributed by MLS GRID #1031553 Report a problem | ||
| 6/29/2012 | Sold | $1,115,000-5.1%$292/sqft |
Source: Public Record Report a problem | ||
| 10/13/2006 | Sold | $1,175,000$307/sqft |
Source: Public Record Report a problem | ||
| 6/30/2006 | Sold | $1,175,000+27.7%$307/sqft |
Source: Public Record Report a problem | ||
| 4/12/2004 | Sold | $920,000+178.8%$241/sqft |
Source: Public Record Report a problem | ||
| 3/14/2003 | Sold | $330,000$86/sqft |
Source: Public Record Report a problem | ||
Public tax history
| Year | Property taxes | Tax assessment |
|---|---|---|
| 2025 | $12,777 +1.8% | $132,725 -11% |
| 2024 | $12,556 +5.5% | $149,075 -1% |
| 2023 | $11,903 +4.9% | $150,521 +17.4% |
| 2022 | $11,351 +29.4% | $128,179 -2.8% |
| 2021 | $8,769 | $131,868 +30.9% |
| 2020 | $8,769 +2.7% | $100,736 |
| 2019 | $8,535 | $100,736 +2.3% |
| 2018 | $8,535 | $98,446 -9.5% |
| 2017 | $8,535 -3.6% | $108,837 +6.4% |
| 2016 | $8,858 +5.6% | $102,325 +13.9% |
| 2015 | $8,388 +11% | $89,877 |
| 2014 | $7,557 +14.9% | $89,877 |
| 2013 | $6,575 +0.9% | $89,877 +14.5% |
| 2012 | $6,517 -3.3% | $78,486 |
| 2011 | $6,739 +7.1% | -- |
| 2010 | $6,293 +7.3% | $83,380 |
| 2009 | $5,862 +3.5% | $83,380 -9% |
| 2008 | $5,662 +8.7% | $91,620 |
| 2007 | $5,207 +3.9% | $91,620 +12.4% |
| 2006 | $5,013 +58.2% | $81,480 |
| 2005 | $3,168 +80% | $81,480 +57.1% |
| 2004 | $1,760 +6% | $51,860 +78.8% |
| 2003 | $1,660 +10.3% | $29,010 |
| 2002 | $1,505 | -- |
| 2001 | -- | $260,000 |
Find assessor info on the county website
Monthly payment
Est. payment
Payment breakdown
Explore the cost of this home by adjusting the details. Changes won't be saved.Climate risks
Neighborhood: Old North Boulder
Nearby schools
Schools provided by the listing agent
- Elementary: Columbine
- Middle: Casey
- High: Boulder
Source: IRES as distributed by MLS GRID. This data may not be complete. We recommend contacting the local school district to confirm school assignments for this home.

Similar homes
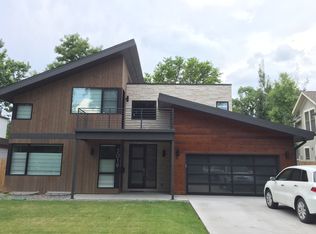
- $3,250,0004 bd5 ba4.9k sqft1127 Juniper Ave, Boulder, CO 80304For Sale
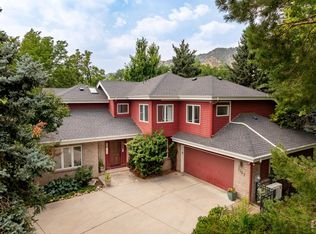
 MLS ID #1065969, Anne Wells, The Agency - Boulder. IRES as distributed by MLS GRID
- $3,250,0006 bd5 ba4.2k sqft3150 18th St, Boulder, CO 80304For Sale
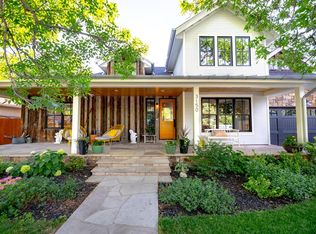 MLS ID #1053622, Jennifer Egbert, milehimodern - Boulder. IRES as distributed by MLS GRID
- $3,495,0004 bd4 ba4.5k sqft1425 Upland Ave, Boulder, CO 80304For Sale
 MLS ID #1063090, Patrick Dolan, RE/MAX of Boulder, Inc. IRES as distributed by MLS GRID
- $3,500,0004 bd5 ba4.3k sqft2409 5th St, Boulder, CO 80304For Sale
 MLS ID #1066112, Elizabeth Friedlander, RE/MAX of Boulder, Inc. IRES as distributed by MLS GRID
- $2,495,0005 bd5 ba5.5k sqft1945 Norwood Ave, Boulder, CO 80304For SaleMLS ID #1071212, Meghan Bach, Compass - Boulder. IRES as distributed by MLS GRID
- $2,350,0003 bd3 ba4.3k sqft86 S Cedar Brook Rd, Boulder, CO 80304For SaleMLS ID #1071136, Marybeth Emerson, The Agency - Boulder. IRES as distributed by MLS GRID
- $2,800,0003 bd3 ba4.4k sqft543 Linden Park Dr, Boulder, CO 80304For SaleMLS ID #1068318, Patrick Brown, Compass - Boulder. IRES as distributed by MLS GRID
- $2,695,0005 bd4 ba3.5k sqft3560 16th St, Boulder, CO 80304For SaleMLS ID #1068714, Angela Moss, 8z Real Estate. IRES as distributed by MLS GRID
- $2,499,0006 bd5 ba4.6k sqft3735 Wild Plum Ct, Boulder, CO 80304For SaleMLS ID #1070035, The Zach Zeldner Team, Compass - Boulder. IRES as distributed by MLS GRID
- $2,150,0006 bd3 ba4.2k sqft3555 16th St, Boulder, CO 80304For SaleMLS ID #1069959, Brian Sundberg, Compass - Boulder. IRES as distributed by MLS GRID
- $2,975,0004 bd5 ba3.7k sqft942 Stearns Ave, Boulder, CO 80303For SaleMLS ID #1070803, Kim Payes, The Agency - Boulder. IRES as distributed by MLS GRID
- $2,100,0005 bd4 ba3.4k sqft6539 Stearns Ave, Boulder, CO 80303For SaleMLS ID #1071420, Thom Sandrock, Sandrock Real Estate. IRES as distributed by MLS GRID
- $4,495,0004 bd4 ba5k sqft3746 Wonderland Hill Ave, Boulder, CO 80304For SaleMLS ID #1070382, R Tim Goodacre, milehimodern - Boulder. IRES as distributed by MLS GRID
- $1,998,0005 bd4 ba3.7k sqft2040 Oak Ave, Boulder, CO 80304For SaleMLS ID #1065804, The Bernardi Group, Coldwell Banker Realty-Boulder. IRES as distributed by MLS GRID
- $3,200,0004 bd5 ba2.9k sqft2034 Pearl St #200, Boulder, CO 80302For SaleMLS ID #1059149, Karen Elmers, Coldwell Banker Realty-Boulder. IRES as distributed by MLS GRID
- $1,875,0003 bd3 ba2.2k sqft2870 18th St, Boulder, CO 80304For SaleMLS ID #1066417, Connie Kraska, LIV Sotheby's Intl Realty. IRES as distributed by MLS GRID
- $2,750,0004 bd3 ba2.6k sqft422 Arapahoe Ave, Boulder, CO 80302For SaleMLS ID #1068753, The Zach Zeldner Team, Compass - Boulder. IRES as distributed by MLS GRID
- $3,950,0004 bd3 ba3.4k sqft2176 Knollwood Dr, Boulder, CO 80302For SaleMLS ID #1068389, R Tim Goodacre, milehimodern - Boulder. IRES as distributed by MLS GRID
- $3,245,0003 bd4 ba3.8k sqft575 Reed Ranch Rd, Boulder, CO 80302For SaleMLS ID #1063379, Stewart Ward, Compass - Boulder. IRES as distributed by MLS GRID
- $1,950,0003 bd3 ba2.8k sqft1265 Sumac Ave, Boulder, CO 80304For SaleMLS ID #1067296, Stewart Ward, Compass - Boulder. IRES as distributed by MLS GRID
