Nestled on approximately 1.5 acres in a secluded and highly desirable area of town, this stunning brick home offers privacy, elegance, and convenience. Located just one block from the hospital and only minutes from shopping, dining, and downtown amenities, this property combines peaceful living with an ideal location. The spacious first-floor primary suite, added in 2010, provides a private retreat complete with gas fireplace and a well-appointed bathroom. The main level also features three additional bedrooms (one currently serving as a home office) and two full bathrooms. Upstairs, you'll find an additional bedroom and full bath, along with a large den/bonus room featuring abundant built-in storage and shelving. Beautiful heart pine flooring extend throughout the downstairs - in the kitchen, living room, dining room, den, hallway, and three downstairs bedrooms, while the primary bedroom offers comfortable carpeting. The gourmet kitchen is truly a chef's dream, featuring granite countertops, generous workspace, and ample cabinetry. Exquisite molding throughout the home highlights the exceptional craftsmanship and timeless character found in every room. Designed for both everyday living and entertaining, the cozy den with a fireplace opens to a spacious screened porch with its own wood-burning fireplace. From there, step onto the covered rear porch showcasing slate flooring and a stunning tongue-and-groove ceiling. The living room with fireplace and elegant double wooden French doors open directly onto the porch, creating a seamless indoor-outdoor flow that is perfect for gatherings. This remarkable property offers beauty, comfort, and functionality in a truly special setting. Schedule your private showing today and experience all this exceptional home has to offer.
For sale
Price cut: $39.7K (10/15)
$659,000
1319 Greenbriar Rd, Hartsville, SC 29550
5beds
5,221sqft
Single Family Residence
Built in 1970
1.5 Acres Lot
$635,900 Zestimate®
$126/sqft
$-- HOA
What's special
Gas fireplaceHome officeSpacious first-floor primary suiteSpacious screened porchCovered rear porchBeautiful heart pine flooringThree additional bedrooms
- 122 days
- 478
- 32
Zillow last checked:
Listing updated:
Listed by:
Lucy C Brown 843-858-4370,
Brown & Coker Realty,
Howard Brown,
Brown & Coker Realty
Source: Pee Dee Realtor Association,MLS#: 2602494
Facts & features
Interior
Bedrooms & bathrooms
- Bedrooms: 5
- Bathrooms: 4
- Full bathrooms: 4
Heating
- Heat Pump
Cooling
- Heat Pump
Appliances
- Included: Dishwasher, Microwave, Range, Refrigerator
- Laundry: Wash/Dry Cnctn.
Features
- Entrance Foyer, Ceiling Fan(s), Soaking Tub, Shower, Attic, Walk-In Closet(s), Wet Bar, High Ceilings, Solid Surface Countertops
- Flooring: Carpet, Wood, Tile, Hardwood
- Windows: Drapes/Curtains, Blinds
- Number of fireplaces: 3
- Fireplace features: 1 Fireplace, 2 Fireplaces, Bedroom, Den, Gas Log, Living Room, Other
Interior area
- Total structure area: 5,221
- Total interior livable area: 5,221 sqft
Property
Parking
- Parking features: None
Features
- Levels: Two
- Stories: 2
- Patio & porch: Porch, Screened, Patio
- Exterior features: Irrigation Well, Sprinkler System, Outdoor Space (Not Screened), Covered Outdoor Ceiling Fan
Lot
- Size: 1.5 Acres
Details
- Parcel number: 0360701046
Construction
Type & style
- Home type: SingleFamily
- Architectural style: Traditional
- Property subtype: Single Family Residence
Materials
- Brick Veneer
- Foundation: Crawl Space
- Roof: Shingle
Condition
- Year built: 1970
Utilities & green energy
- Sewer: Septic Tank
- Water: Public, Well
Community & HOA
Community
- Subdivision: County
Location
- Region: Hartsville
Financial & listing details
- Price per square foot: $126/sqft
- Tax assessed value: $293,900
- Annual tax amount: $6,107
- Date on market: 6/17/2026
Estimated market value
$635,900
$604,000 - $668,000
$3,133/mo
Price history
| Date | Event | Price |
|---|---|---|
| 10/15/2026 | Price change | $659,000-5.7%$126/sqft |
Source:  Pee Dee Realtor Association #2602494 Report a problem Pee Dee Realtor Association #2602494 Report a problem | ||
| 8/17/2026 | Price change | $698,700-6.8%$134/sqft |
Source: Pee Dee Realtor Association #2602494 Report a problem | ||
| 6/17/2026 | Listed for sale | $750,000+200%$144/sqft |
Source: Pee Dee Realtor Association #2602494 Report a problem | ||
| 4/14/2008 | Sold | $250,000$48/sqft |
Source: Public Record Report a problem | ||
Public tax history
| Year | Property taxes | Tax assessment |
|---|---|---|
| 2025 | $6,108 +2.7% | $17,630 |
| 2024 | $5,948 +9.8% | $17,630 +8.7% |
| 2023 | $5,416 +4.8% | $16,220 |
| 2022 | $5,167 +5.4% | $16,220 |
| 2021 | $4,900 -0.5% | $16,220 |
| 2020 | $4,925 -0.1% | $16,220 |
| 2019 | $4,928 +6.5% | $16,220 +6.9% |
| 2018 | $4,627 -98.2% | $15,180 |
| 2017 | $253,000 +5699.7% | $15,180 |
| 2016 | $4,362 | $15,180 |
| 2014 | $4,362 | $15,180 |
| 2011 | -- | -- |
| 2010 | -- | -- |
| 2008 | -- | -- |
| 2006 | -- | -- |
Find assessor info on the county website
Monthly payment
Est. payment
Payment breakdown
Explore the cost of this home by adjusting the details. Changes won't be saved.Climate risks
Neighborhood: 29550
Nearby schools
Schools provided by the listing agent
- Elementary: Carolina
- Middle: Hartsville
- High: Hartsville
Source: Pee Dee Realtor Association. This data may not be complete. We recommend contacting the local school district to confirm school assignments for this home.
Similar homes
- $650,0005 bd4 ba4.3k sqft365 Equestrian Run, Hartsville, SC 29550For Sale
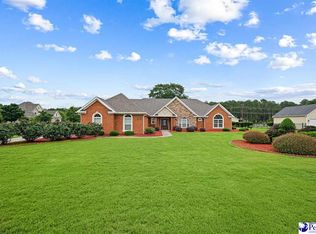
 MLS ID #2602369, Stephanie Williams, C/b Mcmillan And Assoc.. Pee Dee Realtor Association
 - $615,0006 bd5 ba4.9k sqft1305 Salem Rd, Hartsville, SC 29550For Sale
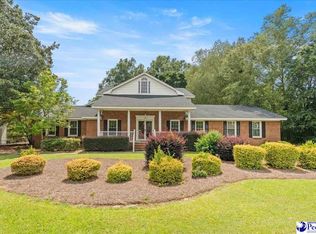 MLS ID #2603357, Shayla S Martin, Exp Realty Greyfeather Group. Pee Dee Realtor Association
 - $579,9004 bd4 ba4.1k sqft295 Warner Dr, Hartsville, SC 29550For Sale
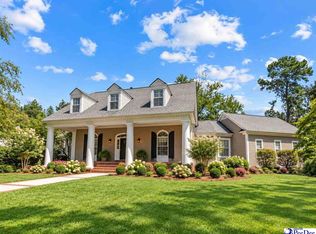 MLS ID #2603683, Deborah W Gandy, C/b Deborah Gandy. Pee Dee Realtor Association
 - $569,5004 bd4 ba3.5k sqft200 Westover Dr, Hartsville, SC 29550For Sale
 MLS ID #2602646, Deborah H Griggs, Better Homes & Gardens Segars. Pee Dee Realtor Association
 - $577,0005 bd3 ba2.8k sqft399 Winners Cir, Hartsville, SC 29550For SaleMLS ID #2603797, Tonya H Michael, United Country Real Estate The. Pee Dee Realtor Association
- $578,0005 bd3 ba4k sqft543 White Oak Cir, Hartsville, SC 29550For SaleMLS ID #2602365, Jennifer Marshall, Keller Williams Palmetto. Pee Dee Realtor Association
- $530,0004 bd4 ba3.9k sqft504 Bayside Rd, Hartsville, SC 29550For SaleMLS ID #2602878, Kayla E Remaley, Innovate Real Estate. Pee Dee Realtor Association
- $549,0005 bd5 ba4.7k sqft401 Church Ave, Hartsville, SC 29550For SaleMLS ID #20254283, Neil C Wheeler, Laurel Oak Land & Home, Llc. Pee Dee Realtor Association
- $529,0005 bd4 ba4k sqft408 E Home Ave, Hartsville, SC 29550For SaleMLS ID #2602223, Daniel J Demers, Sell Your Home Services, Inc.. Pee Dee Realtor Association
- $399,9004 bd3 ba3.2k sqft325 Lyndale Dr, Hartsville, SC 29550For SaleMLS ID #2602664, Deborah W Gandy, C/b Deborah Gandy. Pee Dee Realtor Association
- $389,5003 bd3 ba2.7k sqft326 Birchwood Dr, Hartsville, SC 29550For SaleMLS ID #2600131, Deborah H Griggs, Better Homes & Gardens Segars. Pee Dee Realtor Association
- $685,9004 bd4 ba4.2k sqft929 Barclay Dr, Florence, SC 29501For SaleMLS ID #2604258, Timothy Yates, Assist 2 Sell, Buyers & Seller. Pee Dee Realtor Association
- $395,0004 bd3 ba2.8k sqft420 Meadow Brook Ter, Hartsville, SC 29550For SaleMLS ID #2602115, Deborah W Gandy, C/b Deborah Gandy. Pee Dee Realtor Association
- $399,9504 bd3 ba2.9k sqft1209 Forest Dr, Hartsville, SC 29550For SaleMLS ID #2600876, Natalie N Bedenbaugh, Innovate Real Estate. Pee Dee Realtor Association
- $390,0003 bd2 ba2.6k sqft112 W Lanier Dr, Hartsville, SC 29550For SaleMLS ID #2603271, Lucy C Brown, Brown & Coker Realty. Pee Dee Realtor Association
- $514,9005 bd2 ba2.8k sqft1980 Antioch Rd, Hartsville, SC 29550For SaleMLS ID #20253505, Wells Sturgeon, Northgroup Real Estate Llc. Pee Dee Realtor Association
- $339,9003 bd2 ba3k sqft1500 W Carolina Ave, Hartsville, SC 29550For SaleMLS ID #2601907, Taylor E Mossman, Exp Realty Greyfeather Group. Pee Dee Realtor Association
- $540,0004 bd4 ba2.6k sqft312 Westover Dr, Hartsville, SC 29550New ConstructionMLS ID #2603386, Lauri Wilkerson, Better Homes & Gardens Segars. Pee Dee Realtor Association
- $380,0004 bd3 ba2.9k sqft1208 Branchwood Ln, Hartsville, SC 29550For SaleMLS ID #2603723, Scott C Spivey, Spivey Property Group, Llc. Pee Dee Realtor Association
